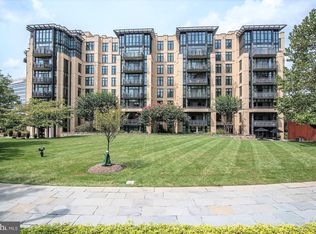
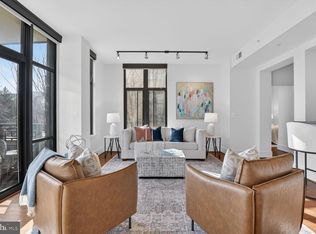
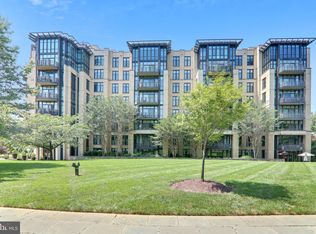
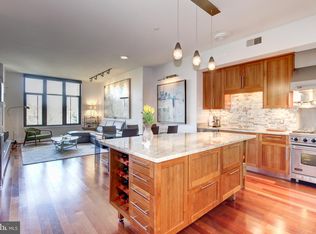
Welcome to Chase Point, where sophisticated updates, generous living space, and full-service amenities come together in the heart of Friendship Heights. This beautifully renovated two-bedroom (1 bedroom+1 large den), two-bath residence offers a spacious, open floor plan complemented by extensive recent improvements throughout. At the heart of the home is the thoughtfully designed kitchen, completed in 2024 and featuring custom cabinetry with specialized inserts, quartz countertops and backsplash, a center island, updated sink and faucet, water filtration system, Viking appliances, and abundant storage. Hardwood flooring extends throughout the kitchen, dining area, living room, and second bedroom, creating a seamless flow across the main living spaces. Fresh paint enhances the home's bright, polished, and move-in-ready feel. The primary suite offers a private retreat with a walk-in closet and en-suite bath. The versatile second bedroom is equally well suited for guests or a home office and features a redesigned closet with custom adjustable shelving. Additional improvements include a new HVAC system installed in 2024 and washer and dryer replaced in 2023. An assigned garage parking space and additional storage unit provide added convenience. Residents of Chase Point enjoy an impressive collection of full-service amenities, including a 24-hour concierge, on-site management and building handyman, a recently renovated fitness center with new equipment installed in 2026, a club and community room with complimentary morning coffee, bike storage, guest parking, and beautifully landscaped outdoor space with a tranquil water feature. Ideally located just steps from the Friendship Heights Metro, Whole Foods, Trader Joe's, neighborhood dining, shopping, and everyday conveniences, this turnkey residence offers an exceptional combination of comfort, convenience, and full-service living in one of Northwest Washington's most accessible neighborhoods. With the continued transformation and investment underway throughout Friendship Heights, the location offers even greater long-term appeal.
For sale
$575,000
4301 Military Rd NW APT 313, Washington, DC 20015
2beds
960sqft
Condominium
Built in 2007
-- sqft lot
$-- Zestimate®
$599/sqft
$1,140/mo HOA
What's special
Assigned garage parking spaceGuest parkingAbundant storageWater filtration systemSpacious open floor planGenerous living spaceThoughtfully designed kitchen
- 20 days
- 324
- 22
Likely to sell faster than
Zillow last checked:
Listing updated:
Listed by:
Amir Tabatabai 202-412-7462,
TTR Sotheby's International Realty
Source: Bright MLS,MLS#: DCDC2286616
Facts & features
Interior
Bedrooms & bathrooms
- Bedrooms: 2
- Bathrooms: 2
- Full bathrooms: 2
- Main level bathrooms: 2
- Main level bedrooms: 2
Basement
- Area: 0
Heating
- Forced Air, Electric
Cooling
- Central Air, Electric
Appliances
- Included: Electric Water Heater
- Laundry: In Unit
Features
- Has basement: No
- Has fireplace: No
Interior area
- Total structure area: 960
- Total interior livable area: 960 sqft
- Finished area above ground: 960
- Finished area below ground: 0
Property
Parking
- Total spaces: 1
- Parking features: Covered, Assigned, Garage
- Garage spaces: 1
- Details: Assigned Parking, Assigned Space #: 1
Accessibility
- Accessibility features: None
Features
- Levels: One
- Stories: 1
- Pool features: None
Lot
- Features: Unknown Soil Type
Details
- Additional structures: Above Grade, Below Grade
- Parcel number: 1663//2038
- Zoning: NONE
- Special conditions: Standard
Construction
Type & style
- Home type: Condo
- Property subtype: Condominium
- Attached to another structure: Yes
Materials
- Brick
Condition
- New construction: No
- Year built: 2007
Utilities & green energy
- Sewer: Public Sewer
- Water: Public
Community & HOA
Community
- Condo and coop fee: $1,140 monthly
- Subdivision: Friendship Heights
HOA
- Has HOA: No
- Amenities included: Concierge, Elevator(s), Fitness Center, Storage, Party Room, Reserved/Assigned Parking
- Services included: Water, Gas, Trash, Management, Common Area Maintenance, Maintenance Structure, Reserve Funds, Sewer, Snow Removal, Maintenance Grounds
Location
- Region: Washington
Financial & listing details
- Price per square foot: $599/sqft
- Tax assessed value: $649,780
- Annual tax amount: $4,718
- Date on market: 10/6/2026
- Listing agreement: Exclusive Right To Sell
- Ownership: Condominium
Estimated market value
Not available
Estimated sales range
Not available
Not available
Price history
| Date | Event | Price |
|---|---|---|
| 10/6/2026 | Listed for sale | $575,000-4%$599/sqft |
Source:  Bright MLS #DCDC2286616 Report a problem Bright MLS #DCDC2286616 Report a problem | ||
| 10/6/2026 | Listing removed | $599,000$624/sqft |
Source: Bright MLS #DCDC2278904 Report a problem | ||
| 9/9/2026 | Listed for sale | $599,000-6.7%$624/sqft |
Source: Bright MLS #DCDC2278904 Report a problem | ||
| 6/13/2019 | Sold | $642,000-1.2%$669/sqft |
Source: Public Record Report a problem | ||
| 6/13/2019 | Listed for sale | $650,000$677/sqft |
Source: RE/MAX Realty Services #DCDC402276 Report a problem | ||
| 5/7/2019 | Pending sale | $650,000$677/sqft |
Source: RE/MAX Realty Services #DCDC402276 Report a problem | ||
| 4/4/2019 | Listed for sale | $650,000+12.1%$677/sqft |
Source: RE/MAX Realty Services #DCDC402276 Report a problem | ||
| 12/28/2011 | Sold | $580,000-9.6%$604/sqft |
Source: Public Record Report a problem | ||
| 4/19/2007 | Sold | $641,400$668/sqft |
Source: Public Record Report a problem | ||
Public tax history
| Year | Property taxes | Tax assessment |
|---|---|---|
| 2026 | $4,718 +3.5% | $663,040 +3.3% |
| 2025 | $4,560 +1.8% | $641,910 +2% |
| 2024 | $4,479 -8.9% | $629,160 -7.1% |
| 2023 | $4,916 +2.1% | $677,100 +2.8% |
| 2022 | $4,814 +7.3% | $658,860 +6.7% |
| 2021 | $4,488 +0.7% | $617,640 +2.9% |
| 2020 | $4,457 -0.7% | $600,070 -0.2% |
| 2018 | $4,487 -1.2% | $601,230 -0.9% |
| 2017 | $4,540 -2.2% | $606,580 -1.9% |
| 2016 | $4,644 -5.7% | $618,090 -5% |
| 2015 | $4,925 +5.4% | $650,790 -6.4% |
| 2014 | $4,673 +9.8% | $695,360 +22% |
| 2013 | $4,258 -30.2% | $570,000 -27.4% |
| 2012 | $6,104 | $785,560 |
| 2011 | $6,104 +167.9% | $785,560 +30.2% |
| 2010 | $2,278 +3.4% | $603,540 -13.3% |
| 2009 | $2,203 -54.4% | $695,950 -39.9% |
| 2007 | $4,833 | $1,158,500 |
Find assessor info on the county website
Monthly payment
Est. payment
Payment breakdown
Explore the cost of this home by adjusting the details. Changes won't be saved.Climate risks
Neighborhood: Friendship Heights
Nearby schools
Schools provided by the listing agent
- Elementary: Janney
- Middle: Deal
- High: Wilson Senior
- District: District Of Columbia Public Schools
Source: Bright MLS. This data may not be complete. We recommend contacting the local school district to confirm school assignments for this home.
- $650,0002 bd2 ba977 sqft4301 Military Rd NW APT 513, Washington, DC 20015Sold
- $1,075,0002 bd2 ba1.4k sqft4301 Military Rd NW APT 312, Washington, DC 20015Sold
- $1,095,0002 bd2 ba1.4k sqft4301 Military Rd NW APT 305, Washington, DC 20015Sold
- $1,140,0002 bd2 ba1.4k sqft4301 Military Rd NW APT 505, Washington, DC 20015Sold
Similar homes
- $629,0002 bd1 ba989 sqftAmerican University, Washington, DC 20015New Construction
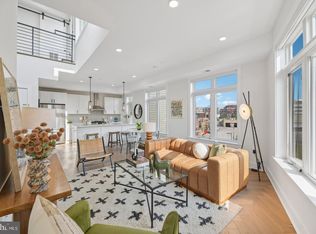
 MLS ID #DCDC2288844, Jose Ramirez, Serhant. Bright MLS
 - $649,0002 bd2 ba980 sqft4301 Military Rd NW APT 609, Washington, DC 20015For Sale
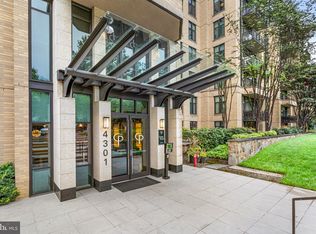 MLS ID #DCDC2282122, Noel Sesay, Compass. Bright MLS
 - $579,9002 bd2 ba907 sqftShepherd Park, Washington, DC 20011New Construction
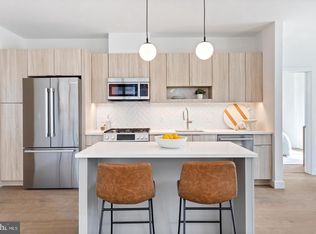 Bright MLS
 - $599,0002 bd3 ba1.2k sqftOtis Place Flats, Washington, DC 20017For Sale
 MLS ID #DCDC2286282, Kevin Poist, TTR Sotheby's International Realty. Bright MLS
 - $550,0002 bd2 ba957 sqft2812 Georgia Ave NW #7, Washington, DC 20001For SaleMLS ID #DCDC2285856, Jesse Grimste, Compass. Bright MLS
- $649,0002 bd2 ba884 sqftGarfield, Washington, DC 20008For SaleMLS ID #DCDC2286236, Joseph Bernstein, Compass. Bright MLS
- $599,9002 bd2 ba767 sqftGlover Park, Washington, DC 20007For SaleMLS ID #DCDC2274048, Gregory Hangemanole, Long & Foster Real Estate, Inc.. Bright MLS
- $595,0002 bd2 ba1.2k sqftColumbia Heights, Washington, DC 20010For SaleMLS ID #DCDC2266994, Matthew Koerber, TTR Sotheby's International Realty. Bright MLS
- $449,8762 bd2 ba1.2k sqftWilloughby Of Ch Ch Codm, Chevy Chase, MD 20815For SaleMLS ID #MDMC2219956, Francisco Hoyos, Compass. Bright MLS
- $599,9992 bd2 ba820 sqftThe Centrie Condo, Washington, DC 20001For SaleMLS ID #DCDC2283422, Fernando Garcia, RLAH @properties. Bright MLS
- $579,0001 bd1 ba513 sqftGeorgetown, Washington, DC 20007For SaleMLS ID #DCDC2287134, Cailin Monahan, Washington Fine Properties, LLC. Bright MLS
- $674,9002 bd2 ba1.4k sqftColumbia Heights, Washington, DC 20010For SaleMLS ID #DCDC2287940, Kevin Hughes, Compass. Bright MLS
- $570,0002 bd2 ba1.2k sqftWestview At Ballston Metro, Arlington, VA 22201For SaleMLS ID #VAAR2077876, Dana Hofferber, Weichert, REALTORS. Bright MLS
- $520,0002 bd2 ba817 sqft2812 Georgia Ave NW #4, Washington, DC 20001For SaleMLS ID #DCDC2283260, Kira Epstein Begal, Washington Fine Properties, LLC. Bright MLS
- $619,9002 bd2 ba1.1k sqftArc 3409, Arlington, VA 22201For SaleMLS ID #VAAR2077666, Paula Mahoney, Long & Foster Real Estate, Inc.. Bright MLS
- $564,0002 bd2 ba1.3k sqftThe Gallery At White Flint, North Bethesda, MD 20852For SaleMLS ID #MDMC2254932, Bridgette Ruttkay, RLAH @properties. Bright MLS
- $599,0001 bd1 ba771 sqftCentral, Washington, DC 20036For SaleMLS ID #DCDC2275154, Kyle Meeks, TTR Sotheby's International Realty. Bright MLS
- $685,0002 bd2 ba933 sqftLanier Station, Washington, DC 20009For SaleMLS ID #DCDC2276990, James T. Kim, Corcoran McEnearney. Bright MLS
- $650,0003 bd2 ba1.2k sqftOld City 2, Washington, DC 20001For SaleMLS ID #DCDC2281044, Jen Angotti, Compass. Bright MLS
- $--1 bd1 ba808 sqftPotomac Overlook, Washington, DC 20037For SaleMLS ID #DCDC2269768, Barbara Alafoginis, Washington Fine Properties, LLC. Bright MLS
