**Price Improved** Discover the convenience and contemporary living in this beautiful 2-bedroom, 2-full bath high-rise condo at Westview at Ballston METRO, nestled in the heart of Ballston. This move-in-ready residence boasts an oversized glass-enclosed solarium, perfectly blending sophistication and comfort. Upon entering, you are welcomed by an open and bright living space that seamlessly flows into the enclosed sunroom—a versatile area bathed in natural light, ideal for a home office, reading nook, or simply basking in the panoramic views of the city. The kitchen features modern appliances, granite countertops, ample storage space, and a great pantry. Enjoy the convenience of a stackable washer and dryer right in your unit. The two well-appointed bedrooms provide serene retreats, while the contemporary bathrooms are designed with functionality, offering access from both the primary bedroom and the hallway for flexible use. Water/Sewer is included in the condo fee. One of the many perks of this condo is its prime location—just 0.2 miles from the Ballston Metro and 7 miles from Reagan National Airport, and commuting is a breeze. With shopping and a myriad of dining, coffee shops, entertainment, and retail options in close proximity, you'll enjoy all that Arlington and Ballston have to offer. The building features fantastic amenities, including a rooftop pool, fitness center, and business center, enhancing your lifestyle. The condo has a dedicated garage spot (#1103); additional storage can be rented within this pet-friendly building. Living on the 3rd floor gives you a heightened sense of tranquility above the city's hustle. At the same time, the private wrap-around solarium offers a perfect spot to unwind and enjoy breathtaking views. This condo is not just a home; it's a lifestyle. Elevate your living experience in Ballston by previewing today and immerse yourself in the luxury, convenience, and charm this residence offers!
Sold for $560,000
$560,000
1001 N Vermont St APT 311, Arlington, VA 22201
2beds
970sqft
Condominium
Built in 2005
-- sqft lot
$559,100 Zestimate®
$577/sqft
$3,336 Estimated rent
Home value
$559,100
$520,000 - $604,000
$3,336/mo
Zestimate® history
Owner options
List your home for rent
$3,336/mo
Rent Zestimate®
Find your next renter with Zillow Rental Manager. Plus, with online applications, you can quickly screen prospective tenants – for free.
$3,336/mo
Rent Zestimate®
Refinance and save
$3,490/mo
Est. payment
Refinancing to a lower rate could help reduce your monthly payments and save thousands over the life of the loan.
$3,490/mo
Est. payment
Explore your selling options
Work with a Zillow partner agent
Leverage their expertise and Zillow's premium Showcase listings to get your home seen by more buyers.
Get startedList with your own agent
Get your home in front of millions of buyers by listing it on Zillow.
Learn how to do itSell it yourself
Take full control of how buyers see your home on Zillow by listing For Sale by Owner (FSBO).
List your homeWhat's special
Zillow last checked:
Listing updated:
Listed by:
David Werfel 703-932-1576,
Samson Properties,
Listing Team: David Werfel Group
Bought with:
Anita Vida-D'Antonio, 0225073244
Coldwell Banker Realty
Source: Bright MLS,MLS#: VAAR2051644
Facts & features
Interior
Bedrooms & bathrooms
- Bedrooms: 2
- Bathrooms: 2
- Full bathrooms: 2
- Main level bathrooms: 2
- Main level bedrooms: 2
Rooms
- Room types: Living Room, Dining Room, Primary Bedroom, Bedroom 2, Kitchen, Solarium, Bathroom 2, Primary Bathroom
Primary bedroom
- Level: Main
Bedroom 2
- Level: Main
Primary bathroom
- Level: Main
Bathroom 2
- Level: Main
Dining room
- Level: Main
Kitchen
- Level: Main
Living room
- Level: Main
Other
- Level: Main
Heating
- Heat Pump, Electric
Cooling
- Ceiling Fan(s), Central Air, Electric
Appliances
- Included: Refrigerator, Cooktop, Dishwasher, Disposal, Washer, Dryer, Microwave, Exhaust Fan, Oven/Range - Electric, Water Heater, Electric Water Heater
- Laundry: Has Laundry, Dryer In Unit, Washer In Unit, In Unit
Features
- Breakfast Area, Combination Kitchen/Living, Open Floorplan, Bathroom - Tub Shower, Ceiling Fan(s), Combination Dining/Living, Dining Area, Kitchen - Galley, Upgraded Countertops, 9'+ Ceilings, Dry Wall
- Flooring: Ceramic Tile, Carpet
- Doors: Sliding Glass
- Windows: Double Pane Windows
- Has basement: No
- Has fireplace: No
Interior area
- Total structure area: 970
- Total interior livable area: 970 sqft
- Finished area above ground: 970
- Finished area below ground: 0
Property
Parking
- Total spaces: 1
- Parking features: Underground, Garage
- Garage spaces: 1
Accessibility
- Accessibility features: Doors - Lever Handle(s)
Features
- Levels: One
- Stories: 1
- Exterior features: Sidewalks
- Pool features: Community
- Has view: Yes
- View description: City
Details
- Additional structures: Above Grade, Below Grade
- Parcel number: 14017121
- Zoning: RC
- Special conditions: Standard
Construction
Type & style
- Home type: Condo
- Architectural style: Colonial
- Property subtype: Condominium
- Attached to another structure: Yes
Materials
- Brick
Condition
- Excellent
- New construction: No
- Year built: 2005
Utilities & green energy
- Sewer: Public Sewer
- Water: Public
- Utilities for property: Cable Available, Underground Utilities, Broadband, Fiber Optic
Community & HOA
Community
- Features: Pool
- Security: Main Entrance Lock
- Condo and coop fee: $875 monthly
- Subdivision: Westview At Ballston Metro
HOA
- Has HOA: No
- Amenities included: Elevator(s), Fitness Center, Party Room, Pool, Concierge, Pool - Rooftop, Reserved/Assigned Parking
- Services included: Common Area Maintenance, Insurance, Pool(s), Recreation Facility, Reserve Funds, Sewer, Trash, Water, Maintenance Grounds, Management, Parking Fee
- HOA name: Westview At Ballston Metro
Location
- Region: Arlington
Financial & listing details
- Price per square foot: $577/sqft
- Tax assessed value: $548,200
- Annual tax amount: $5,663
- Date on market: 12/13/2024
- Listing agreement: Exclusive Right To Sell
- Listing terms: Conventional,Cash,FHA,VA Loan
- Ownership: Condominium
Price history
| Date | Event | Price |
|---|---|---|
| 9/15/2025 | Listing removed | $3,900$4/sqft |
Source: Bright MLS #VAAR2062852 Report a problem | ||
| 9/6/2025 | Price change | $3,900-2.5%$4/sqft |
Source: Bright MLS #VAAR2062852 Report a problem | ||
| 8/27/2025 | Listed for rent | $4,000-11.1%$4/sqft |
Source: Bright MLS #VAAR2062852 Report a problem | ||
| 8/21/2025 | Listing removed | $4,500$5/sqft |
Source: Zillow Rentals Report a problem | ||
| 8/11/2025 | Listed for rent | $4,500+91.5%$5/sqft |
Source: Zillow Rentals Report a problem | ||
| 4/4/2025 | Sold | $560,000-0.9%$577/sqft |
Source:  Bright MLS #VAAR2051644 Report a problem Bright MLS #VAAR2051644 Report a problem | ||
| 3/4/2025 | Pending sale | $565,000$582/sqft |
Source: Bright MLS #VAAR2051644 Report a problem | ||
| 2/21/2025 | Price change | $565,000-1.7%$582/sqft |
Source: Bright MLS #VAAR2051644 Report a problem | ||
| 12/14/2024 | Price change | $575,000+23858.3%$593/sqft |
Source: Bright MLS #VAAR2051644 Report a problem | ||
| 6/2/2021 | Listing removed | -- |
Source: Zillow Rental Manager Report a problem | ||
| 5/24/2021 | Price change | $2,350-2.1%$2/sqft |
Source: Zillow Rental Manager Report a problem | ||
| 5/9/2021 | Listed for rent | $2,400-2%$2/sqft |
Source: Zillow Rental Manager Report a problem | ||
| 8/4/2017 | Listing removed | $2,450$3/sqft |
Source: Professional Property Mgmt. of Northern VA, INC #AR9972822 Report a problem | ||
| 8/2/2017 | Price change | $2,450-1.8%$3/sqft |
Source: Professional Property Mgmt. of Northern VA, INC #AR9972822 Report a problem | ||
| 7/19/2017 | Price change | $2,495-3.9%$3/sqft |
Source: Professional Property Mgmt. of Northern VA, INC #AR9972822 Report a problem | ||
| 6/9/2017 | Listed for rent | $2,595+8.1%$3/sqft |
Source: Professional Property Mgmt. of Northern VA, INC #AR9972822 Report a problem | ||
| 7/9/2015 | Listing removed | $2,400$2/sqft |
Source: Professional Property Mgmt. of Nothern VA INC #AR8661103 Report a problem | ||
| 7/9/2015 | Pending sale | $2,400-99.5%$2/sqft |
Source: Professional Property Mgmt. of Nothern VA, INC #AR8661103 Report a problem | ||
| 6/10/2015 | Listed for rent | $2,400+4.3%$2/sqft |
Source: Professional Property Mgmt. of Nothern VA INC #AR8661103 Report a problem | ||
| 7/2/2012 | Listing removed | $2,300$2/sqft |
Source: NBI Realty, LLC Report a problem | ||
| 6/29/2012 | Listed for rent | $2,300$2/sqft |
Source: NBI Realty, LLC Report a problem | ||
| 7/2/2007 | Sold | $498,285$514/sqft |
Source: Public Record Report a problem | ||
Public tax history
| Year | Property taxes | Tax assessment |
|---|---|---|
| 2025 | $5,663 | $548,200 |
| 2024 | $5,663 +4.3% | $548,200 +4% |
| 2023 | $5,431 +0.8% | $527,300 +0.8% |
| 2022 | $5,389 -4% | $523,200 -4% |
| 2021 | $5,613 +8.3% | $545,000 +7.8% |
| 2020 | $5,185 +1.8% | $505,400 +1.8% |
| 2019 | $5,096 +6.4% | $496,700 +4.3% |
| 2018 | $4,790 | $476,100 |
| 2017 | $4,790 +1.5% | $476,100 |
| 2016 | $4,718 -0.5% | $476,100 |
| 2015 | $4,742 +4.3% | $476,100 +4.3% |
| 2014 | $4,547 +4.9% | $456,500 +6% |
| 2013 | $4,334 +3.6% | $430,800 |
| 2012 | $4,183 +1.4% | -- |
| 2011 | $4,127 | -- |
| 2009 | -- | -- |
| 2008 | -- | -- |
| 2007 | -- | -- |
| 2006 | -- | -- |
Find assessor info on the county website
Neighborhood: Ballston-Virginia Square
Nearby homes
- $580,0002 bd2 ba1k sqft1001 N Vermont St APT 601, Arlington, VA 22201Sold

- $415,0001 bd1 ba760 sqft1001 N Vermont St APT 701, Arlington, VA 22201Sold

- $440,0002 bd1 ba919 sqft1001 N Vermont St APT 102, Arlington, VA 22201Sold
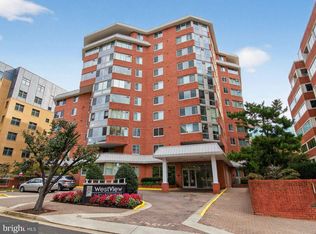
- $527,5002 bd1 ba1.1k sqft1001 N Vermont St APT 802, Arlington, VA 22201Sold

- $515,0002 bd1 ba912 sqft1001 N Vermont St APT 103, Arlington, VA 22201Sold
- $505,0002 bd1 ba912 sqft1001 N Vermont St APT 403, Arlington, VA 22201Sold
- $500,0002 bd1 ba912 sqft1001 N Vermont St APT 603, Arlington, VA 22201Sold
- $385,0001 bd1 ba712 sqft1001 N Vermont St APT 304, Arlington, VA 22201Sold
- $374,9001 bd1 ba623 sqft1001 N Vermont St APT 804, Arlington, VA 22201For Sale
Nearby schools
GreatSchools rating
- 9/10Ashlawn Elementary SchoolGrades: PK-5Distance: 1.4 mi
- 8/10Swanson Middle SchoolGrades: 6-8Distance: 1.3 mi
- 7/10Washington Liberty High SchoolGrades: 9-12Distance: 0.4 mi
Schools provided by the listing agent
- Elementary: Ashlawn
- Middle: Swanson
- High: Washington-liberty
- District: Arlington County Public Schools
Source: Bright MLS. This data may not be complete. We recommend contacting the local school district to confirm school assignments for this home.
Get a cash offer in 3 minutes
Find out how much your home could sell for in as little as 3 minutes with a no-obligation cash offer.
Estimated market value
$559,100
Get a cash offer in 3 minutes
Find out how much your home could sell for in as little as 3 minutes with a no-obligation cash offer.
Estimated market value
$559,100
- Virginia
- Arlington County
- Arlington
- 22201
- Ballston-Virginia Square
- 1001 N Vermont St Apartment 311
Nearby cities
Nearby neighborhoods
Nearby zip codes
Other Arlington Topics
