Experience endless convenience and amenities at this Westview Ballston condo. Unit 804 is located close to the elevator, has upper floor views, a glass-enclosed bonus room, large closet space, and an in-unit washer/dryer. One underground garage parking space conveys. The building offers a rooftop pool, picnic area, fitness center, concierge, party room and business center. Located just down the street from the Ballston Metro, Ballston Quarter, and countless shopping, dining, grocery, parks, and entertainment options. Lower condo dues make this a great option for budget-conscious buyers. Be in the heart of it all at 1001 N. Vermont #804!
For sale
Price cut: $24.1K (7/15)
$374,900
1001 N Vermont St APT 804, Arlington, VA 22201
1beds
623sqft
:
Get pre-qualified$3,001/mo
Condominium
Built in 2005
-- sqft lot
$371,800 Zestimate®
$602/sqft
$582/mo HOA
What's special
Glass-enclosed bonus roomRooftop poolUpper floor viewsPicnic areaLarge closet space
- 43 days |
- 677 |
- 48 |
Likely to sell faster than
Zillow last checked:
Listing updated:
Listed by:
Palmer Harned 703-868-9983,
Compass 7037837485
Source: Bright MLS,MLS#: VAAR2074880
Facts & features
Interior
Bedrooms & bathrooms
- Bedrooms: 1
- Bathrooms: 1
- Full bathrooms: 1
- Main level bathrooms: 1
- Main level bedrooms: 1
Rooms
- Room types: Living Room, Dining Room, Kitchen, Bedroom 1, Laundry, Office, Bathroom 1
Bedroom 1
- Level: Main
Bathroom 1
- Level: Main
Dining room
- Level: Main
Kitchen
- Level: Main
Laundry
- Level: Main
Living room
- Level: Main
Office
- Level: Main
Heating
- Central, Electric
Cooling
- Central Air, Electric
Appliances
- Included: Electric Water Heater
- Laundry: Washer In Unit, Dryer In Unit, Laundry Room, In Unit
Features
- Has basement: No
- Has fireplace: No
Interior area
- Total structure area: 623
- Total interior livable area: 623 sqft
- Finished area above ground: 623
- Finished area below ground: 0
Video & virtual tour
Property
Parking
- Total spaces: 1
- Parking features: Underground, Garage, On Street
- Garage spaces: 1
- Has uncovered spaces: Yes
Accessibility
- Accessibility features: Accessible Elevator Installed, No Stairs
Features
- Levels: One
- Stories: 1
- Patio & porch: Roof Deck
- Exterior features: Barbecue
- Pool features: Community
Details
- Additional structures: Above Grade, Below Grade
- Parcel number: 14017056
- Zoning: RC
- Special conditions: Standard
Construction
Type & style
- Home type: Condo
- Architectural style: Traditional
- Property subtype: Condominium
- Attached to another structure: Yes
Materials
- Brick
Condition
- New construction: No
- Year built: 2005
Utilities & green energy
- Sewer: Public Sewer
- Water: Public
Community & HOA
Community
- Features: Pool
- Security: Desk in Lobby, Main Entrance Lock
- Condo and coop fee: $582 monthly
- Subdivision: Westview At Ballston Metro
HOA
- Has HOA: No
- Amenities included: Concierge, Elevator(s), Fitness Center, Party Room, Pool, Pool - Rooftop, Reserved/Assigned Parking
- Services included: Common Area Maintenance, Management, Pool(s), Sewer, Snow Removal, Trash
Location
- Region: Arlington
Financial & listing details
- Price per square foot: $602/sqft
- Tax assessed value: $396,200
- Annual tax amount: $4,093
- Date on market: 6/20/2026
- Listing agreement: Exclusive Right To Sell
- Ownership: Condominium
Estimated market value
$371,800
$353,000 - $390,000
$2,294/mo
Price history
| Date | Event | Price |
|---|---|---|
| 7/15/2026 | Price change | $374,900-6%$602/sqft |
Source:  Bright MLS #VAAR2074880 Report a problem Bright MLS #VAAR2074880 Report a problem | ||
| 6/20/2026 | Listed for sale | $399,000+6%$640/sqft |
Source: Bright MLS #VAAR2074880 Report a problem | ||
| 10/29/2021 | Sold | $376,467-0.9%$604/sqft |
Source: Bright MLS #VAAR2004446 Report a problem | ||
| 8/1/2019 | Listing removed | $2,100$3/sqft |
Source: Real Property Management Pros Report a problem | ||
| 7/23/2019 | Price change | $2,100-2.3%$3/sqft |
Source: Zillow Rental Network Report a problem | ||
| 7/3/2019 | Price change | $2,150-6.5%$3/sqft |
Source: Owner Report a problem | ||
| 7/1/2019 | Listed for rent | $2,300$4/sqft |
Source: Owner Report a problem | ||
| 8/18/2017 | Sold | $380,000-0.8%$610/sqft |
Source: Public Record Report a problem | ||
| 7/21/2017 | Pending sale | $383,000$615/sqft |
Source: Arlington #AR9997458 Report a problem | ||
| 7/14/2017 | Listed for sale | $383,000+12.7%$615/sqft |
Source: Keller Williams Realty #AR9997458 Report a problem | ||
| 4/10/2011 | Listing removed | $339,900$546/sqft |
Source: Wellborn Management Co., Inc. #AR7509623 Report a problem | ||
| 3/19/2011 | Price change | $339,900-2.9%$546/sqft |
Source: Wellborn Management Co., Inc. #AR7509623 Report a problem | ||
| 3/3/2011 | Price change | $349,900-2.8%$562/sqft |
Source: Wellborn Management Co., Inc. #AR7509623 Report a problem | ||
| 1/13/2011 | Listed for sale | $359,900$578/sqft |
Source: Wellborn Management Co., Inc. #AR7509623 Report a problem | ||
Public tax history
| Year | Property taxes | Tax assessment |
|---|---|---|
| 2025 | $4,093 | $396,200 |
| 2024 | $4,093 +2.6% | $396,200 +2.3% |
| 2023 | $3,989 +0.8% | $387,300 +0.8% |
| 2022 | $3,958 -3.9% | $384,300 -3.9% |
| 2021 | $4,118 +11.7% | $399,800 +11.3% |
| 2020 | $3,686 +1.7% | $359,300 +1.7% |
| 2019 | $3,626 +6.2% | $353,400 +4.1% |
| 2018 | $3,414 | $339,400 |
| 2017 | $3,414 +1.5% | $339,400 |
| 2016 | $3,363 -0.5% | $339,400 |
| 2015 | $3,380 +4.1% | $339,400 +4.1% |
| 2014 | $3,248 +0.6% | $326,100 +1.6% |
| 2013 | $3,228 +3.6% | $320,900 |
| 2012 | $3,116 -0.2% | -- |
| 2011 | $3,122 | -- |
| 2009 | -- | -- |
| 2008 | -- | -- |
| 2007 | -- | -- |
| 2006 | -- | -- |
Find assessor info on the county website
Monthly payment
Est. payment
Payment breakdown
Explore the cost of this home by adjusting the details. Changes won't be saved.Climate risks
Neighborhood: Ballston-Virginia Square
Nearby schools
GreatSchools rating
- 9/10Ashlawn Elementary SchoolGrades: PK-5Distance: 1.4 mi
- 8/10Swanson Middle SchoolGrades: 6-8Distance: 1.3 mi
- 7/10Washington Liberty High SchoolGrades: 9-12Distance: 0.4 mi
Schools provided by the listing agent
- District: Arlington County Public Schools
Source: Bright MLS. This data may not be complete. We recommend contacting the local school district to confirm school assignments for this home.
- $580,0002 bd2 ba1k sqft1001 N Vermont St APT 601, Arlington, VA 22201Sold

- $415,0001 bd1 ba760 sqft1001 N Vermont St APT 701, Arlington, VA 22201Sold

- $440,0002 bd1 ba919 sqft1001 N Vermont St APT 102, Arlington, VA 22201Sold
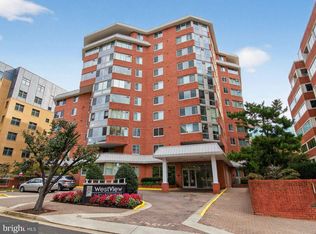
- $527,5002 bd1 ba1.1k sqft1001 N Vermont St APT 802, Arlington, VA 22201Sold

- $515,0002 bd1 ba912 sqft1001 N Vermont St APT 103, Arlington, VA 22201Sold
- $505,0002 bd1 ba912 sqft1001 N Vermont St APT 403, Arlington, VA 22201Sold
- $500,0002 bd1 ba912 sqft1001 N Vermont St APT 603, Arlington, VA 22201Sold
- $385,0001 bd1 ba712 sqft1001 N Vermont St APT 304, Arlington, VA 22201Sold
A local agent can set up tours, give advice and negotiate with sellers.
Similar homes
- $390,0001 bd1 ba557 sqftSummerwalk I&ii, Arlington, VA 22201For Sale
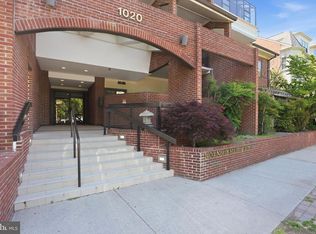
 MLS ID #VAAR2077392, Chris Weathers, TTR Sotheby's International Realty. Bright MLS
 - $385,0001 bd1 ba634 sqft1001 N Randolph St APT 106, Arlington, VA 22201For Sale
 MLS ID #VAAR2075228, Subba Kolla, Advin Realty, LLC. Bright MLS
 - $399,0001 bd1 ba593 sqftWestview At Ballston Metro, Arlington, VA 22201For Sale
 MLS ID #VAAR2076474, Nicky McDonnell, Compass. Bright MLS
 - $399,0001 bd1 ba572 sqftWindsor Plaza, Arlington, VA 22201For Sale
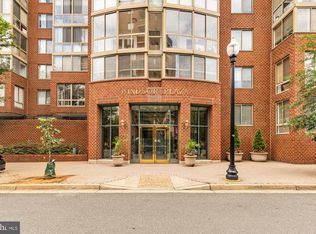 MLS ID #VAAR2075312, Sam Wardle, Compass. Bright MLS
 - $399,999-- bd1 ba638 sqft1021 Clarendon, Arlington, VA 22201For SaleMLS ID #VAAR2077244, SARA BORDIGNON, RLAH @properties. Bright MLS
- $379,9002 bd1 ba912 sqftThe Weldon, Arlington, VA 22209For SaleMLS ID #VAAR2077158, Jamie Test, Compass. Bright MLS
- $435,0001 bd1 ba765 sqftAlta Vista Condominium, Arlington, VA 22203For SaleMLS ID #VAAR2075206, Jennie McDonnell, TTR Sotheby's International Realty. Bright MLS
- $438,0001 bd1 ba627 sqftLexington Square, Arlington, VA 22203For SaleMLS ID #VAAR2075144, Jason Surbey, Corcoran McEnearney. Bright MLS
- $330,0001 bd1 ba721 sqftAstoria Condominium, Arlington, VA 22201For SaleMLS ID #VAAR2069234, Andres Serafini, Realty of America LLC. Bright MLS
- $289,0001 bd1 ba612 sqftBedford Park, Arlington, VA 22201For SaleMLS ID #VAAR2072590, Byron Hudtloff, RE/MAX Executives. Bright MLS
- $379,0001 bd1 ba704 sqft2655 Prosperity Ave APT 311, Fairfax, VA 22031For SaleMLS ID #VAFX2305440, Debbie Anguizola, Compass. Bright MLS
- $365,0001 bd1 ba704 sqftHalstead At The Metro 1, Fairfax, VA 22031For SaleMLS ID #VAFX2317400, Eduardo Manus, KW Metro Center. Bright MLS
- $359,9902 bd2 ba928 sqft6905 Victoria Dr Unit K, Alexandria, VA 22310For SaleMLS ID #VAFX2328204, Lalitha Sivakumar, Redfin Corporation. Bright MLS
- $299,000-- bd1 ba545 sqftHyde Park, Arlington, VA 22203For SaleMLS ID #VAAR2073572, Cody Chance, Long & Foster Real Estate, Inc.. Bright MLS
- $359,0001 bd1 ba461 sqftOld City 2, Washington, DC 20001For SaleMLS ID #DCDC2273632, Nathan Julian Guggenheim, Washington Fine Properties, LLC. Bright MLS
- $305,0001 bd1 ba856 sqft4500 S Four Mile Run Dr APT 821, Arlington, VA 22204For SaleMLS ID #VAAR2074508, Lindsay Stuckey, RLAH @properties. Bright MLS
- $314,9501 bd1 ba613 sqftCourtbridge I & Ii Of Arl, Arlington, VA 22206For SaleMLS ID #VAAR2074414, Kay Houghton, EXP Realty, LLC. Bright MLS
- $305,0001 bd1 ba716 sqft3101 N Hampton Dr APT 709, Alexandria, VA 22302For SaleMLS ID #VAAX2063398, Coral Gundlach, RLAH @properties. Bright MLS
- $464,9001 bd1 ba666 sqftOld City 2, Washington, DC 20001For SaleMLS ID #DCDC2262020, Saneva Zayas, Keller Williams Fairfax Gateway. Bright MLS
- $395,0001 bd1 ba620 sqftObservatory Circle, Washington, DC 20007For SaleMLS ID #DCDC2257346, Karl Operle, Corcoran McEnearney. Bright MLS
