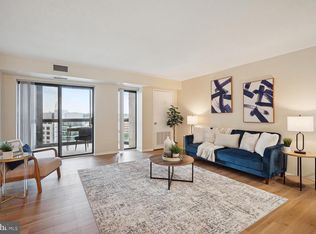
Perched above the Ballston Metro in the sought-after Alta Vista Condominiums, this light-filled residence offers sweeping views and an exceptional urban lifestyle. The home features engineered hardwood floors with a hickory wear layer, combining warmth, durability, and timeless appeal, with additional matching hardwood included in storage for future repairs if needed. A brand-new, seamlessly integrated in-unit washer and dryer adds everyday convenience to this thoughtfully designed home. With an outstanding Walk Score of 96, you'll enjoy unparalleled access to everything Ballston has to offer. Step directly from the building to the Metro via a covered walkway, or explore the neighborhood's vibrant collection of restaurants, cafés, shops, and everyday conveniences just moments from your door. Residents enjoy an array of desirable amenities, including 24-hour concierge service, a fitness center, a party and meeting room, secure building access, and beautifully maintained common areas. Additional highlights include a private storage unit. Offering the perfect combination of comfort, convenience, and connectivity, this is urban living at its finest.
For sale
$435,000
900 N Stafford St APT 1116, Arlington, VA 22203
1beds
765sqft
:
Get pre-qualified$3,442/mo
Condominium
Built in 1989
-- sqft lot
$428,700 Zestimate®
$569/sqft
$636/mo HOA
What's special
Sweeping viewsLight-filled residence
- 31 days |
- 596 |
- 27 |
Zillow last checked:
Listing updated:
Listed by:
Jennie McDonnell 202-744-7192,
TTR Sotheby's International Realty 301-967-3344
Source: Bright MLS,MLS#: VAAR2075206
Facts & features
Interior
Bedrooms & bathrooms
- Bedrooms: 1
- Bathrooms: 1
- Full bathrooms: 1
- Main level bathrooms: 1
- Main level bedrooms: 1
Basement
- Area: 0
Heating
- Forced Air, Electric
Cooling
- Central Air, Electric
Appliances
- Included: Electric Water Heater
- Laundry: Washer In Unit, Dryer In Unit, In Unit
Features
- Has basement: No
- Has fireplace: No
Interior area
- Total structure area: 765
- Total interior livable area: 765 sqft
- Finished area above ground: 765
- Finished area below ground: 0
Property
Parking
- Parking features: On-site - Rent, On Street
- Has uncovered spaces: Yes
Accessibility
- Accessibility features: None
Features
- Levels: One
- Stories: 1
- Pool features: None
Details
- Additional structures: Above Grade, Below Grade
- Parcel number: 14049080
- Zoning: C-O-A
- Special conditions: Standard
Construction
Type & style
- Home type: Condo
- Architectural style: Contemporary
- Property subtype: Condominium
- Attached to another structure: Yes
Materials
- Brick
Condition
- New construction: No
- Year built: 1989
Utilities & green energy
- Sewer: Public Sewer
- Water: Public
Community & HOA
Community
- Security: Desk in Lobby, Main Entrance Lock
- Condo and coop fee: $636 monthly
- Subdivision: Alta Vista Condo
HOA
- Has HOA: No
- Amenities included: Elevator(s), Fitness Center, Storage, Party Room
- Services included: Common Area Maintenance, Management, Snow Removal, Trash, Water
Location
- Region: Arlington
Financial & listing details
- Price per square foot: $569/sqft
- Tax assessed value: $395,000
- Annual tax amount: $4,080
- Date on market: 7/8/2026
- Listing agreement: Exclusive Right To Sell
- Ownership: Condominium
Estimated market value
$428,700
$407,000 - $450,000
$2,523/mo
Price history
| Date | Event | Price |
|---|---|---|
| 7/8/2026 | Listed for sale | $435,000+32.2%$569/sqft |
Source:  Bright MLS #VAAR2075206 Report a problem Bright MLS #VAAR2075206 Report a problem | ||
| 5/1/2013 | Sold | $329,000+1.4%$430/sqft |
Source: Public Record Report a problem | ||
| 3/15/2013 | Listed for sale | $324,500+203.3%$424/sqft |
Source: Long & Foster Real Estate, Inc. Report a problem | ||
| 9/2/1999 | Sold | $107,000$140/sqft |
Source: Public Record Report a problem | ||
Public tax history
| Year | Property taxes | Tax assessment |
|---|---|---|
| 2025 | $4,080 +2.5% | $395,000 +2.5% |
| 2024 | $3,981 +0.3% | $385,400 |
| 2023 | $3,970 -2.5% | $385,400 -2.5% |
| 2022 | $4,072 | $395,300 |
| 2021 | $4,072 +5.9% | $395,300 +5.5% |
| 2020 | $3,844 +6.4% | $374,700 +6.4% |
| 2019 | $3,614 +1.1% | $352,200 -0.9% |
| 2018 | $3,575 | $355,400 |
| 2017 | $3,575 +7.1% | $355,400 +5.5% |
| 2016 | $3,340 -0.5% | $337,000 |
| 2015 | $3,357 +10.8% | $337,000 +10.8% |
| 2014 | $3,030 -1% | $304,200 |
| 2013 | $3,060 +3.6% | $304,200 |
| 2012 | $2,954 +1.4% | -- |
| 2011 | $2,914 | -- |
| 2009 | -- | -- |
| 2008 | -- | -- |
| 2007 | -- | -- |
| 2006 | -- | -- |
| 2005 | -- | -- |
| 2004 | -- | -- |
| 2003 | -- | -- |
| 2002 | -- | -- |
| 2001 | -- | $109,600 |
Find assessor info on the county website
Monthly payment
Est. payment
Payment breakdown
Explore the cost of this home by adjusting the details. Changes won't be saved.Climate risks
Neighborhood: Ballston-Virginia Square
Nearby schools
GreatSchools rating
- 9/10Ashlawn Elementary SchoolGrades: PK-5Distance: 1.5 mi
- 8/10Swanson Middle SchoolGrades: 6-8Distance: 1.5 mi
- 7/10Washington Liberty High SchoolGrades: 9-12Distance: 0.5 mi
Schools provided by the listing agent
- District: Arlington County Public Schools
Source: Bright MLS. This data may not be complete. We recommend contacting the local school district to confirm school assignments for this home.
- $450,0001 bd1 ba870 sqft900 N Stafford St APT 1109, Arlington, VA 22203For Sale

- $425,0001 bd1 ba765 sqft900 N Stafford St APT 1111, Arlington, VA 22203Sold
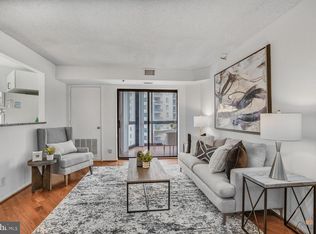
- $550,0002 bd2 ba905 sqft900 N Stafford St APT 1118, Arlington, VA 22203Sold
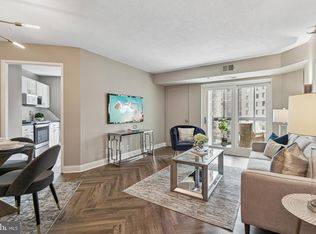
- $579,9992 bd2 ba905 sqft900 N Stafford St APT 1218, Arlington, VA 22203Sold
- $585,0002 bd2 ba1k sqft900 N Stafford St APT 1703, Arlington, VA 22203Sold
- $535,0002 bd2 ba980 sqft900 N Stafford St APT 1903, Arlington, VA 22203Sold
- $410,0001 bd1 ba670 sqft900 N Stafford St APT 1912, Arlington, VA 22203Sold
- $395,0001 bd1 ba670 sqft900 N Stafford St APT 2014, Arlington, VA 22203Sold
A local agent can set up tours, give advice and negotiate with sellers.
Similar homes
- $438,0001 bd1 ba627 sqftLexington Square, Arlington, VA 22203For Sale

 MLS ID #VAAR2075144, Jason Surbey, Corcoran McEnearney. Bright MLS
 - $563,0002 bd2 ba953 sqftWindsor Plaza, Arlington, VA 22201For Sale
 MLS ID #VAAR2077222, Elizabeth Lord, Compass. Bright MLS
 - $399,0001 bd1 ba593 sqftWestview At Ballston Metro, Arlington, VA 22201For Sale
 MLS ID #VAAR2076474, Nicky McDonnell, Compass. Bright MLS
 - $399,0001 bd1 ba572 sqftWindsor Plaza, Arlington, VA 22201For Sale
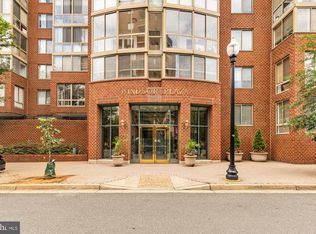 MLS ID #VAAR2075312, Sam Wardle, Compass. Bright MLS
 - $385,0001 bd1 ba634 sqft1001 N Randolph St APT 106, Arlington, VA 22201For SaleMLS ID #VAAR2075228, Subba Kolla, Advin Realty, LLC. Bright MLS
- $575,0002 bd2 ba970 sqft880 N Pollard St APT 801, Arlington, VA 22203For SaleMLS ID #VAAR2075410, Anthony Mokabber, Compass. Bright MLS
- $374,9001 bd1 ba623 sqftWestview At Ballston Metro, Arlington, VA 22201For SaleMLS ID #VAAR2074880, Palmer Harned, Compass. Bright MLS
- $399,999-- bd1 ba638 sqft1021 Clarendon, Arlington, VA 22201For SaleMLS ID #VAAR2077244, SARA BORDIGNON, RLAH @properties. Bright MLS
- $490,0001 bd1 ba734 sqftPhoenix, Arlington, VA 22201For SaleMLS ID #VAAR2077204, Trey Grooms, EXP Realty, LLC. Bright MLS
- $565,0002 bd2 ba1.1k sqftWoodbury Heights Condo, Arlington, VA 22201For SaleMLS ID #VAAR2077380, Nancy Heisel, RLAH @properties. Bright MLS
- $439,0001 bd2 ba1k sqftBella Vista Condominium, Arlington, VA 22202For SaleMLS ID #VAAR2070384, Tom Spier, Engel & Volkers Washington, DC. Bright MLS
- $359,9002 bd2 ba1k sqftSkyline Square Condo, Falls Church, VA 22041For SaleMLS ID #VAFX2333724, Susan Oh, Giant Realty, Inc.. Bright MLS
- $299,000-- bd1 ba545 sqftHyde Park, Arlington, VA 22203For SaleMLS ID #VAAR2073572, Cody Chance, Long & Foster Real Estate, Inc.. Bright MLS
- $399,9002 bd2 ba1k sqftPointe At Park C, Alexandria, VA 22302For SaleMLS ID #VAAX2063634, Nicole Lewis, KW Metro Center. Bright MLS
- $450,0001 bd1 ba845 sqft400 Mass Avenue, Washington, DC 20001For SaleMLS ID #DCDC2274714, Bob Mathew, MXW Real Estate. Bright MLS
- $464,9001 bd1 ba666 sqftOld City 2, Washington, DC 20001For SaleMLS ID #DCDC2262020, Saneva Zayas, Keller Williams Fairfax Gateway. Bright MLS
- $480,0002 bd2 ba1.1k sqft4620 N Park Ave #Penthouse E-6, Chevy Chase, MD 20815For SaleMLS ID #MDMC2248930, William Newsome, Keller Williams Preferred Properties. Bright MLS
- $499,0002 bd2 ba871 sqftCentral, Washington, DC 20037For SaleMLS ID #DCDC2274154, Jack Shorb, Corcoran McEnearney. Bright MLS
- $399,0001 bd1 ba768 sqftCentral, Washington, DC 20036For SaleMLS ID #DCDC2250364, Anna Mackler, Serhant. Bright MLS
- $399,9001 bd1 ba876 sqftWilton House, Vienna, VA 22180For SaleMLS ID #VAFX2318418, Ash Morsi, Real Broker, LLC. Bright MLS
