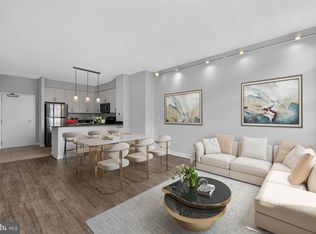
Experience elevated city living at The K at City Vista! This beautifully appointed top-floor one-bedroom condominium offers the perfect blend of style, comfort, and convenience in the heart of downtown Washington, DC. Step inside to an open-concept floor plan where the living, dining, and kitchen spaces flow seamlessly together—ideal for both everyday living and entertaining. The gourmet kitchen features granite countertops, stainless steel appliances, a center island with seating, and abundant cabinetry. Rich hardwood flooring, oversized windows, and abundant natural light create a bright, inviting atmosphere throughout. A dedicated work-from-home nook provides the perfect space for remote work or study, while the in-unit washer and dryer add everyday convenience. The spacious full bath is thoughtfully designed, and the living area opens to a charming Juliet balcony overlooking the peaceful interior courtyard, offering a tranquil escape from the energy of the city. Residents of The K at City Vista enjoy an exceptional collection of amenities, including a stunning rooftop pool with panoramic city views, rooftop grilling stations, beautifully appointed resident lounges, a community room, and a library—all designed to elevate your lifestyle. Located at 475 K Street NW, you’re just moments from renowned restaurants, shopping, Metro, Capital One Arena, CityCenterDC, and everything downtown DC has to offer. Luxury amenities, sophisticated finishes, and an unbeatable location—this is urban living at its finest.
For sale
$464,900
475 K St NW Unit 1229, Washington, DC 20001
1beds
666sqft
Condominium
Built in 2008
-- sqft lot
$452,000 Zestimate®
$698/sqft
$480/mo HOA
What's special
Rooftop grilling stationsDedicated work-from-home nookOpen-concept floor planIn-unit washer and dryerGranite countertopsOversized windowsCenter island with seating
- 25 days |
- 361 |
- 31 |
Zillow last checked:
Listing updated:
Listed by:
Saneva Zayas 202-486-4660,
Keller Williams Fairfax Gateway,
Listing Team: The Collective
Source: Bright MLS,MLS#: DCDC2262020
Facts & features
Interior
Bedrooms & bathrooms
- Bedrooms: 1
- Bathrooms: 1
- Full bathrooms: 1
- Main level bathrooms: 1
- Main level bedrooms: 1
Basement
- Area: 0
Heating
- Forced Air, Natural Gas
Cooling
- Central Air, Electric
Appliances
- Included: Microwave, Dishwasher, Dryer, Exhaust Fan, Oven/Range - Gas, Refrigerator, Washer, Gas Water Heater
- Laundry: Dryer In Unit, Washer In Unit, In Unit
Features
- Combination Dining/Living, Combination Kitchen/Dining, Open Floorplan, Kitchen Island
- Flooring: Wood
- Has basement: No
- Has fireplace: No
Interior area
- Total structure area: 666
- Total interior livable area: 666 sqft
- Finished area above ground: 666
- Finished area below ground: 0
Video & virtual tour
Property
Parking
- Total spaces: 1
- Parking features: Inside Entrance, Assigned, Attached
- Attached garage spaces: 1
- Details: Assigned Parking, Assigned Space #: G1-392
Accessibility
- Accessibility features: None
Features
- Levels: One
- Stories: 1
- Pool features: Community
Lot
- Features: Urban Land Not Rated
Details
- Additional structures: Above Grade, Below Grade
- Parcel number: 0515//3222
- Zoning: RESIDENTIAL
- Special conditions: Standard
Construction
Type & style
- Home type: Condo
- Property subtype: Condominium
- Attached to another structure: Yes
Materials
- Brick
Condition
- New construction: No
- Year built: 2008
Utilities & green energy
- Sewer: Public Sewer
- Water: Public
Community & HOA
Community
- Features: Pool
- Condo and coop fee: $480 monthly
- Subdivision: City Vista
HOA
- Has HOA: No
- Amenities included: Common Grounds, Community Center, Elevator(s), Library, Meeting Room, Pool, Storage
- Services included: Common Area Maintenance, Maintenance Structure, Reserve Funds, Trash, Lawn Care Front, Lawn Care Rear, Snow Removal, Gas, Recreation Facility, Sewer
Location
- Region: Washington
Financial & listing details
- Price per square foot: $698/sqft
- Tax assessed value: $468,430
- Annual tax amount: $3,958
- Date on market: 7/30/2026
- Listing agreement: Exclusive Right To Sell
- Listing terms: Cash,Conventional,FHA,VA Loan
- Ownership: Condominium
Estimated market value
$452,000
$429,000 - $475,000
$2,453/mo
Price history
| Date | Event | Price |
|---|---|---|
| 7/30/2026 | Listed for sale | $464,900+17.1%$698/sqft |
Source:  Bright MLS #DCDC2262020 Report a problem Bright MLS #DCDC2262020 Report a problem | ||
| 8/22/2025 | Listing removed | $2,500$4/sqft |
Source: Zillow Rentals Report a problem | ||
| 8/4/2025 | Listed for rent | $2,500+6.4%$4/sqft |
Source: Zillow Rentals Report a problem | ||
| 7/10/2022 | Listing removed | -- |
Source: Zillow Rental Manager Report a problem | ||
| 6/13/2022 | Listed for rent | $2,350-9.6%$4/sqft |
Source: Zillow Rental Manager Report a problem | ||
| 6/4/2022 | Listing removed | -- |
Source: Zillow Rental Network Premium Report a problem | ||
| 5/6/2022 | Listed for rent | $2,600$4/sqft |
Source: Zillow Rental Network Premium Report a problem | ||
| 2/10/2009 | Sold | $396,900$596/sqft |
Source: Public Record Report a problem | ||
Public tax history
| Year | Property taxes | Tax assessment |
|---|---|---|
| 2025 | $3,958 -2.7% | $481,300 -2.6% |
| 2024 | $4,069 +5.2% | $493,900 +5.1% |
| 2023 | $3,869 -3.2% | $469,930 -2.9% |
| 2022 | $3,997 +1.5% | $483,960 +1.6% |
| 2021 | $3,938 -0.8% | $476,540 +2.1% |
| 2020 | $3,968 +9% | $466,840 +9% |
| 2018 | $3,640 +3.6% | $428,290 +3.6% |
| 2017 | $3,516 +4.8% | $413,590 +4.8% |
| 2016 | $3,353 +2% | $394,470 +2% |
| 2015 | $3,288 +11.8% | $386,780 +11.8% |
| 2014 | $2,941 +5.4% | $346,030 +5.4% |
| 2013 | $2,791 -1.1% | $328,340 -1.1% |
| 2012 | $2,821 | $331,930 |
| 2011 | $2,821 -7.6% | $331,930 -7.6% |
| 2010 | $3,054 +128.3% | $359,250 +128.3% |
| 2009 | $1,338 | $157,390 |
Find assessor info on the county website
Monthly payment
Est. payment
Payment breakdown
Explore the cost of this home by adjusting the details. Changes won't be saved.Climate risks
Neighborhood: Mount Vernon Square
Nearby schools
GreatSchools rating
- 5/10Walker-Jones Education CampusGrades: PK-8Distance: 0.3 mi
- 3/10Dunbar High SchoolGrades: 9-12Distance: 0.5 mi
Schools provided by the listing agent
- District: District Of Columbia Public Schools
Source: Bright MLS. This data may not be complete. We recommend contacting the local school district to confirm school assignments for this home.
- $535,0002 bd1 ba891 sqft475 K St NW UNIT 917, Washington, DC 20001Sold

- $566,5001 bd1 ba891 sqft475 K St NW UNIT 817, Washington, DC 20001Sold

- $805,0002 bd2 ba1k sqft475 K St NW UNIT 908, Washington, DC 20001Sold

- $482,5001 bd1 ba879 sqft475 K St NW UNIT 905, Washington, DC 20001Sold

- $499,0001 bd1 ba738 sqft475 K St NW UNIT 412, Washington, DC 20001Sold
- $560,0001 bd1 ba884 sqft475 K St NW UNIT 606, Washington, DC 20001Sold
- $690,0002 bd2 ba1.1k sqft475 K St NW UNIT 902, Washington, DC 20001Sold
- $820,0002 bd2 ba930 sqft475 K St NW UNIT 1213, Washington, DC 20001Sold
- $595,0002 bd1 ba980 sqft475 K St NW UNIT 830, Washington, DC 20001For Sale
A local agent can set up tours, give advice and negotiate with sellers.
Similar homes
- $490,0001 bd1 ba735 sqftOld City 2, Washington, DC 20001For Sale
 MLS ID #DCDC2276498, Harry Moon, Fairfax Realty Select. Bright MLS
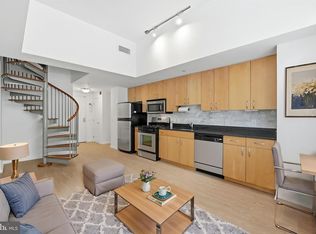
 - $469,0001 bd2 ba722 sqftL At City Vista, Washington, DC 20001For Sale
 MLS ID #DCDC2269794, Catherine Carlstedt, RLAH @properties. Bright MLS
 - $439,9951 bd1 ba785 sqftOld City 2, Washington, DC 20001For Sale
 MLS ID #DCDC2274786, Vikas Goel, Fairfax Realty of Tysons. Bright MLS
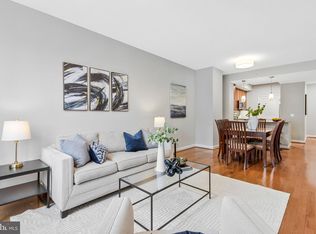
 - $450,0001 bd1 ba845 sqft400 Mass Avenue, Washington, DC 20001For Sale
 MLS ID #DCDC2274714, Bob Mathew, MXW Real Estate. Bright MLS
 - $449,0001 bd1 ba740 sqftOld City 2, Washington, DC 20001For SaleMLS ID #DCDC2272370, Jack Shorb, Corcoran McEnearney. Bright MLS
- $458,9001 bd1 ba748 sqftOld City 2, Washington, DC 20001For SaleMLS ID #DCDC2271224, Steve Lew, Compass. Bright MLS
- $474,9991 bd1 ba735 sqftOld City 2, Washington, DC 20001For SaleMLS ID #DCDC2269580, Garrett Cottrell, Coldwell Banker Realty - Washington. Bright MLS
- $399,9001 bd1 ba686 sqftOld City 2, Washington, DC 20001For SaleMLS ID #DCDC2278206, Alison Scimeca, Compass. Bright MLS
- $415,0001 bd1 ba658 sqftOld City 2, Washington, DC 20001For SaleMLS ID #DCDC2259122, Ms. Kristin M Francis, EXP Realty, LLC. Bright MLS
- $399,7501 bd1 ba655 sqftThe L At City Vista, Washington, DC 20001For SaleMLS ID #DCDC2267846, Chris Junior, Redfin Corp. Bright MLS
- $515,0002 bd2 ba996 sqftCentral, Washington, DC 20001For SaleMLS ID #DCDC2269614, Anna-Louisa Yon, Compass. Bright MLS
- $535,0002 bd1 ba811 sqftOld City 2, Washington, DC 20001For SaleMLS ID #DCDC2266932, Michael Fagan, Samson Properties. Bright MLS
- $424,9001 bd1 ba624 sqft1010 Mass Condo, Washington, DC 20001For SaleMLS ID #DCDC2248484, Justin Noble, TTR Sotheby's International Realty. Bright MLS
- $399,9001 bd1 ba737 sqftThe Floridian, Washington, DC 20001For SaleMLS ID #DCDC2278210, Tyler Siperko, Compass. Bright MLS
- $595,0002 bd1 ba980 sqftOld City 2, Washington, DC 20001For SaleMLS ID #DCDC2276924, Chelsea Traylor, Redfin Corp. Bright MLS
- $435,0001 bd1 ba646 sqftOld City 2, Washington, DC 20009For SaleMLS ID #DCDC2277178, Caroline Hersh, EXP Realty, LLC. Bright MLS
- $475,0001 bd1 ba771 sqftOld City 1, Washington, DC 20003For SaleMLS ID #DCDC2274938, Yo-G Gozner, Compass. Bright MLS
- $580,0002 bd2 ba733 sqftOld City 2, Washington, DC 20001For SaleMLS ID #DCDC2255098, Ryan Tyndall, Compass. Bright MLS
- $379,0001 bd1 ba745 sqftCentral, Washington, DC 20005For SaleMLS ID #DCDC2276734, Melissa Lango, Compass. Bright MLS
- $395,0001 bd1 ba623 sqftOld City 2, Washington, DC 20001For SaleMLS ID #DCDC2266414, Jordan Chronopoulos, RLAH @properties. Bright MLS
