Skip main navigation
Sold for $535,000
  • $535,000

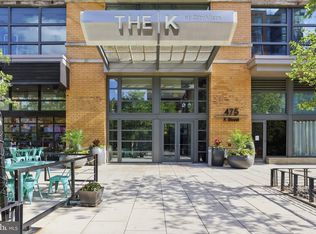
    475 K St NW Unit 917, Washington, DC 20001

    2beds
    891sqft
    Condominium
    Built in 2008
    -- sqft lot
    $514,900 Zestimate®
    $600/sqft
    $3,042 Estimated rent

    Home value

    $514,900

    $489,000 - $541,000

    $3,042/mo

    Zestimate® history
    Loading
    Loading...

    Owner options

    List your home for rent

    $3,042/mo

    Rent Zestimate®

    Find your next renter with Zillow Rental Manager. Plus, with online applications, you can quickly screen prospective tenants – for free.

    Learn more

    $3,042/mo

    Rent Zestimate®

    Refinance and save

    $2,552/mo

    Est. payment

    Refinancing to a lower rate could help reduce your monthly payments and save thousands over the life of the loan.

    See today's rates

    $2,552/mo

    Est. payment

    Explore your selling options

    Work with a Zillow partner agent

    Leverage their expertise and Zillow's premium Showcase listings to get your home seen by more buyers.

    Get started

    List with your own agent

    Get your home in front of millions of buyers by listing it on Zillow.

    Learn how to do it

    Sell it yourself

    Take full control of how buyers see your home on Zillow by listing For Sale by Owner (FSBO).

    List your home

    What's special

    Modern livingGarage parkingStorage unitsSecure bike storageSecure elevator accessCommunity rooftop terraceDedicated security
    Parking is available to rent via adjoining garage with Safeway. Has entrance to 474 K St. Seller is offering a $3K closing cost credit towards parking. Parking is $217/mo. More details available upon request. Welcome to your new home at 475 K St NW Unit 917, nestled within the esteemed K at City Vista complex in Washington DC's vibrant Mt. Vernon Triangle neighborhood. This refined condo embodies modern living, seamlessly blending comfort, sophistication, and convenience. The interior showcases an open-plan kitchen and living area, ideal for both entertaining and relaxation. The kitchen, a haven for culinary enthusiasts, features stainless-steel appliances, abundant cabinetry, and a dining area. The spacious bedroom includes a sizable walk-in closet, while an additional 2nd BR/den offers flexible living space and its own closet for additional storage. Sunlight fills the space through floor-to-ceiling windows, providing glimpses of the city, while chic wood flooring adds elegance. The K at City Vista offers an array of amenities, including a private courtyard, community room, and library. Residents have secure elevator access for convenience and a community rooftop terrace featuring lounging areas, a pool, spa, and grilling stations. Situated near shops, dining, and two Metro stations, this condo ensures the ultimate in comfort, convenience, and luxury living. Services such as a 24/7 concierge, dedicated security, and onsite handyman assistance enhance resident experience. Garage parking (for rent or purchase), storage units, secure bike storage, and dry-cleaning services are conveniently available onsite. The building fosters community through social groups, while ground-level conveniences like a grocery store, pharmacy, gym, and restaurants cater to residents' needs. Pet-friendly policies and excellent walkability and transit scores further enhance city exploration. With cultural attractions nearby, 475 K St NW Unit 917 offers a lifestyle of convenience, comfort, and cultural enrichment, redefining urban living.

    Zillow last checked:

    Listing updated:

    Listed by:

    Lenore Rubino 202-262-1261,

    Washington Fine Properties, LLC

    Bought with:

    Francisco Hoyos, SP98372417

    Compass

    Source: Bright MLS,MLS#: DCDC2135770MLS Logo

    Facts & features

    Interior

    Bedrooms & bathrooms
    • Bedrooms: 2
    • Bathrooms: 1
    • Full bathrooms: 1
    • Main level bathrooms: 1
    • Main level bedrooms: 2
    Basement
    • Area: 0
    Heating
    • Forced Air, Natural Gas
    Cooling
    • Central Air, Electric
    Appliances
    • Included: Microwave, Oven/Range - Gas, Refrigerator, Washer/Dryer Stacked, Gas Water Heater
    • Laundry: Washer In Unit, Dryer In Unit, In Unit
    Features
    • Dining Area, Open Floorplan, Combination Kitchen/Living
    • Flooring: Carpet, Wood
    • Has basement: No
    • Has fireplace: No
    Interior area
    • Total structure area: 891
    • Total interior livable area: 891 sqft
    • Finished area above ground: 891
    • Finished area below ground: 0

    Property

    Parking
    • Parking features: On Street
    • Has uncovered spaces: Yes
    Accessibility
    • Accessibility features: Accessible Elevator Installed
    Features
    • Levels: One
    • Stories: 1
    • Pool features: Community
    Lot
    • Features: Urban Land-Sassafras-Chillum
    Details
    • Additional structures: Above Grade, Below Grade
    • Parcel number: 0515//3128
    • Zoning: SEE PUBLIC RECORDS
    • Special conditions: Standard

    Construction

    Type & style
    • Home type: Condo
    • Architectural style: Contemporary
    • Property subtype: Condominium
    • Attached to another structure: Yes
    Materials
    • Brick
    Condition
    • Excellent
    • New construction: No
    • Year built: 2008

    Utilities & green energy

    • Sewer: Public Sewer
    • Water: Public

    Community & neighborhood

    Security
    • Security features: Desk in Lobby
    Location
    • Region: Washington
    • Subdivision: Mt Vernon Square

    HOA & financial

    HOA
    • Has HOA: No
    • Amenities included: Elevator(s), Pool, Other, Concierge, Common Grounds, Library, Meeting Room
    • Services included: Gas, Water, Trash, Pool(s), Management, Maintenance Grounds, Common Area Maintenance
    • Association name: K At City Vista
    Other fees
    • Condo and coop fee: $584 monthly

    Other

    Other facts
    • Listing agreement: Exclusive Right To Sell
    • Ownership: Condominium

    Price history

    DateEventPrice
    6/4/2024Sold$535,000-2.7%$600/sqft
    Source: Bright MLS #DCDC2135770 Report a problem
    5/14/2024Contingent$549,950$617/sqft
    Source: Bright MLS #DCDC2135770 Report a problem
    4/11/2024Listed for sale$549,950$617/sqft
    Source: Bright MLS #DCDC2135770 Report a problem

    Public tax history

    YearProperty taxesTax assessment
    2025$3,739 -19.2%$545,360 -2.5%
    2024$4,628 +4.5%$559,630 +4.5%
    2023$4,429 -4.4%$535,780 -4.1%
    2022$4,634 +0.9%$558,920 +1%
    2021$4,591 -0.6%$553,460 +1.9%
    2020$4,618 +9.6%$543,280 +9.6%
    2018$4,215 +3.4%$495,890 +3.4%
    2017$4,075 +5.1%$479,430 +5.1%
    2016$3,877 +1.9%$456,130 +1.9%
    2015$3,806 +11.8%$447,760 +11.8%
    2014$3,404 $400,460

    Find assessor info on the county website

    Neighborhood: Mount Vernon Square

    Nearby schools

    GreatSchools rating
    Schools provided by the listing agent
    • District: District Of Columbia Public Schools

    Source: Bright MLS. This data may not be complete. We recommend contacting the local school district to confirm school assignments for this home.

    Get a cash offer in 3 minutes
    Find out how much your home could sell for in as little as 3 minutes with a no-obligation cash offer.
    Estimated market value
    $514,900
    Get a cash offer in 3 minutes
    Find out how much your home could sell for in as little as 3 minutes with a no-obligation cash offer.
    Estimated market value
    $514,900