Skip main navigation
Sold for $690,000
  • $690,000

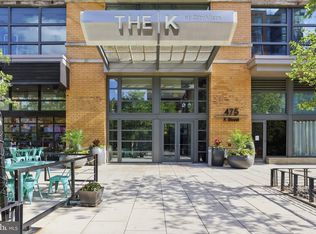
    475 K St NW Unit 902, Washington, DC 20001

    2beds
    1,147sqft
    Condominium
    Built in 2008
    -- sqft lot
    $697,400 Zestimate®
    $602/sqft
    $3,757 Estimated rent

    Home value

    $697,400

    $649,000 - $753,000

    $3,757/mo

    Zestimate® history
    Loading
    Loading...

    Owner options

    List your home for rent

    $3,757/mo

    Rent Zestimate®

    Find your next renter with Zillow Rental Manager. Plus, with online applications, you can quickly screen prospective tenants – for free.

    Learn more

    $3,757/mo

    Rent Zestimate®

    Refinance and save

    $3,291/mo

    Est. payment

    Refinancing to a lower rate could help reduce your monthly payments and save thousands over the life of the loan.

    See today's rates

    $3,291/mo

    Est. payment

    Explore your selling options

    Work with a Zillow partner agent

    Leverage their expertise and Zillow's premium Showcase listings to get your home seen by more buyers.

    Get started

    List with your own agent

    Get your home in front of millions of buyers by listing it on Zillow.

    Learn how to do it

    Sell it yourself

    Take full control of how buyers see your home on Zillow by listing For Sale by Owner (FSBO).

    List your home

    What's special

    Heated poolEn-suite bathIdeal floor planOpen kitchenSpacious condoPrivate courtyardDedicated dining area
    Gorgeous and spacious condo in a highly coveted building. The ideal floor plan includes bedrooms on the opposite sides of the home, a separate dedicated dining area, a large primary bedroom with an en-suite bath, two big walk-in closets, tons of storage space and an in-unit W/D. The home is on a high floor with high ceilings, recessed lighting and serene views of the private, quiet courtyard. The beautiful open kitchen has lots of cabinet and countertop space, stainless steel appliances, gas cooking and a built-in microwave. Deeded garage parking spot included. The K at City Vista is a professionally managed, amenity rich building with a 24 hour front desk, clubroom, lounge, private courtyard and a stunning roof deck with a heated pool and deck areas for entertaining. Centrally located with lots of cafes, restaurants, grocery stores, the gym and metro within steps of the building. Also a short walk to all the retail at CityCenter.

    Zillow last checked:

    Listing updated:

    Listed by:

    Sean Aalai 202-552-9167,

    Compass

    Bought with:

    Connie Carter, 584444

    Compass

    Source: Bright MLS,MLS#: DCDC2197702MLS Logo

    Facts & features

    Interior

    Bedrooms & bathrooms
    • Bedrooms: 2
    • Bathrooms: 2
    • Full bathrooms: 2
    • Main level bathrooms: 2
    • Main level bedrooms: 2
    Basement
    • Area: 0
    Heating
    • Forced Air, Natural Gas
    Cooling
    • Central Air, Electric
    Appliances
    • Included: Microwave, Built-In Range, Dishwasher, Disposal, Dryer, Ice Maker, Oven/Range - Gas, Refrigerator, Stainless Steel Appliance(s), Washer, Water Heater
    • Laundry: Washer In Unit, Dryer In Unit, In Unit
    Features
    • Kitchen - Gourmet, Combination Dining/Living, Open Floorplan, Dining Area, Flat, Walk-In Closet(s), Primary Bath(s)
    • Flooring: Wood
    • Basement: Other
    • Has fireplace: No
    Interior area
    • Total structure area: 1,147
    • Total interior livable area: 1,147 sqft
    • Finished area above ground: 1,147
    • Finished area below ground: 0

    Property

    Parking
    • Total spaces: 1
    • Parking features: Underground, Parking Space Conveys, Attached
    • Attached garage spaces: 1
    Accessibility
    • Accessibility features: None
    Features
    • Levels: One
    • Stories: 1
    • Pool features: Community
    • Has view: Yes
    • View description: Courtyard
    Lot
    • Features: Urban Land-Sassafras-Chillum
    Details
    • Additional structures: Above Grade, Below Grade
    • Parcel number: 0515//3113
    • Zoning: D-4-R
    • Special conditions: Standard

    Construction

    Type & style
    • Home type: Condo
    • Architectural style: Contemporary
    • Property subtype: Condominium
    • Attached to another structure: Yes
    Materials
    • Other
    Condition
    • New construction: No
    • Year built: 2008

    Utilities & green energy

    • Sewer: Public Septic, Public Sewer
    • Water: Public

    Community & neighborhood

    Security
    • Security features: Desk in Lobby, Security Guard, Main Entrance Lock, Monitored
    Community
    • Community features: Pool
    Location
    • Region: Washington
    • Subdivision: Mount Vernon

    HOA & financial

    Other fees
    • Condo and coop fee: $808 monthly

    Other

    Other facts
    • Listing agreement: Exclusive Right To Sell
    • Ownership: Condominium

    Price history

    DateEventPrice
    6/6/2025Sold$690,000-1.4%$602/sqft
    Source: Bright MLS #DCDC2197702 Report a problem
    5/16/2025Pending sale$699,500$610/sqft
    Source: Bright MLS #DCDC2197702 Report a problem
    5/10/2025Contingent$699,500$610/sqft
    Source: Bright MLS #DCDC2197702 Report a problem
    4/26/2025Price change$699,500-6.6%$610/sqft
    Source: Bright MLS #DCDC2197702 Report a problem
    3/14/2025Listed for sale$749,000+17%$653/sqft
    Source: Bright MLS #DCDC2189378 Report a problem
    3/14/2014Sold$640,000+21.5%$558/sqft
    Source: Public Record Report a problem
    1/12/2010Sold$526,800$459/sqft
    Source: Public Record Report a problem

    Public tax history

    YearProperty taxesTax assessment
    2025$6,790 +10%$814,410 -1.6%
    2024$6,170 +7.1%$828,050 +6.6%
    2023$5,761 -5.8%$776,460 -4.4%
    2022$6,118 +0.2%$812,260 +0.5%
    2021$6,108 -0.1%$808,260 +1.7%
    2020$6,112 +10.9%$794,770 +10.1%
    2018$5,511 +7.1%$721,740 +4.2%
    2017$5,148 +9.9%$692,510 +5.3%
    2016$4,686 +9.9%$657,450 +14.8%
    2015$4,262 +10.8%$572,840 +9.6%
    2014$3,846 +7.4%$522,670 +6.6%
    2013$3,581 -1.2%$490,390 -0.7%
    2012$3,624 $493,860
    2011$3,624 +98.2%$493,860 -8.2%
    2010$1,829 -0.7%$537,800 +148.3%
    2009$1,841 $216,590

    Find assessor info on the county website

    Neighborhood: Mount Vernon Square

    Nearby schools

    GreatSchools rating
    Schools provided by the listing agent
    • District: District Of Columbia Public Schools

    Source: Bright MLS. This data may not be complete. We recommend contacting the local school district to confirm school assignments for this home.

    Get a cash offer in 3 minutes
    Find out how much your home could sell for in as little as 3 minutes with a no-obligation cash offer.
    Estimated market value
    $697,400
    Get a cash offer in 3 minutes
    Find out how much your home could sell for in as little as 3 minutes with a no-obligation cash offer.
    Estimated market value
    $697,400