Skip main navigation
Sold for $820,000
  • $820,000

    475 K St NW Unit 1213, Washington, DC 20001

    2beds
    930sqft
    Condominium
    Built in 2008
    -- sqft lot
    $699,100 Zestimate®
    $882/sqft
    $3,332 Estimated rent

    Home value

    $699,100

    $650,000 - $741,000

    $3,332/mo

    Zestimate® history
    Loading
    Loading...

    Owner options

    List your home for rent

    $3,332/mo

    Rent Zestimate®

    Find your next renter with Zillow Rental Manager. Plus, with online applications, you can quickly screen prospective tenants – for free.

    Learn more

    $3,332/mo

    Rent Zestimate®

    Refinance and save

    $3,911/mo

    Est. payment

    Refinancing to a lower rate could help reduce your monthly payments and save thousands over the life of the loan.

    See today's rates

    $3,911/mo

    Est. payment

    Explore your selling options

    Work with a Zillow partner agent

    Leverage their expertise and Zillow's premium Showcase listings to get your home seen by more buyers.

    Get started

    List with your own agent

    Get your home in front of millions of buyers by listing it on Zillow.

    Learn how to do it

    Sell it yourself

    Take full control of how buyers see your home on Zillow by listing For Sale by Owner (FSBO).

    List your home

    What's special

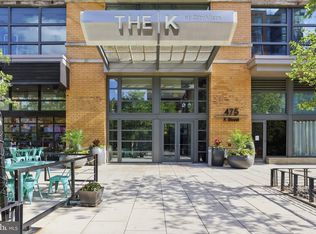
    ---A RECORD BREAKING SALE AT CITY VISTA--- Welcome to this exquisite two-bedroom, one-and-a-half-bath Penthouse Unit boasting a huge private terrace and secure garage parking. Upon entry, a gourmet chef's kitchen with stainless steel appliances seamlessly flows into a sun-drenched living room adorned with a panoramic wall of windows that showcase breathtaking views. The generously apportioned living and dining area is complete with a sprawling 27' x 11' outdoor living space, epitomizing luxury urban living. A convenient hallway from the kitchen introduces you to the discreetly located powder room, perfect for guests, and leads to two bedrooms and laundry and linen closets. The primary suite features an en suite bathroom with a double vanity and an expansive walk-in closet with ample space for shared use. An additional walk-in closet is found within the primary bedroom, offering abundant storage. The K residents are afforded exclusive access to a suite of premium amenities, including a private park, a library, a rooftop pool accompanied by a chic bar, and a versatile community room designed for memorable entertainment. The Club Room, with its cozy fireplace, sophisticated catering kitchen, wet bar, and large-screen TV, stands as an ideal venue for social gatherings and professional meetings. Enjoy rooftop deck views, ideal for the 4th of July fireworks, offering a stunning panorama of the city's monuments and landmarks. This prestigious condo complex is also the home to a VIDA Gym and a Safeway. Onsite garage parking is included with the unit.

    Zillow last checked:

    Listing updated:

    Listed by:

    Robert Sanders 202-744-6463,

    TTR Sotheby's International Realty,

    Listing Team: The Rob And Brent Group, Co-Listing Team: The Rob And Brent Group,Co-Listing Agent: Brent E Jackson 202-263-9200,

    TTR Sotheby's International Realty

    Bought with:

    Zack London

    Compass

    Source: Bright MLS,MLS#: DCDC2134682MLS Logo

    Facts & features

    Interior

    Bedrooms & bathrooms
    • Bedrooms: 2
    • Bathrooms: 2
    • Full bathrooms: 1
    • 1/2 bathrooms: 1
    • Main level bathrooms: 2
    • Main level bedrooms: 2
    Basement
    • Area: 0
    Heating
    • Forced Air, Electric
    Cooling
    • Central Air, Electric
    Appliances
    • Included: Dishwasher, Disposal, Microwave, Ice Maker, Oven/Range - Gas, Refrigerator, Washer/Dryer Stacked, Water Heater
    • Laundry: Washer/Dryer Hookups Only, In Unit
    Features
    • Breakfast Area, Combination Kitchen/Living, Elevator, Entry Level Bedroom, Upgraded Countertops, Primary Bath(s), Open Floorplan
    • Flooring: Wood
    • Windows: Window Treatments
    • Has basement: No
    • Has fireplace: No
    Interior area
    • Total structure area: 930
    • Total interior livable area: 930 sqft
    • Finished area above ground: 930
    • Finished area below ground: 0

    Property

    Parking
    • Total spaces: 1
    • Parking features: Underground, Attached
    • Attached garage spaces: 1
    Accessibility
    • Accessibility features: Accessible Elevator Installed
    Features
    • Levels: One
    • Stories: 1
    • Pool features: Community
    Lot
    • Features: Urban Land-Sassafras-Chillum
    Details
    • Additional structures: Above Grade, Below Grade
    • Parcel number: 0515//3206
    • Zoning: LOOK UP
    • Special conditions: Standard

    Construction

    Type & style
    • Home type: Condo
    • Architectural style: Contemporary
    • Property subtype: Condominium
    • Attached to another structure: Yes
    Materials
    • Brick, Glass
    Condition
    • New construction: No
    • Year built: 2008
    Details
    • Builder model: The HENDRY

    Utilities & green energy

    • Sewer: Public Sewer
    • Water: Public

    Community & neighborhood

    Security
    • Security features: Desk in Lobby, Main Entrance Lock, Resident Manager, Smoke Detector(s)
    Location
    • Region: Washington
    • Subdivision: Mount Vernon Triangle

    HOA & financial

    Other fees
    • Condo and coop fee: $619 monthly

    Other

    Other facts
    • Listing agreement: Exclusive Right To Sell
    • Listing terms: FHA,VA Loan
    • Ownership: Condominium

    Price history

    DateEventPrice
    4/24/2026Listing removed$4,095$4/sqft
    Source: Zillow Rentals Report a problem
    4/2/2026Listed for rent$4,095$4/sqft
    Source: Zillow Rentals Report a problem
    5/20/2024Sold$820,000-0.6%$882/sqft
    Source: Bright MLS #DCDC2134682 Report a problem
    4/5/2024Pending sale$825,000$887/sqft
    Source: Bright MLS #DCDC2134682 Report a problem
    3/29/2024Listed for sale$825,000+33.1%$887/sqft
    Source: Bright MLS #DCDC2134682 Report a problem
    10/15/2014Sold$620,000+12.7%$667/sqft
    Source: Public Record Report a problem
    9/5/2014Listed for sale$549,900+10%$591/sqft
    Source: Long & Foster Real Estate #DC8447220 Report a problem
    8/25/2010Sold$499,900$538/sqft
    Source: Public Record Report a problem

    Public tax history

    YearProperty taxesTax assessment
    2025$4,660 -3%$653,720 -2.1%
    2024$4,806 +6.8%$667,620 +6.3%
    2023$4,498 -5.9%$627,890 -4.1%
    2022$4,780 +0.7%$654,770 +1%
    2021$4,748 -0.3%$648,180 +1.9%
    2020$4,764 +10.5%$636,190 +9.6%
    2018$4,310 +6.3%$580,440 +4.3%
    2017$4,055 +9.8%$556,340 +5.1%
    2016$3,692 +9.9%$529,370 +9.4%
    2015$3,359 -8.2%$483,790 +12.3%
    2014$3,660 +4.4%$430,610 +4.4%
    2013$3,506 -0.9%$412,450 -0.9%
    2012$3,537 $416,150
    2011$3,537 -7.9%$416,150 -7.9%
    2010$3,840 +84.7%$451,800 +84.7%
    2009$2,079 $244,590

    Find assessor info on the county website

    Neighborhood: Mount Vernon Square

    Nearby schools

    GreatSchools rating
    Schools provided by the listing agent
    • District: District Of Columbia Public Schools

    Source: Bright MLS. This data may not be complete. We recommend contacting the local school district to confirm school assignments for this home.

    Get a cash offer in 3 minutes
    Find out how much your home could sell for in as little as 3 minutes with a no-obligation cash offer.
    Estimated market value
    $699,100
    Get a cash offer in 3 minutes
    Find out how much your home could sell for in as little as 3 minutes with a no-obligation cash offer.
    Estimated market value
    $699,100