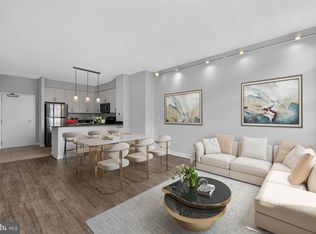
Elevated city living awaits in this exceptional high-floor residence at the highly coveted The K at City Vista Condominium, complete with garage parking, a private balcony, and an ideal split-bedroom layout. Bathed in natural light from floor-to-ceiling windows, this sophisticated 2-bedroom, 1-bath home showcases an airy open-concept design with serene courtyard views overlooking beautifully landscaped greenery—offering a rare sense of privacy and tranquility in the heart of Downtown DC. The kitchen is thoughtfully appointed with abundant cabinetry, gas cooking, and a center island that seamlessly connects to the living and dining areas, creating an effortless space for entertaining or everyday living. Step onto the private balcony to enjoy morning coffee, evening cocktails, or a peaceful escape above the beautifully maintained courtyard. Designed with both comfort and functionality in mind, the desirable roommate-style floor plan places the bedrooms on opposite sides of the home for maximum privacy. The spacious primary suite features a generous walk-in closet and private access to the dual-entry bath, complete with dual vanities and a separate tub and water closet for added convenience. A full-size in-unit washer and dryer further enhance the home's everyday luxury. City Vista is one of Washington's premier full-service condominium communities, offering residents an unparalleled amenity collection that includes a spectacular rooftop pool, expansive rooftop terrace with panoramic skyline views, grilling stations, elegant resident lounge, library, beautifully landscaped courtyard, 24-hour concierge, and professional on-site management. Located in the vibrant Mount Vernon Triangle neighborhood, this premier address places you just moments from neighborhood favorites including Safeway, award-winning restaurants, artisan coffee shops, boutique fitness studios, and entertainment destinations. Enjoy convenient access to CityCenterDC, Penn Quarter, Chinatown, Capital One Arena, Union Station, multiple Metro stations, the National Mall, and the city's thriving business district. Blending refined interiors, outstanding amenities, and an unbeatable location, this residence offers a rare opportunity to experience one of Downtown DC's most desirable luxury lifestyles.
For sale
$595,000
475 K St NW Unit 830, Washington, DC 20001
2beds
980sqft
Condominium
Built in 2008
-- sqft lot
$-- Zestimate®
$607/sqft
$634/mo HOA
What's special
High-floor residenceAiry open-concept designSpectacular rooftop poolElegant resident loungeIdeal split-bedroom layoutPrivate balconyGas cooking
- 15 days |
- 374 |
- 22 |
Likely to sell faster than
Zillow last checked:
Listing updated:
Listed by:
Chelsea Traylor 703-989-4903,
Redfin Corp
Source: Bright MLS,MLS#: DCDC2276924
Facts & features
Interior
Bedrooms & bathrooms
- Bedrooms: 2
- Bathrooms: 1
- Full bathrooms: 1
- Main level bathrooms: 1
- Main level bedrooms: 2
Basement
- Area: 0
Heating
- Radiator, Electric
Cooling
- Other
Appliances
- Included: Cooktop, Microwave, Refrigerator, Ice Maker, Dishwasher, Disposal, Washer, Dryer, Electric Water Heater
- Laundry: In Unit
Features
- Air Filter System
- Has basement: No
- Has fireplace: No
Interior area
- Total structure area: 980
- Total interior livable area: 980 sqft
- Finished area above ground: 980
- Finished area below ground: 0
Video & virtual tour
Property
Parking
- Total spaces: 1
- Parking features: Underground, Assigned, Garage
- Garage spaces: 1
- Details: Assigned Parking, Assigned Space #: G2-268
Accessibility
- Accessibility features: Accessible Elevator Installed
Features
- Levels: One
- Stories: 1
- Pool features: None
Lot
- Features: Unknown Soil Type
Details
- Additional structures: Above Grade, Below Grade
- Parcel number: 0515//3111
- Zoning: SEE ZONING MAP
- Special conditions: Standard
Construction
Type & style
- Home type: Condo
- Architectural style: Contemporary,Other
- Property subtype: Condominium
- Attached to another structure: Yes
Materials
- Combination
Condition
- New construction: No
- Year built: 2008
Utilities & green energy
- Sewer: Public Sewer
- Water: Public
Community & HOA
Community
- Condo and coop fee: $634 monthly
- Subdivision: Mt Vernon Square
HOA
- Has HOA: No
- Amenities included: Concierge, Elevator(s), Spa/Hot Tub, Library, Meeting Room, Picnic Area, Pool
- Services included: Maintenance Grounds, Management, Insurance, Pool(s), Recreation Facility, Reserve Funds, Snow Removal, Sewer, Trash, Common Area Maintenance, Water, Gas
Location
- Region: Washington
Financial & listing details
- Price per square foot: $607/sqft
- Tax assessed value: $523,660
- Annual tax amount: $3,534
- Date on market: 8/6/2026
- Listing agreement: Exclusive Right To Sell
- Ownership: Condominium
Estimated market value
Not available
Estimated sales range
Not available
Not available
Price history
| Date | Event | Price |
|---|---|---|
| 8/6/2026 | Listed for sale | $595,000+4.8%$607/sqft |
Source:  Bright MLS #DCDC2276924 Report a problem Bright MLS #DCDC2276924 Report a problem | ||
| 7/16/2026 | Listing removed | $3,400$3/sqft |
Source: Zillow Rentals Report a problem | ||
| 6/9/2026 | Listed for rent | $3,400$3/sqft |
Source: Zillow Rentals Report a problem | ||
| 10/5/2015 | Sold | $568,000-0.1%$580/sqft |
Source: Public Record Report a problem | ||
| 9/5/2015 | Pending sale | $568,500$580/sqft |
Source: TTR Sothebys International Realty #DC8676943 Report a problem | ||
| 8/27/2015 | Price change | $568,500-2.9%$580/sqft |
Source: TTR Sothebys International Realty #DC8676943 Report a problem | ||
| 8/6/2015 | Price change | $585,750-2.2%$598/sqft |
Source: TTR Sothebys International Realty #DC8676943 Report a problem | ||
| 7/19/2015 | Price change | $598,750-3.3%$611/sqft |
Source: TTR Sothebys International Realty #DC8676943 Report a problem | ||
| 7/7/2015 | Listed for sale | $619,000+36%$632/sqft |
Source: TTR Sothebys International Realty #DC8676943 Report a problem | ||
| 9/24/2009 | Sold | $455,000$464/sqft |
Source: Public Record Report a problem | ||
Public tax history
| Year | Property taxes | Tax assessment |
|---|---|---|
| 2025 | $3,677 -3.9% | $538,040 -2.6% |
| 2024 | $3,824 +4.6% | $552,120 +4.4% |
| 2023 | $3,655 -6.3% | $528,710 -4.1% |
| 2022 | $3,901 +0.6% | $551,420 +1% |
| 2021 | $3,877 -0.8% | $545,810 +1.9% |
| 2020 | $3,910 +10.6% | $535,700 +9.5% |
| 2018 | $3,534 +3.8% | $489,150 +3.4% |
| 2017 | $3,404 +5.9% | $472,870 +5.1% |
| 2016 | $3,215 -14.4% | $449,970 +1.9% |
| 2015 | $3,754 +8.6% | $441,680 +8.6% |
| 2014 | $3,458 +8.1% | $406,880 +8.1% |
| 2013 | $3,200 -0.9% | $376,510 -0.9% |
| 2012 | $3,229 | $379,910 |
| 2011 | $3,229 -7.9% | $379,910 -7.9% |
| 2010 | $3,506 +98.9% | $412,430 +98.9% |
| 2009 | $1,763 | $207,390 |
Find assessor info on the county website
Monthly payment
Est. payment
Payment breakdown
Explore the cost of this home by adjusting the details. Changes won't be saved.Climate risks
Neighborhood: Mount Vernon Square
Nearby schools
GreatSchools rating
- 5/10Walker-Jones Education CampusGrades: PK-8Distance: 0.3 mi
- 3/10Dunbar High SchoolGrades: 9-12Distance: 0.5 mi
Schools provided by the listing agent
- District: District Of Columbia Public Schools
Source: Bright MLS. This data may not be complete. We recommend contacting the local school district to confirm school assignments for this home.
- $535,0002 bd1 ba891 sqft475 K St NW UNIT 917, Washington, DC 20001Sold

- $566,5001 bd1 ba891 sqft475 K St NW UNIT 817, Washington, DC 20001Sold

- $805,0002 bd2 ba1k sqft475 K St NW UNIT 908, Washington, DC 20001Sold

- $482,5001 bd1 ba879 sqft475 K St NW UNIT 905, Washington, DC 20001Sold

- $499,0001 bd1 ba738 sqft475 K St NW UNIT 412, Washington, DC 20001Sold
- $560,0001 bd1 ba884 sqft475 K St NW UNIT 606, Washington, DC 20001Sold
- $690,0002 bd2 ba1.1k sqft475 K St NW UNIT 902, Washington, DC 20001Sold
- $820,0002 bd2 ba930 sqft475 K St NW UNIT 1213, Washington, DC 20001Sold
A local agent can set up tours, give advice and negotiate with sellers.
Similar homes
- $490,0001 bd1 ba735 sqftOld City 2, Washington, DC 20001For Sale
 MLS ID #DCDC2276498, Harry Moon, Fairfax Realty Select. Bright MLS
 - $535,0002 bd1 ba811 sqftOld City 2, Washington, DC 20001For Sale
 MLS ID #DCDC2266932, Michael Fagan, Samson Properties. Bright MLS
 - $580,0001 bd2 ba1k sqft912 F St NW #500, Washington, DC 20001For Sale
 MLS ID #DCDC2274174, Karim Fadli, Long & Foster Real Estate, Inc.. Bright MLS
 - $775,0002 bd2 ba1k sqftTen Ten Mass Condo, Washington, DC 20001For Sale
 MLS ID #DCDC2276188, Evan Johnson, Compass. Bright MLS
 - $449,9951 bd1 ba785 sqftOld City 2, Washington, DC 20001For SaleMLS ID #DCDC2274786, Vikas Goel, Fairfax Realty of Tysons. Bright MLS
- $599,9002 bd2 ba1k sqft1025 1st St SE APT 1315, Washington, DC 20003For SaleMLS ID #DCDC2268222, Andrew Goodman, RLAH @properties. Bright MLS
- $788,9502 bd2 ba1k sqftCentral, Washington, DC 20001For SaleMLS ID #DCDC2271078, Lonnie Alsop, Fairfax Realty Premier. Bright MLS
- $464,9001 bd1 ba666 sqftOld City 2, Washington, DC 20001For SaleMLS ID #DCDC2262020, Saneva Zayas, Keller Williams Fairfax Gateway. Bright MLS
- $469,0001 bd2 ba722 sqftL At City Vista, Washington, DC 20001For SaleMLS ID #DCDC2269794, Catherine Carlstedt, RLAH @properties. Bright MLS
- $824,7502 bd3 ba1.3k sqft400 Mass Ave Condo, Washington, DC 20001For SaleMLS ID #DCDC2273498, Rob Carter, TTR Sotheby's International Realty. Bright MLS
- $399,9001 bd1 ba686 sqftOld City 2, Washington, DC 20001For SaleMLS ID #DCDC2278206, Alison Scimeca, Compass. Bright MLS
- $559,9001 bd2 ba790 sqftOld City 2, Washington, DC 20005For SaleMLS ID #DCDC2276230, Daryl Judy, Washington Fine Properties ,LLC. Bright MLS
- $450,0001 bd1 ba845 sqft400 Mass Avenue, Washington, DC 20001For SaleMLS ID #DCDC2274714, Bob Mathew, MXW Real Estate. Bright MLS
- $565,0002 bd2 ba1k sqftMidtown Condominium, Washington, DC 20005For SaleMLS ID #DCDC2240282, Hamid Samiy, Long & Foster Real Estate, Inc.. Bright MLS
- $439,9001 bd1 ba748 sqft1001 L St NW APT 211, Washington, DC 20001For SaleMLS ID #DCDC2277352, Chris Sartwell, RLAH @properties. Bright MLS
- $600,0002 bd2 ba1.2k sqftWestview At Ballston Metro, Arlington, VA 22201For SaleMLS ID #VAAR2077876, Dana Hofferber, Weichert, REALTORS. Bright MLS
- $549,0001 bd2 ba873 sqftUnion Row, Washington, DC 20009For SaleMLS ID #DCDC2278406, Kira Epstein Begal, Washington Fine Properties, LLC. Bright MLS
- $499,9001 bd2 ba841 sqftOld City 2, Washington, DC 20001For SaleMLS ID #DCDC2252056, Jumei Zhang, Signature Home Realty LLC. Bright MLS
- $675,0002 bd1 ba1k sqft631 D St NW APT 633, Washington, DC 20004For SaleMLS ID #DCDC2265026, Chris Kuchnicki, Samson Properties. Bright MLS
- $458,9001 bd1 ba748 sqftOld City 2, Washington, DC 20001For SaleMLS ID #DCDC2271224, Steve Lew, Compass. Bright MLS
