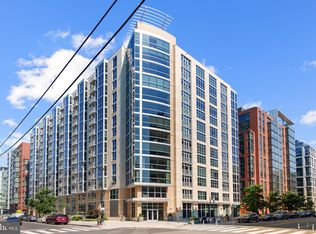
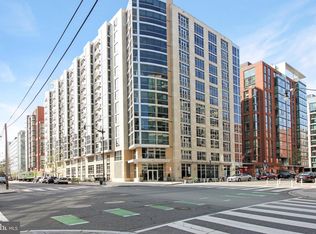
Welcome to Residence #1315 at Velocity Condominiums, a rare corner-unit, true 2-bedroom, 2-bathroom home in the heart of Navy Yard. Perched on the 13th floor, this sought-after residence is bathed in natural light thanks to its corner location and expansive floor-to-ceiling windows on multiple exposures, offering stunning city views and an open, airy feel throughout. The thoughtfully designed split-bedroom floor plan provides exceptional privacy and functionality, making it ideal for guests, roommates, or a dedicated home office. The open-concept living and dining areas flow seamlessly into the well-appointed kitchen featuring granite countertops, stainless steel appliances, and ample cabinet space. The spacious primary suite offers a private bath and generous closet space, while the second bedroom is conveniently located near the second full bath. Residents of Velocity enjoy premier amenities including a rooftop pool with panoramic city views, fitness center, concierge service, rooftop terrace, and secure building access. Just steps from the Navy Yard Metro, Nationals Park, The Yards, waterfront parks, acclaimed restaurants, shopping, and entertainment, this location offers the very best of urban living.
Under contract
$599,900
1025 1st St SE APT 1315, Washington, DC 20003
2beds
1,065sqft
Condominium
Built in 2009
-- sqft lot
$580,600 Zestimate®
$563/sqft
$847/mo HOA
What's special
Rooftop terraceOpen airy feel throughoutWell-appointed kitchenGranite countertopsPrivate bathStunning city viewsGenerous closet space
- 109 days
- 174
- 12
Zillow last checked:
Listing updated:
Listed by:
Andrew Goodman 240-731-4827,
RLAH @properties,
Listing Team: Goodman Group
Source: Bright MLS,MLS#: DCDC2268222
Facts & features
Interior
Bedrooms & bathrooms
- Bedrooms: 2
- Bathrooms: 2
- Full bathrooms: 2
- Main level bathrooms: 2
- Main level bedrooms: 2
Basement
- Area: 0
Heating
- Heat Pump, Electric
Cooling
- Central Air, Electric
Appliances
- Included: Refrigerator, Oven/Range - Electric, Dishwasher, Disposal, Washer, Dryer, Electric Water Heater
- Laundry: Dryer In Unit, Washer In Unit, Has Laundry, In Unit
Features
- Flooring: Hardwood, Carpet
- Has basement: No
- Has fireplace: No
Interior area
- Total structure area: 1,065
- Total interior livable area: 1,065 sqft
- Finished area above ground: 1,065
- Finished area below ground: 0
Property
Parking
- Total spaces: 1
- Parking features: Garage Door Opener, Limited Common Elements, Attached
- Attached garage spaces: 1
Accessibility
- Accessibility features: Other
Features
- Levels: One
- Stories: 1
- Pool features: Community
Lot
- Features: Unknown Soil Type
Details
- Additional structures: Above Grade, Below Grade
- Parcel number: 0699/N/2184
- Zoning: RESIDENTIAL
- Special conditions: Standard
Construction
Type & style
- Home type: Condo
- Architectural style: Contemporary
- Property subtype: Condominium
- Attached to another structure: Yes
Materials
- Brick
Condition
- Good,Very Good,Excellent
- New construction: No
- Year built: 2009
Utilities & green energy
- Sewer: Public Sewer
- Water: Public
Community & HOA
Community
- Condo and coop fee: $847 monthly
- Subdivision: Old City #1
HOA
- Has HOA: No
- Amenities included: Pool
- Services included: Common Area Maintenance, Management, Pool(s)
- HOA name: Velocity
Location
- Region: Washington
Financial & listing details
- Price per square foot: $563/sqft
- Tax assessed value: $651,590
- Annual tax amount: $5,470
- Date on market: 6/25/2026
- Listing agreement: Exclusive Right To Sell
- Ownership: Condominium
Estimated market value
$580,600
$552,000 - $610,000
$3,426/mo
Price history
| Date | Event | Price |
|---|---|---|
| 10/7/2026 | Listing removed | $3,700$3/sqft |
Source: Zillow Rentals Report a problem | ||
| 10/6/2026 | Contingent | $599,900$563/sqft |
Source:  Bright MLS #DCDC2268222 Report a problem Bright MLS #DCDC2268222 Report a problem | ||
| 9/30/2026 | Listing removed | $599,900$563/sqft |
Source: Bright MLS #DCDC2268222 Report a problem | ||
| 9/22/2026 | Listed for rent | $3,700+5.7%$3/sqft |
Source: Bright MLS #DCDC2284518 Report a problem | ||
| 7/10/2026 | Price change | $599,900-4%$563/sqft |
Source: Bright MLS #DCDC2268222 Report a problem | ||
| 6/25/2026 | Listed for sale | $625,000+17.5%$587/sqft |
Source: Bright MLS #DCDC2268222 Report a problem | ||
| 5/22/2024 | Listing removed | -- |
Source: Zillow Rentals Report a problem | ||
| 5/2/2024 | Listed for rent | $3,500+12.9%$3/sqft |
Source: Zillow Rentals Report a problem | ||
| 6/9/2022 | Listing removed | -- |
Source: Zillow Rental Network Premium Report a problem | ||
| 5/24/2022 | Price change | $3,100-7.5%$3/sqft |
Source: Zillow Rental Network Premium Report a problem | ||
| 5/6/2022 | Listed for rent | $3,350+11.7%$3/sqft |
Source: Zillow Rental Network Premium Report a problem | ||
| 11/9/2018 | Listing removed | $3,000$3/sqft |
Source: Streamline Management, LLC. #1007543328 Report a problem | ||
| 9/28/2018 | Listed for rent | $3,000+3.4%$3/sqft |
Source: Streamline Management, LLC Report a problem | ||
| 7/9/2017 | Listing removed | $2,900$3/sqft |
Source: Streamline Management, LLC. #DC9947669 Report a problem | ||
| 6/8/2017 | Price change | $2,900-3.3%$3/sqft |
Source: Streamline Management, LLC. #DC9947669 Report a problem | ||
| 5/31/2017 | Price change | $3,000-3.2%$3/sqft |
Source: Streamline Management, LLC. #DC9947669 Report a problem | ||
| 5/15/2017 | Listed for rent | $3,100$3/sqft |
Source: Streamline Management, LLC. #DC9947669 Report a problem | ||
| 2/28/2013 | Sold | $532,000$500/sqft |
Source: Agent Provided Report a problem | ||
Public tax history
| Year | Property taxes | Tax assessment |
|---|---|---|
| 2026 | $5,403 -1.2% | $651,590 -1.2% |
| 2025 | $5,470 +1% | $659,200 +1.1% |
| 2024 | $5,415 +1.4% | $652,190 +1.4% |
| 2023 | $5,339 +0.4% | $642,870 +0.5% |
| 2022 | $5,318 +1.8% | $639,390 +1.9% |
| 2021 | $5,222 +0.3% | $627,600 +2.5% |
| 2020 | $5,207 +9% | $612,590 +9% |
| 2018 | $4,778 +1.7% | $562,070 +1.7% |
| 2017 | $4,696 +7% | $552,490 +7% |
| 2016 | $4,389 -4.6% | $516,350 -4.6% |
| 2015 | $4,602 +5.6% | $541,390 +5.6% |
| 2014 | $4,358 | $512,710 |
Find assessor info on the county website
Monthly payment
Est. payment
Payment breakdown
Explore the cost of this home by adjusting the details. Changes won't be saved.Climate risks
Neighborhood: Navy Yard
Nearby schools
Schools provided by the listing agent
- District: District Of Columbia Public Schools
Source: Bright MLS. This data may not be complete. We recommend contacting the local school district to confirm school assignments for this home.


Similar homes
- $499,0002 bd2 ba1k sqftVelocity Condominium, Washington, DC 20003For Sale

 MLS ID #DCDC2281296, Sherri Anne Green, TTR Sotheby's International Realty. Bright MLS
 - $569,0002 bd2 ba1k sqftCapitol Hill Tower, Washington, DC 20003For Sale
 MLS ID #DCDC2283476, Chris Coppola, Compass. Bright MLS
 - $599,0002 bd2 ba792 sqftOld City 1, Washington, DC 20002For Sale
 MLS ID #DCDC2287438, Lisa Stransky, Washington Fine Properties, LLC. Bright MLS
 - $569,0002 bd2 ba1k sqftCapitol Hill Tower, Washington, DC 20003For Sale
 MLS ID #DCDC2276748, Dustin Borzet, RLAH @properties. Bright MLS
 - $635,0002 bd2 ba744 sqft1300 4th St SE Unit 205, Washington, DC 20003For SaleMLS ID #DCDC2253502, Ms. Sherese Teixeira, RLAH @properties. Bright MLS
- $550,0002 bd1 ba834 sqftOld City 1, Washington, DC 20003For SaleMLS ID #DCDC2260842, Jason Curry, Pearson Smith Realty, LLC. Bright MLS
- $525,0002 bd2 ba1k sqft1000 New Jersey Ave SE APT 514, Washington, DC 20003For SaleMLS ID #DCDC2283068, Tare A Youdeowei, Long & Foster Real Estate, Inc.. Bright MLS
- $799,0002 bd2 ba1k sqftNone Available, Washington, DC 20003For SaleMLS ID #DCDC2283358, Jenn Smira, Compass. Bright MLS
- $520,0002 bd2 ba795 sqftThe Floridian, Washington, DC 20001For SaleMLS ID #DCDC2287340, Allison Underwood, Long & Foster Real Estate, Inc.. Bright MLS
- $624,9002 bd2 ba1k sqftThe Lexicon, Washington, DC 20002For SaleMLS ID #DCDC2286248, Mandy Hursen, RLAH @properties. Bright MLS
- $639,9002 bd2 ba915 sqft525 Water Condominium, Washington, DC 20024For SaleMLS ID #DCDC2282880, Stella Da Costa, Keller Williams Capital Properties. Bright MLS
- $474,9002 bd1 ba823 sqftCapitol Hill Tower, Washington, DC 20003For SaleMLS ID #DCDC2282806, Andy Peers, Compass. Bright MLS
- $464,9001 bd1 ba637 sqftThe Avidian, Washington, DC 20003For SaleMLS ID #DCDC2280180, Anna-Louisa Yon, Compass. Bright MLS
- $575,0002 bd2 ba950 sqftEckington, Washington, DC 20002For SaleMLS ID #DCDC2268080, Mandy Hursen, RLAH @properties. Bright MLS
- $539,0002 bd2 ba1k sqftR. L. A. Sw, Washington, DC 20024For SaleMLS ID #DCDC2242378, Megan Thiel, Long & Foster Real Estate, Inc.. Bright MLS
- $575,0002 bd1 ba767 sqft911 2nd St NE Unit 505, Washington, DC 20002For SaleMLS ID #DCDC2283628, Lyndsi Armenio, Douglas Elliman of Metro DC, LLC - Washington. Bright MLS
- $650,0003 bd2 ba1.2k sqftOld City 2, Washington, DC 20001For SaleMLS ID #DCDC2281044, Jen Angotti, Compass. Bright MLS
- $650,0001 bd2 ba877 sqftOld City 1, Washington, DC 20024For SaleMLS ID #DCDC2282556, Joshua Chapman, Compass. Bright MLS
- $564,9001 bd2 ba1k sqft912 F St NW #500, Washington, DC 20001For SaleMLS ID #DCDC2274174, Karim Fadli, Long & Foster Real Estate, Inc.. Bright MLS
- $569,9001 bd2 ba792 sqftThe Matrix, Washington, DC 20005For SaleMLS ID #DCDC2284136, Trevor Moore, Compass. Bright MLS
