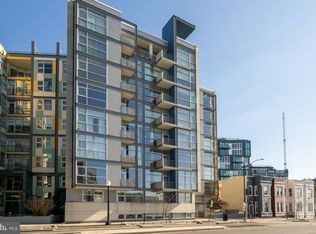
Penthouse Living with Panoramic City Views in Shaw | Assigned Garage Parking Included Welcome to penthouse living at The Floridian, where soaring ceilings, expansive windows, and sweeping city views create a light-filled urban retreat in the heart of Shaw. This beautifully maintained 2-bedroom, 2-bathroom loft features an open-concept layout, 9+ foot ceilings, abundant storage, and a fresh, move-in-ready feel, complemented by a brand-new HVAC system installed in September 2026. Floor-to-ceiling windows frame the spacious living area, creating an inviting setting for everyday living and entertaining. The open kitchen is thoughtfully appointed with stainless steel appliances, a gas range, upgraded granite countertops, a double-door refrigerator, and a generous island with seating for guests. A conveniently located in-unit washer and dryer and multiple well-designed storage spaces add to the home's everyday functionality. Down the hall, the spacious primary suite offers a private retreat with an oversized walk-in closet featuring built-in shelving, a sleek ceiling fan, and an en-suite bathroom with a walk-in shower and dual-sink vanity. Enjoy views of the Capitol and surrounding cityscape right from your bedroom. The second bedroom features an oversized window and a large closet with built-in shelving, while the full hall bathroom includes a bathtub, vanity storage, and a spacious linen closet with built-in shelving. An assigned garage parking space, accessible directly via the building's elevator, adds exceptional convenience to city living. The Floridian's amenities elevate the experience even further. A welcoming main lobby with concierge service, three elevators, and a spectacular rooftop terrace offer opportunities to relax and entertain against panoramic views of the Washington Monument, the Capitol, and the DC skyline. Fire up the grills, unwind with plenty of seating, or enjoy the community herb gardens with the city as your backdrop. Step outside and experience the best of Shaw, a vibrant neighborhood celebrated for its dining, nightlife, entertainment, and walkability. With a Walk Score of 97 and a Bike Score of 88, getting around is easy. The U Street Metro is less than a five-minute walk away, Whole Foods is conveniently next door, and an array of restaurants, bars, and fitness studios are right at your fingertips. Catch a show at The Atlantis or the iconic 9:30 Club, enjoy a movie at Landmark Cinema, or discover your next favorite neighborhood spot. Elevated city living, exceptional views, and the convenience of garage parking - all in one of DC's most dynamic neighborhoods. Welcome home to The Floridian.
For sale
$520,000
919 Florida Ave NW APT 803, Washington, DC 20001
2beds
795sqft
Condominium
Built in 2005
-- sqft lot
$516,600 Zestimate®
$654/sqft
$621/mo HOA
What's special
Convenience of garage parkingLight-filled urban retreatMultiple well-designed storage spacesAbundant storageBrand-new hvac systemOpen-concept layoutOpen kitchen
- 43 days
- 244
- 32
Zillow last checked:
Listing updated:
Listed by:
Allison Underwood 703-489-9258,
Long & Foster Real Estate, Inc.
Source: Bright MLS,MLS#: DCDC2287340
Facts & features
Interior
Bedrooms & bathrooms
- Bedrooms: 2
- Bathrooms: 2
- Full bathrooms: 2
- Main level bathrooms: 2
- Main level bedrooms: 2
Basement
- Area: 0
Heating
- Central, Electric
Cooling
- Central Air, Electric
Appliances
- Included: Microwave, Dishwasher, Disposal, Dryer, Ice Maker, Oven/Range - Gas, Refrigerator, Stainless Steel Appliance(s), Washer, Electric Water Heater
- Laundry: Washer In Unit, Dryer In Unit, In Unit
Features
- Bathroom - Tub Shower, Bathroom - Walk-In Shower, Ceiling Fan(s), Elevator, Open Floorplan, Kitchen Island, Primary Bath(s), Walk-In Closet(s), 9'+ Ceilings
- Windows: Window Treatments
- Has basement: No
- Has fireplace: No
Interior area
- Total structure area: 795
- Total interior livable area: 795 sqft
- Finished area above ground: 795
- Finished area below ground: 0
Property
Parking
- Total spaces: 1
- Parking features: Basement, Garage Faces Rear, Inside Entrance, Storage, Garage Door Opener, Assigned, Secured, Garage
- Attached garage spaces: 1
- Details: Assigned Parking, Assigned Space #: 51
Accessibility
- Accessibility features: Stair Lift, Accessible Elevator Installed
Features
- Levels: One
- Stories: 1
- Patio & porch: Roof Deck
- Exterior features: Barbecue
- Pool features: None
- Has view: Yes
- View description: City
Lot
- Features: Urban, Urban Land Not Rated
Details
- Additional structures: Above Grade, Below Grade
- Parcel number: 2873//2049
- Zoning: R
- Special conditions: Standard
- Other equipment: Intercom
Construction
Type & style
- Home type: Condo
- Architectural style: Loft
- Property subtype: Condominium
- Attached to another structure: Yes
Materials
- Combination
Condition
- Excellent
- New construction: No
- Year built: 2005
Utilities & green energy
- Sewer: Public Sewer
- Water: Public
Community & HOA
Community
- Security: Desk in Lobby, Exterior Cameras, Main Entrance Lock, Monitored, Resident Manager, Fire Sprinkler System, Smoke Detector(s), Security Gate
- Condo and coop fee: $621 monthly
- Subdivision: Shaw
HOA
- Has HOA: No
- Amenities included: Concierge, Elevator(s), Picnic Area
- Services included: Common Area Maintenance, Maintenance Structure, Management, Snow Removal, Trash, Water, Sewer, Reserve Funds, Custodial Services Maintenance
- HOA name: The Floridian Condominium
Location
- Region: Washington
Financial & listing details
- Price per square foot: $654/sqft
- Tax assessed value: $548,630
- Annual tax amount: $4,633
- Date on market: 10/9/2026
- Listing agreement: Exclusive Right To Sell
- Listing terms: Conventional,Cash
- Ownership: Condominium
Estimated market value
$516,600
$491,000 - $542,000
$2,802/mo
Price history
| Date | Event | Price |
|---|---|---|
| 10/9/2026 | Listed for sale | $520,000-10.3%$654/sqft |
Source:  Bright MLS #DCDC2287340 Report a problem | ||
| 10/15/2025 | Listing removed | $579,999$730/sqft |
Source: Bright MLS #DCDC2208280 Report a problem | ||
| 9/17/2025 | Price change | $579,999-3.3%$730/sqft |
Source: Bright MLS #DCDC2208280 Report a problem | ||
| 7/8/2025 | Listed for sale | $599,999+4.9%$755/sqft |
Source: Bright MLS #DCDC2208280 Report a problem | ||
| 8/10/2016 | Sold | $571,800+4%$719/sqft |
Source: Public Record Report a problem | ||
| 6/29/2016 | Pending sale | $549,999$692/sqft |
Source: Century 21 Redwood Realty #DC9696504 Report a problem | ||
| 6/24/2016 | Listed for sale | $549,999+31%$692/sqft |
Source: Century 21 Redwood Realty #DC9696504 Report a problem | ||
| 10/12/2011 | Sold | $420,000$528/sqft |
Source: Public Record Report a problem | ||
Public tax history
| Year | Property taxes | Tax assessment |
|---|---|---|
| 2026 | $4,633 -1.5% | $561,090 -1.4% |
| 2025 | $4,702 -4.3% | $568,830 -4.1% |
| 2024 | $4,912 -4% | $593,000 -3.8% |
| 2023 | $5,115 +2.4% | $616,450 +2.5% |
| 2022 | $4,993 +4.3% | $601,180 +4.3% |
| 2021 | $4,787 -0.9% | $576,460 +1.5% |
| 2020 | $4,828 +3% | $568,020 +3% |
| 2018 | $4,687 +9.7% | $551,410 +9.7% |
| 2017 | $4,274 +8.2% | $502,770 +8.2% |
| 2016 | $3,949 +1.4% | $464,550 +1.4% |
| 2015 | $3,895 +8.8% | $458,290 +8.8% |
| 2014 | $3,579 | $421,090 |
Find assessor info on the county website
Monthly payment
Est. payment
Payment breakdown
Explore the cost of this home by adjusting the details. Changes won't be saved.Climate risks
Neighborhood: Shaw
Nearby schools
Schools provided by the listing agent
- District: District Of Columbia Public Schools
Source: Bright MLS. This data may not be complete. We recommend contacting the local school district to confirm school assignments for this home.
- $400,0001 bd1 ba737 sqft919 Florida Ave NW APT 201, Washington, DC 20001Sold
- $398,0001 bd1 ba566 sqft919 Florida Ave NW APT 702, Washington, DC 20001Sold

- $480,0002 bd2 ba873 sqft919 Florida Ave NW APT 206, Washington, DC 20001Sold

- $1,045,800-- bd-- ba-- sqft915 Florida Ave NW, Washington, DC 20001Off Market
Similar homes
- $549,9002 bd1 ba761 sqftRhaposdy, Washington, DC 20001For Sale

 MLS ID #DCDC2286660, Brad Custer, Compass. Bright MLS
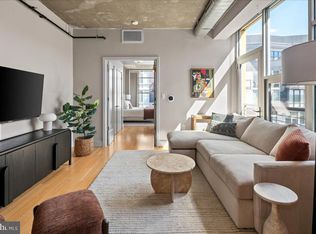
- $480,0001 bd2 ba756 sqftColumbia Heights, Washington, DC 20001For Sale
 MLS ID #DCDC2283586, Katie Geffken, TTR Sotheby's International Realty. Bright MLS
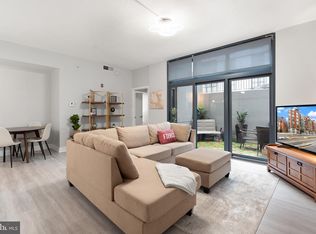
- $469,0002 bd2 ba948 sqftOld City 2, Washington, DC 20001For Sale
 MLS ID #DCDC2220240, Tom Buerger, Compass. Bright MLS
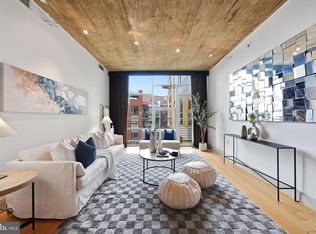
- $625,0002 bd2 ba1k sqftShaw, Washington, DC 20001For Sale
 MLS ID #DCDC2272752, Kara Chaffin Donofrio, Long & Foster Real Estate, Inc.. Bright MLS
- $449,9001 bd1 ba735 sqftThe Whitman, Washington, DC 20001For SaleMLS ID #DCDC2292110, Dylan White, TTR Sotheby's International Realty. Bright MLS
- $499,9002 bd2 ba667 sqftSonata, Washington, DC 20001For SaleMLS ID #DCDC2265528, Jay Barry, Compass. Bright MLS
- $469,0001 bd1 ba880 sqftThe Floridian,columbia Heights, Washington, DC 20001For SaleMLS ID #DCDC2262484, Christine Armintrout, Coldwell Banker Realty - Washington. Bright MLS
- $499,0001 bd1 ba551 sqftOld City 2, Washington, DC 20005For SaleMLS ID #DCDC2292360, Alex Burrell-Hodges, Cottage Street Realty LLC. Bright MLS
- $499,9991 bd2 ba761 sqftThe Sonata, Washington, DC 20001For SaleMLS ID #DCDC2285216, Maria Fernanda Delgado, Hestia Realtors. Bright MLS
- $410,0001 bd1 ba660 sqftThe Rhapsody, Washington, DC 20001For SaleMLS ID #DCDC2282464, Mattia D'Affuso, TTR Sotheby's International Realty. Bright MLS
- $625,0002 bd2 ba992 sqftOld City Ii, Washington, DC 20001For SaleMLS ID #DCDC2283672, Elizabeth Olaiya, Compass. Bright MLS
- $750,0002 bd2 ba1.1k sqftThe Beauregard, Washington, DC 20001For SaleMLS ID #DCDC2275138, Elysia Casaday, Compass. Bright MLS
- $549,9001 bd2 ba792 sqftThe Matrix, Washington, DC 20005For SaleMLS ID #DCDC2284136, Trevor Moore, Compass. Bright MLS
- $545,0002 bd1 ba767 sqft911 2nd St NE Unit 505, Washington, DC 20002For SaleMLS ID #DCDC2283628, Lyndsi Armenio, Douglas Elliman of Metro DC, LLC - Washington. Bright MLS
- $750,0002 bd2 ba1.1k sqftOld City 2, Washington, DC 20001For SaleMLS ID #DCDC2291614, Todd Vassar, Compass. Bright MLS
- $470,0001 bd1 ba735 sqftOld City 2, Washington, DC 20001For SaleMLS ID #DCDC2276498, Harry Moon, Fairfax Realty Select. Bright MLS
- $585,0001 bd1 ba710 sqft10eleven Condominium, Washington, DC 20001For SaleMLS ID #DCDC2284084, Blake Davenport, TTR Sotheby's International Realty. Bright MLS
- $499,0002 bd2 ba1k sqftVelocity Condominium, Washington, DC 20003For SaleMLS ID #DCDC2281296, Sherri Anne Green, TTR Sotheby's International Realty. Bright MLS
- $450,0001 bd1 ba765 sqftK At City Vista Condominium, Washington, DC 20001For SaleMLS ID #DCDC2280628, Patrick Beasley, Keller Williams Capital Properties. Bright MLS
