Skip main navigation
Under contract
  • $415,000

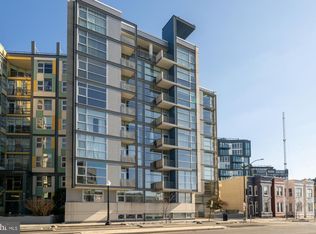
    919 Florida Ave NW APT 702, Washington, DC 20001

    1beds
    566sqft
    : 
    Loading
    Get pre-qualified
    Condominium
    Built in 2005
    -- sqft lot
    $407,900 Zestimate®
    $733/sqft
    $445/mo HOA

    What's special

    Airy loft-style feelSweeping south-facing viewsIncredible panoramic viewsBright and beautifully refreshedSoaring ceilings
    Perched above the city with sweeping south-facing views, this bright and beautifully refreshed 1-bedroom, 1-bath condo offers the perfect blend of comfort, style, and convenience in the heart of vibrant Columbia Heights. Featuring soaring ceilings and oversized windows that flood the home with natural light throughout the day, the residence has an airy loft-style feel that makes the space feel both open and inviting. Completely cleaned and refreshed for its next owner, this move-in-ready home presents an exceptional opportunity for a first-time buyer, investor, or anyone seeking stylish city living at an outstanding value. The incredible panoramic views create a truly special backdrop day and night — and on the 4th of July, enjoy spectacular fireworks views right from your bedroom window. Located in a well-managed building with convenient amenities and easy urban accessibility, you’re just moments from everything Columbia Heights and the surrounding NW DC neighborhoods have to offer, including Whole Foods, Metro access, shopping, restaurants, nightlife, parks, and entertainment venues. Whether you’re searching for your first home, a turnkey city residence, or a smart investment opportunity, this condo delivers the ideal combination of location, light, lifestyle, and value.
    59 days
    |
    114
    |
    6
    |

    Zillow last checked:

    Listing updated:

    Listed by:

    Josh Warner 240-246-3690,

    Serhant,

    Listing Team: The Sky Group

    Source: Bright MLS,MLS#: DCDC2263180MLS Logo

      Facts & features

      Interior

      Bedrooms & bathrooms
      • Bedrooms: 1
      • Bathrooms: 1
      • Full bathrooms: 1
      • Main level bathrooms: 1
      • Main level bedrooms: 1
      Basement
      • Area: 0
      Heating
      • Forced Air, Electric
      Cooling
      • Central Air, Electric
      Appliances
      • Included: Electric Water Heater
      • Laundry: In Unit
      Features
      • Has basement: No
      • Has fireplace: No
      Interior area
      • Total structure area: 566
      • Total interior livable area: 566 sqft
      • Finished area above ground: 566
      • Finished area below ground: 0

      Property

      Parking
      • Parking features: On Street, Other
      • Has uncovered spaces: Yes
      Accessibility
      • Accessibility features: Other
      Features
      • Levels: One
      • Stories: 1
      • Pool features: None
      Lot
      • Features: Urban Land Not Rated
      Details
      • Additional structures: Above Grade, Below Grade
      • Parcel number: 2873//2042
      • Zoning: R
      • Special conditions: Standard

      Construction

      Type & style
      • Home type: Condo
      • Architectural style: Contemporary
      • Property subtype: Condominium
      • Attached to another structure: Yes
      Materials
      • Other
      Condition
      • New construction: No
      • Year built: 2005
      • Major remodel year: 2024

      Utilities & green energy

      • Sewer: Public Sewer
      • Water: Public

      Community & HOA

      Community
      • Condo and coop fee: $445 monthly
      • Subdivision: U Street Corridor
      HOA
      • Has HOA: No
      • Amenities included: Concierge, Elevator(s)
      • Services included: Gas, Management, Common Area Maintenance, Maintenance Structure, Sewer
      • HOA name: The Floridian
      Location
      • Region: Washington

      Financial & listing details

      • Price per square foot: $733/sqft
      • Tax assessed value: $379,760
      • Annual tax amount: $3,137
      • Date on market: 5/21/2026
      • Listing agreement: Exclusive Agency
      • Ownership: Condominium

        Estimated market value

        $407,900

        $388,000 - $428,000

        $2,106/mo

        Price history

        DateEventPrice
        7/9/2026Contingent$415,000$733/sqft
        Source: Bright MLS #DCDC2263180 Report a problem
        5/21/2026Listed for sale$415,000+29.6%$733/sqft
        Source: Bright MLS #DCDC2263180 Report a problem
        7/14/2021Listing removed--
        Source: Zillow Rental Manager Report a problem
        3/15/2021Price change$1,900-5%$3/sqft
        Source: Zillow Rental Manager Report a problem
        3/2/2021Listed for rent$2,000$4/sqft
        Source: Zillow Rental Manager Report a problem
        12/3/2019Listing removed$2,000$4/sqft
        Source: Zillow Rental Manager Report a problem
        10/25/2019Listed for rent$2,000$4/sqft
        Source: Zillow Rental Manager Report a problem
        8/26/2008Sold$320,330$566/sqft
        Source: Public Record Report a problem

        Public tax history

        YearProperty taxesTax assessment
        2025$3,137 -5.3%$384,720 -5%
        2024$3,312 -5.3%$404,790 -5%
        2023$3,496 +3.8%$426,020 +3.9%
        2022$3,368 +5%$409,980 +5%
        2021$3,207 -1.7%$390,550 +1.7%
        2020$3,263 +2.3%$383,930 +2.3%
        2018$3,189 +1.4%$375,200 +1.4%
        2017$3,146 +7.9%$370,110 +7.9%
        2016$2,915 +1.5%$342,960 +1.5%
        2015$2,872 +11%$337,880 +11%
        2014$2,587 $304,340
        Find assessor info on the county website

        Monthly payment

        Est. payment

        Payment breakdown

        Explore the cost of this home by adjusting the details. Changes won't be saved.
        All calculations are estimates and provided by Zillow, Inc. for informational purposes only. Actual amounts may vary.
        HOA fees may include property taxes on listings classified as Co-Ops. Contact the listing agent and/or owner for fee details.
        Mortgage interest rates are dependent on a number of factors, including credit score, down payment, and repayment length. Interest rate data provided by Zillow Group Marketplace, Inc. as of 1/1/1970 from various mortgage lenders with which we have lead or other similar arrangements; the Estimated Payment is an average of those rates.
        See how much you could borrow to make a competitive offer.

        Climate risks

        Neighborhood: Shaw

        Getting around

        97 / 100
        Walker's Paradise
        88 / 100
        Very Bikeable

        Nearby schools

        GreatSchools rating
        Schools provided by the listing agent
        • District: District Of Columbia Public Schools

        Source: Bright MLS. This data may not be complete. We recommend contacting the local school district to confirm school assignments for this home.

        A local agent can set up tours, give advice and negotiate with sellers.

        Browse local experts

        Similar homes