Industrial-chic meets effortless sophistication in this bright, move-in-ready 2 bedroom, 2 bathroom residence at The Floridian. Perched on the 5th floor and front-facing, soaring ceilings, exposed concrete, and floor-to-ceiling windows flood the open layout with natural light, setting the tone the moment you walk in. The kitchen is built for both everyday ease and effortless entertaining, anchored by a waterfall quartz island with pendant lighting, stainless steel appliances, and a gas range. Breakfast bar seating flows naturally into the dining and living space, while custom built-in shelving adds stylish, functional storage throughout. The primary suite feels like a true retreat, with an oversized walk-in closet outfitted in custom built-ins and a spa-like bath featuring a glass-enclosed marble herringbone shower and quartz vanity. The second bedroom adapts beautifully to your lifestyle, complete with a custom Murphy bed ($5K upgrade!) for guests, transforming it from home office to guest suite in seconds, with a second full bath for added flexibility. Practical upgrades round out the home, with a 2023 HVAC system and a 2024 washer and dryer already in place. The building features amenities such as a concierge, 2 elevators, an underground parking garage with an ASSIGNED PARKING SPACE that conveys, and a rooftop terrace with panoramic city views of the Washington Monument and the Capitol, grills, plenty of seating, and an herb garden. Located at the intersection of culture and nightlife, this is a walker's paradise with a Walk Score of 97. Excellent transit options too, with a 5-minute walk to the U Street Metro, and biking is a breeze with the bike lanes and an 88 Bike Score. Conveniently located in Shaw next door to Whole Foods, there are endless options for dining out or grabbing a drink, fitness studios, or enjoying the entertainment at Landmark Cinema, The Atlantis, and the 9:30 Club, you're free to explore whatever strikes your fancy. This is city living with soul, polish, and location all in one. Come discover what it truly means to Love Being Home. Schedule your private showing today.
For sale
Price cut: $50K (10/6)
$625,000
929 Florida Ave NW APT 5005, Washington, DC 20001
2beds
1,000sqft
Condominium
Built in 2006
-- sqft lot
$621,100 Zestimate®
$625/sqft
$701/mo HOA
What's special
Gas rangeSoaring ceilingsStainless steel appliances
- 48 days
- 248
- 18
Zillow last checked:
Listing updated:
Listed by:
Kara Chaffin Donofrio 703-795-7238,
Long & Foster Real Estate, Inc.
Source: Bright MLS,MLS#: DCDC2272752
Facts & features
Interior
Bedrooms & bathrooms
- Bedrooms: 2
- Bathrooms: 2
- Full bathrooms: 2
- Main level bathrooms: 2
- Main level bedrooms: 2
Heating
- Forced Air, Natural Gas
Cooling
- Central Air, Electric
Appliances
- Included: Cooktop, Microwave, Refrigerator, Ice Maker, Dishwasher, Disposal, Washer, Dryer, Gas Water Heater
- Laundry: Dryer In Unit, Washer In Unit, In Unit
Features
- Combination Kitchen/Dining, Upgraded Countertops, Flat, Open Floorplan
- Flooring: Ceramic Tile, Hardwood
- Windows: Double Pane Windows
- Has basement: No
- Has fireplace: No
Interior area
- Total structure area: 1,000
- Total interior livable area: 1,000 sqft
- Finished area above ground: 1,000
Property
Parking
- Total spaces: 1
- Parking features: Garage Door Opener, Assigned, Garage
- Garage spaces: 1
- Details: Assigned Parking, Assigned Space #: 74
Accessibility
- Accessibility features: Accessible Elevator Installed
Features
- Levels: One
- Stories: 1
- Pool features: None
Lot
- Features: Urban Land-Sassafras-Chillum
Details
- Additional structures: Above Grade
- Parcel number: 2873//2092
- Zoning: MU-10
- Special conditions: Standard
Construction
Type & style
- Home type: Condo
- Architectural style: Contemporary
- Property subtype: Condominium
- Attached to another structure: Yes
Materials
- Other
Condition
- Excellent
- New construction: No
- Year built: 2006
- Major remodel year: 2020
Utilities & green energy
- Sewer: Public Sewer
- Water: Public
Community & HOA
Community
- Condo and coop fee: $701 monthly
- Subdivision: U Street Corridor
HOA
- Has HOA: No
- Amenities included: Concierge, Elevator(s), Reserved/Assigned Parking
- Services included: Common Area Maintenance, Maintenance Structure, Management, Reserve Funds, Snow Removal, Trash, Gas
- HOA name: The Floridian
Location
- Region: Washington
Financial & listing details
- Price per square foot: $625/sqft
- Tax assessed value: $461,840
- Annual tax amount: $3,925
- Date on market: 9/2/2026
- Listing agreement: Exclusive Right To Sell
- Ownership: Condominium
Estimated market value
$621,100
$590,000 - $652,000
$3,025/mo
Price history
| Date | Event | Price |
|---|---|---|
| 10/10/2026 | Listed for rent | $3,500$4/sqft |
Source: Bright MLS #DCDC2286738 Report a problem | ||
| 10/6/2026 | Price change | $625,000-7.4%$625/sqft |
Source:  Bright MLS #DCDC2272752 Report a problem Bright MLS #DCDC2272752 Report a problem | ||
| 9/24/2026 | Price change | $675,000-3.6%$675/sqft |
Source: Bright MLS #DCDC2272752 Report a problem | ||
| 9/2/2026 | Listed for sale | $700,000+17.6%$700/sqft |
Source: Bright MLS #DCDC2272752 Report a problem | ||
| 9/9/2015 | Sold | $595,000-5.4%$595/sqft |
Source: Public Record Report a problem | ||
| 7/13/2015 | Listed for sale | $629,000+1.9%$629/sqft |
Source: Compass #DC8692399 Report a problem | ||
| 5/20/2014 | Listing removed | $617,000$617/sqft |
Source: TTR Sotheby's International Realty #DC8342217 Report a problem | ||
| 5/10/2014 | Price change | $617,000-1.9%$617/sqft |
Source: TTR Sotheby's International Realty #DC8342217 Report a problem | ||
| 4/25/2014 | Price change | $629,000-3.1%$629/sqft |
Source: TTR Sotheby's International Realty #DC8315250 Report a problem | ||
| 4/9/2014 | Listed for sale | $649,000+40.5%$649/sqft |
Source: TTR Sotheby's International Realty #DC8315250 Report a problem | ||
| 4/28/2010 | Sold | $461,990$462/sqft |
Source: Public Record Report a problem | ||
Public tax history
| Year | Property taxes | Tax assessment |
|---|---|---|
| 2026 | $5,044 -1.5% | $609,390 -1.4% |
| 2025 | $5,118 -4.3% | $617,790 -4.1% |
| 2024 | $5,345 -3.7% | $644,050 -3.6% |
| 2023 | $5,551 +3.2% | $667,800 +3.3% |
| 2022 | $5,379 +3.9% | $646,580 +3.9% |
| 2021 | $5,177 -0.8% | $622,320 +1.4% |
| 2020 | $5,219 +2.4% | $614,020 +2.4% |
| 2018 | $5,095 +1.1% | $599,460 +1.1% |
| 2017 | $5,040 +16.4% | $592,910 +16.4% |
| 2016 | $4,328 +1.3% | $509,220 +1.3% |
| 2015 | $4,273 +8.9% | $502,740 +8.9% |
| 2014 | $3,926 +4.7% | $461,840 +4.7% |
| 2013 | $3,749 -4.4% | $441,010 -4.4% |
| 2012 | $3,921 | $461,250 |
| 2011 | $3,921 -6.2% | $461,250 -6.2% |
| 2010 | $4,178 +2.1% | $491,550 +2.1% |
| 2009 | $4,093 | $481,550 |
Find assessor info on the county website
Monthly payment
Est. payment
Payment breakdown
Explore the cost of this home by adjusting the details. Changes won't be saved.Climate risks
Neighborhood: Shaw
Nearby schools
Schools provided by the listing agent
- District: District Of Columbia Public Schools
Source: Bright MLS. This data may not be complete. We recommend contacting the local school district to confirm school assignments for this home.
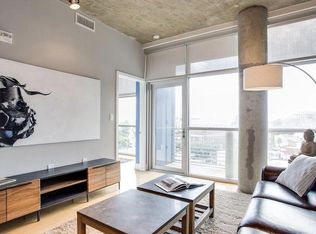
- $536,9002 bd2 ba860 sqft919 Florida Ave NW APT 705, Washington, DC 20001Off Market
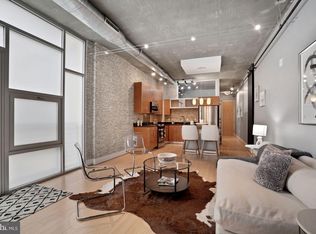
- $503,6002 bd2 ba826 sqft919 Florida Ave NW APT 403, Washington, DC 20001Off Market
- $457,5001 bd2 ba756 sqft929 Florida Ave NW APT 7002, Washington, DC 20001Off Market
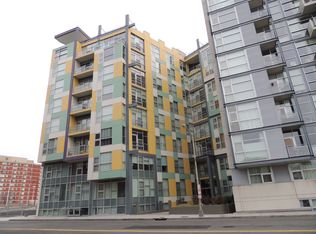
- $514,6001 bd2 ba881 sqft929 Florida Ave NW APT 8004, Washington, DC 20001Off Market
Similar homes
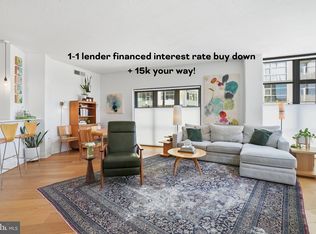
- $650,0003 bd2 ba1.2k sqftOld City 2, Washington, DC 20001For Sale
 MLS ID #DCDC2281044, Jen Angotti, Compass. Bright MLS
 - $625,0002 bd2 ba992 sqftOld City Ii, Washington, DC 20001For Sale
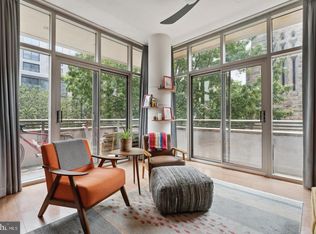 MLS ID #DCDC2283672, Elizabeth Olaiya, Compass. Bright MLS
 - $520,0002 bd2 ba795 sqftThe Floridian, Washington, DC 20001For Sale
 MLS ID #DCDC2287340, Allison Underwood, Long & Foster Real Estate, Inc.. Bright MLS
 - $720,0002 bd2 ba1k sqftColumbia Heights, Washington, DC 20001For Sale
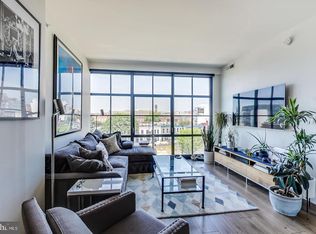 MLS ID #DCDC2284834, GORDON YOUNG, Compass. Bright MLS
 - $750,0002 bd2 ba1.1k sqftThe Beauregard, Washington, DC 20001For SaleMLS ID #DCDC2275138, Elysia Casaday, Compass. Bright MLS
- $550,0002 bd2 ba957 sqft2812 Georgia Ave NW #7, Washington, DC 20001For SaleMLS ID #DCDC2285856, Jesse Grimste, Compass. Bright MLS
- $749,0002 bd2 ba1k sqftTen Ten Mass Condo, Washington, DC 20001For SaleMLS ID #DCDC2282460, Evan Johnson, Compass. Bright MLS
- $799,9002 bd2 ba1k sqftOld City 2, Washington, DC 20009For SaleMLS ID #DCDC2283204, Barak Sky, Serhant. Bright MLS
- $480,0001 bd2 ba756 sqftColumbia Heights, Washington, DC 20001For SaleMLS ID #DCDC2283586, Katie Geffken, TTR Sotheby's International Realty. Bright MLS
- $770,0002 bd2 ba1.1k sqftOld City 2, Washington, DC 20001For SaleMLS ID #DCDC2276562, Todd Vassar, Compass. Bright MLS
- $649,0001 bd2 ba823 sqftUnion Row Flats, Washington, DC 20009For SaleMLS ID #DCDC2271226, Lauren Davis, TTR Sotheby's International Realty. Bright MLS
- $624,9002 bd2 ba940 sqft1300 4th St SE Unit 308, Washington, DC 20003For SaleMLS ID #DCDC2284892, Nathan Julian Guggenheim, Washington Fine Properties, LLC. Bright MLS
- $585,0001 bd1 ba710 sqft10eleven Condominium, Washington, DC 20001For SaleMLS ID #DCDC2284084, Blake Davenport, TTR Sotheby's International Realty. Bright MLS
- $550,0002 bd2 ba771 sqftThe Matrix, Washington, DC 20005For SaleMLS ID #DCDC2282466, Joan Caton Cromwell, TTR Sotheby's International Realty. Bright MLS
- $799,0002 bd2 ba980 sqft810 O St NW APT 305, Washington, DC 20001For SaleMLS ID #DCDC2282502, David Ochsman, Corcoran McEnearney. Bright MLS
- $650,0002 bd2 ba977 sqft901 3rd St NE #101, Washington, DC 20002For SaleMLS ID #DCDC2283530, D'Ann Lanning, Compass. Bright MLS
- $565,0001 bd2 ba914 sqftOld City 2, Washington, DC 20005For SaleMLS ID #DCDC2287010, Shannon Hettinger, TTR Sotheby's International Realty. Bright MLS
- $595,0002 bd2 ba1.2k sqftColumbia Heights, Washington, DC 20010For SaleMLS ID #DCDC2266994, Matthew Koerber, TTR Sotheby's International Realty. Bright MLS
- $469,0001 bd1 ba880 sqftThe Floridian,columbia Heights, Washington, DC 20001For SaleMLS ID #DCDC2262484, Christine Armintrout, Coldwell Banker Realty - Washington. Bright MLS
- $579,9002 bd2 ba907 sqftShepherd Park, Washington, DC 20011New ConstructionBright MLS
