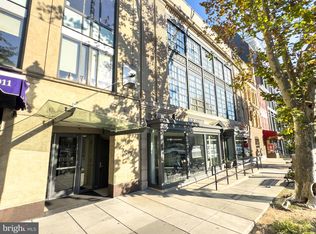
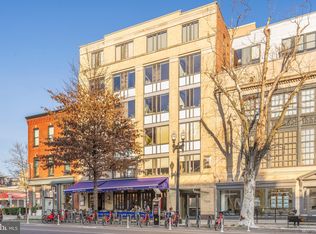
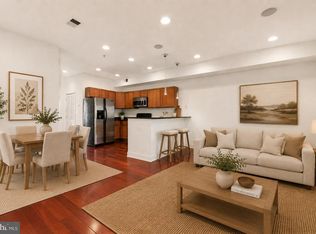
Discover the charm of urban living in this spacious open plan 2-bedroom, 2-bathroom apartment located in the vibrant 14th Street Corridor. Built in 2006, this mid-rise gem features an inviting open floor plan, perfect for entertaining or cozy nights in. The kitchen boasts modern stainless steel appliances, including a gas range and a convenient island seamlessly connecting to the dining and living areas adorned with hardwood floors. Enjoy the convenience of in-unit laundry with front-loading washer and dryer. The building offers secure entry and well-managed common areas, especially the stunning roof deck with spectacular views! You'll enjoy all of the amenities of the lively and convenient 14th St corridor including some of the best restaurants and retail in town. And you're a short stroll from two metro stops. Experience the best of city life while enjoying the comforts of home in this delightful apartment. Don't miss the opportunity to make it yours!
For sale
$600,000
1529 14th St NW APT 501, Washington, DC 20005
2beds
771sqft
Condominium
Built in 2006
-- sqft lot
$591,900 Zestimate®
$778/sqft
$636/mo HOA
What's special
Secure entryInviting open floor planSpacious open planModern stainless steel appliancesGas rangeHardwood floors
- 7 days
- 391
- 20
Likely to sell faster than
Zillow last checked:
Listing updated:
Listed by:
Joan Caton Cromwell 202-441-8912,
TTR Sotheby's International Realty
Source: Bright MLS,MLS#: DCDC2282466
Facts & features
Interior
Bedrooms & bathrooms
- Bedrooms: 2
- Bathrooms: 2
- Full bathrooms: 2
- Main level bathrooms: 2
- Main level bedrooms: 2
Rooms
- Room types: Living Room, Primary Bedroom, Bedroom 2, Kitchen, Bathroom 2, Primary Bathroom
Primary bedroom
- Features: Flooring - Carpet
- Level: Main
Bedroom 2
- Features: Flooring - HardWood
- Level: Main
Primary bathroom
- Features: Bathroom - Stall Shower
- Level: Main
Bathroom 2
- Features: Bathroom - Tub Shower
- Level: Main
Kitchen
- Features: Breakfast Bar, Granite Counters, Flooring - HardWood, Kitchen - Gas Cooking, Lighting - Ceiling, Living/Dining Room Combo
- Level: Main
Living room
- Features: Flooring - HardWood
- Level: Main
Heating
- Heat Pump, Electric
Cooling
- Central Air, Electric
Appliances
- Included: Stainless Steel Appliance(s), Oven/Range - Gas, Refrigerator, Dishwasher, Disposal, Microwave, Washer, Dryer, Gas Water Heater
- Laundry: Washer In Unit, Dryer In Unit, In Unit
Features
- Open Floorplan, Kitchen Island, Primary Bath(s), Combination Kitchen/Dining, Combination Kitchen/Living, 9'+ Ceilings, Block Walls, Dry Wall
- Flooring: Hardwood, Carpet, Wood
- Windows: Energy Efficient, Screens
- Has basement: No
- Has fireplace: No
- Common walls with other units/homes: 2+ Common Walls
Interior area
- Total structure area: 771
- Total interior livable area: 771 sqft
- Finished area above ground: 771
- Finished area below ground: 0
Property
Parking
- Parking features: On Street
- Has uncovered spaces: Yes
Accessibility
- Accessibility features: Accessible Elevator Installed
Features
- Levels: One
- Stories: 1
- Pool features: None
Lot
- Features: Urban, Urban Land Not Rated
Details
- Additional structures: Above Grade, Below Grade
- Parcel number: 0241//2102
- Zoning: RESIDENTAL
- Special conditions: In Foreclosure
- Other equipment: Intercom
Construction
Type & style
- Home type: Condo
- Property subtype: Condominium
- Attached to another structure: Yes
Materials
- Brick
- Foundation: Slab
- Roof: Flat
Condition
- Very Good
- New construction: No
- Year built: 2006
- Major remodel year: 2006
Details
- Builder name: Holladay Corp
Utilities & green energy
- Electric: 150 Amps
- Sewer: Public Sewer
- Water: Public
- Utilities for property: Electricity Available, Natural Gas Available, Water Available, Sewer Available
Community & HOA
Community
- Security: Main Entrance Lock
- Condo and coop fee: $636 monthly
- Subdivision: 14th Street Corridor
HOA
- Has HOA: No
- Amenities included: Other
- Services included: Common Area Maintenance, Maintenance Structure, Insurance, Management, Water, Sewer, Reserve Funds, Snow Removal, Trash
Location
- Region: Washington
Financial & listing details
- Price per square foot: $778/sqft
- Tax assessed value: $638,090
- Annual tax amount: $5,340
- Date on market: 9/11/2026
- Listing agreement: Exclusive Right To Sell
- Listing terms: Conventional,Cash
- Inclusions: Gas Stove, Dishwasher, Refrigerator With Ice Maker, Microwave, Washer, Dryer
- Ownership: Condominium
Estimated market value
$591,900
$562,000 - $621,000
$3,279/mo
Price history
| Date | Event | Price |
|---|---|---|
| 10/27/2022 | Listing removed | -- |
Source: Zillow Rental Network Premium Report a problem | ||
| 10/5/2022 | Listed for rent | $3,050+5.2%$4/sqft |
Source: Zillow Rental Network Premium #DCDC2069822 Report a problem | ||
| 11/15/2021 | Listing removed | -- |
Source: Zillow Rental Network Premium Report a problem | ||
| 10/15/2021 | Listed for rent | $2,900$4/sqft |
Source: Zillow Rental Network Premium #DCDC2001703 Report a problem | ||
| 9/13/2019 | Listing removed | $2,900$4/sqft |
Source: McEnearney Associates, Inc. #DCDC440474 Report a problem | ||
| 9/2/2019 | Listed for rent | $2,900$4/sqft |
Source: McEnearney Associates, Inc. #DCDC440474 Report a problem | ||
| 9/18/2007 | Sold | $489,500$635/sqft |
Source: Public Record Report a problem | ||
Public tax history
| Year | Property taxes | Tax assessment |
|---|---|---|
| 2026 | $5,340 -4.8% | $644,210 -4.6% |
| 2025 | $5,606 -1.1% | $675,200 -1% |
| 2024 | $5,669 +1% | $682,120 +1% |
| 2023 | $5,614 +4% | $675,200 +4.1% |
| 2022 | $5,398 +1% | $648,840 +1.1% |
| 2021 | $5,343 -8.2% | $641,860 -6.2% |
| 2020 | $5,819 +1.1% | $684,610 +1.1% |
| 2018 | $5,756 +6.6% | $677,220 +6.6% |
| 2017 | $5,400 +7.4% | $635,250 +7.4% |
| 2016 | $5,027 +1.3% | $591,400 +1.3% |
| 2015 | $4,963 +33.3% | $583,870 +14.9% |
| 2014 | $3,724 | $508,300 |
Find assessor info on the county website
Monthly payment
Est. payment
Payment breakdown
Explore the cost of this home by adjusting the details. Changes won't be saved.Climate risks
Neighborhood: Logan Circle
Nearby schools
Schools provided by the listing agent
- Elementary: Garrison
- District: District Of Columbia Public Schools
Source: Bright MLS. This data may not be complete. We recommend contacting the local school district to confirm school assignments for this home.
Similar homes
- $625,0002 bd2 ba992 sqftOld City Ii, Washington, DC 20001For Sale
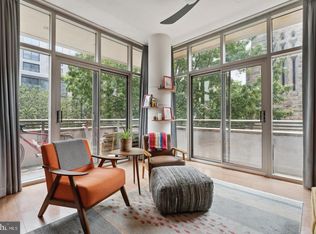
 MLS ID #DCDC2283672, Elizabeth Olaiya, Compass. Bright MLS
 - $584,9001 bd2 ba792 sqftThe Matrix, Washington, DC 20005For Sale
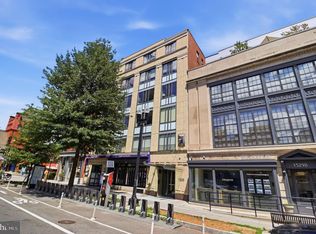 MLS ID #DCDC2264636, Trevor Moore, Compass. Bright MLS
 - $539,0001 bd2 ba790 sqftOld City 2, Washington, DC 20005For Sale
 MLS ID #DCDC2276230, Daryl Judy, Washington Fine Properties ,LLC. Bright MLS
 - $560,0002 bd2 ba878 sqftOld City 2, Washington, DC 20001For Sale
 MLS ID #DCDC2279416, Kevin Rowe, Compass. Bright MLS
 - $550,0002 bd2 ba1k sqftMidtown Condominium, Washington, DC 20005For SaleMLS ID #DCDC2240282, Hamid Samiy, Long & Foster Real Estate, Inc.. Bright MLS
- $575,0002 bd1 ba860 sqftMount Pleasant, Washington, DC 20009For SaleMLS ID #DCDC2281152, Justin Paulhamus, 4J Real Estate, LLC. Bright MLS
- $485,0002 bd1 ba706 sqftOld City 2, Washington, DC 20005For SaleMLS ID #DCDC2275038, Libby Bish, Compass. Bright MLS
- $592,5002 bd2 ba1k sqftColumbia Heights, Washington, DC 20010For SaleMLS ID #DCDC2282150, Josh Zuares, Compass. Bright MLS
- $580,0002 bd2 ba733 sqftOld City 2, Washington, DC 20001For SaleMLS ID #DCDC2255098, Ryan Tyndall, Compass. Bright MLS
- $625,0002 bd2 ba760 sqftThe Lofts At Adams Morgan, Washington, DC 20009For SaleMLS ID #DCDC2273662, Tracey Williams Barnett, RLAH @properties. Bright MLS
- $499,9951 bd1 ba665 sqftLofts 14, Washington, DC 20005For SaleMLS ID #DCDC2249820, Kelly THOMPSON, EXP Realty, LLC. Bright MLS
- $625,0001 bd1 ba823 sqftThe Papermill, Washington, DC 20007For SaleMLS ID #DCDC2283246, Katherine Pennington, Compass. Bright MLS
- $599,0002 bd2 ba728 sqft606 S St NW, Washington, DC 20001For SaleMLS ID #DCDC2276228, Tamara Miller, Compass. Bright MLS
- $785,0002 bd2 ba1.1k sqftOld City 2, Washington, DC 20001For SaleMLS ID #DCDC2276562, Todd Vassar, Compass. Bright MLS
- $700,0002 bd2 ba1k sqftShaw, Washington, DC 20001For SaleMLS ID #DCDC2272752, Kara Chaffin Donofrio, Long & Foster Real Estate, Inc.. Bright MLS
- $515,0002 bd2 ba996 sqftCentral, Washington, DC 20001For SaleMLS ID #DCDC2269614, Anna-Louisa Yon, Compass. Bright MLS
- $665,0002 bd2 ba959 sqftCapitol Hill, Washington, DC 20003For SaleMLS ID #DCDC2282194, Nicole Arslanagic, Compass. Bright MLS
- $715,0002 bd2 ba937 sqftLofts Of Adams Morgan, Washington, DC 20009For SaleMLS ID #DCDC2274744, Nicole Jennings, Compass. Bright MLS
- $499,9002 bd1 ba667 sqftThe Henrietta, Washington, DC 20001For SaleMLS ID #DCDC2279270, Trent Heminger, Compass. Bright MLS
- $410,0001 bd1 ba660 sqftThe Rhapsody, Washington, DC 20001For SaleMLS ID #DCDC2282464, Mattia D'Affuso, TTR Sotheby's International Realty. Bright MLS
