Experience city living in this updated 6th- and 7th-floor duplex condo at Fennessy Lofts, just off Logan Circle. This 2-bedroom, 2.5-bath end unit features floor-to-ceiling windows, western views with beautiful sunsets, and a private balcony overlooking the 13th Street tree canopy. The main level offers an open living and dining area and an updated kitchen with new waterfall quartz countertops, white cabinetry, and new stainless steel appliances. A powder room completes the level. Upstairs, both bedrooms feature en-suite bathrooms. The primary bathroom includes a soaking tub and double-sink vanity. Two storage units add comfort and convenience. Within walking distance of downtown and the K Street corridor. Whole Foods, and the shops and restaurants along 14th Street.
For sale
$729,000
1209 13th St NW APT 602, Washington, DC 20005
2beds
1,027sqft
Condominium
Built in 2007
-- sqft lot
$704,700 Zestimate®
$710/sqft
$798/mo HOA
What's special
Updated kitchenFloor-to-ceiling windowsNew stainless steel appliancesNew waterfall quartz countertopsPowder roomWhite cabinetryDouble-sink vanity
- 14 days
- 271
- 37
Likely to sell faster than
Zillow last checked:
Listing updated:
Listed by:
Alex Burrell-Hodges 703-819-1023,
Cottage Street Realty LLC
Source: Bright MLS,MLS#: DCDC2287698
Facts & features
Interior
Bedrooms & bathrooms
- Bedrooms: 2
- Bathrooms: 3
- Full bathrooms: 2
- 1/2 bathrooms: 1
- Main level bathrooms: 1
Rooms
- Room types: Living Room, Kitchen, Bedroom 1, Half Bath
Bedroom 1
- Features: Attached Bathroom, Flooring - Carpet
- Level: Upper
Half bath
- Level: Main
Kitchen
- Features: Countertop(s) - Quartz, Kitchen - Gas Cooking
- Level: Main
Living room
- Features: Balcony Access
- Level: Main
Heating
- Heat Pump, Electric
Cooling
- Central Air, Electric
Appliances
- Included: Dishwasher, Microwave, Oven/Range - Gas, Refrigerator, Washer/Dryer Stacked, Disposal, Dryer, Exhaust Fan, Stainless Steel Appliance(s), Washer, Electric Water Heater
- Laundry: Dryer In Unit, Upper Level, Washer In Unit, In Unit
Features
- Upgraded Countertops, Primary Bath(s), Open Floorplan, Built-in Features, Ceiling Fan(s), Combination Dining/Living, Soaking Tub, Dry Wall, High Ceilings
- Flooring: Carpet, Ceramic Tile, Laminate
- Doors: Insulated
- Has basement: No
- Has fireplace: No
Interior area
- Total structure area: 1,027
- Total interior livable area: 1,027 sqft
- Finished area above ground: 1,027
- Finished area below ground: 0
Property
Parking
- Parking features: None
Accessibility
- Accessibility features: Accessible Elevator Installed, Doors - Lever Handle(s)
Features
- Levels: Two
- Stories: 2
- Patio & porch: Deck
- Exterior features: Lighting, Sidewalks, Street Lights, Balcony
- Pool features: None
- Has view: Yes
- View description: City, Street
Lot
- Features: Unknown Soil Type
Details
- Additional structures: Above Grade, Below Grade
- Parcel number: 0281//2368
- Zoning: 0000
- Special conditions: Standard
- Other equipment: Intercom
Construction
Type & style
- Home type: Condo
- Architectural style: Contemporary
- Property subtype: Condominium
- Attached to another structure: Yes
Materials
- Metal Siding, Brick Veneer, Concrete, CPVC/PVC, Synthetic Stucco
- Roof: Flat,Green Roof,Other
Condition
- Very Good
- New construction: No
- Year built: 2007
- Major remodel year: 2025
Utilities & green energy
- Electric: 120/240V, Circuit Breakers
- Sewer: Public Sewer
- Water: Public
Community & HOA
Community
- Security: Carbon Monoxide Detector(s), Exterior Cameras, Smoke Detector(s), Fire Sprinkler System, Security System
- Condo and coop fee: $798 monthly
- Subdivision: Old City #2
HOA
- Has HOA: No
- Amenities included: Common Grounds, Elevator(s), Storage
- Services included: Sewer, Common Area Maintenance, Maintenance Structure, Insurance, Management, Reserve Funds, Gas, Pest Control
Location
- Region: Washington
Financial & listing details
- Price per square foot: $710/sqft
- Tax assessed value: $651,630
- Annual tax amount: $4,568
- Date on market: 10/17/2026
- Listing agreement: Exclusive Agency
- Ownership: Condominium
Estimated market value
$704,700
$669,000 - $740,000
$4,296/mo
Price history
| Date | Event | Price |
|---|---|---|
| 10/17/2026 | Listed for sale | $729,000+4.1%$710/sqft |
Source:  Bright MLS #DCDC2287698 Report a problem | ||
| 6/15/2023 | Sold | $700,000+0.1%$682/sqft |
Source: Bright MLS #DCDC2096780 Report a problem | ||
| 5/20/2023 | Contingent | $699,000$681/sqft |
Source: Bright MLS #DCDC2096780 Report a problem | ||
| 5/18/2023 | Listed for sale | $699,000+9.4%$681/sqft |
Source: Bright MLS #DCDC2096780 Report a problem | ||
| 7/15/2022 | Listing removed | -- |
Source: Zillow Rental Manager Report a problem | ||
| 6/24/2022 | Listed for rent | $3,950$4/sqft |
Source: Zillow Rental Manager Report a problem | ||
| 8/20/2018 | Sold | $639,000$622/sqft |
Source: Public Record Report a problem | ||
| 7/17/2018 | Pending sale | $639,000$622/sqft |
Source: Compass #1001578934 Report a problem | ||
| 7/9/2018 | Price change | $639,000-5.9%$622/sqft |
Source: Compass #1001578934 Report a problem | ||
| 6/27/2018 | Price change | $679,000-2.9%$661/sqft |
Source: Compass #1001578934 Report a problem | ||
| 6/6/2018 | Listed for sale | $699,000$681/sqft |
Source: Compass #1001578934 Report a problem | ||
| 6/3/2018 | Pending sale | $699,000$681/sqft |
Source: Compass #1001578934 Report a problem | ||
| 5/24/2018 | Listed for sale | $699,000$681/sqft |
Source: Compass #1001578934 Report a problem | ||
Public tax history
| Year | Property taxes | Tax assessment |
|---|---|---|
| 2026 | $4,568 -1.9% | $645,390 -1.2% |
| 2025 | $4,657 -1.5% | $653,420 -0.7% |
| 2024 | $4,726 -2.7% | $658,240 -1.8% |
| 2023 | $4,856 -1.3% | $669,990 -0.2% |
| 2022 | $4,921 -4.2% | $671,360 -3.2% |
| 2021 | $5,136 +0.9% | $693,850 +2.9% |
| 2020 | $5,088 -8.7% | $674,230 +2.8% |
| 2018 | $5,575 +3% | $655,920 +3% |
| 2017 | $5,413 +2.9% | $636,840 +2.9% |
| 2016 | $5,260 +2% | $618,780 +2% |
| 2015 | $5,155 +6.6% | $606,460 +6.6% |
| 2014 | $4,834 | $568,700 |
Find assessor info on the county website
Monthly payment
Est. payment
Payment breakdown
Explore the cost of this home by adjusting the details. Changes won't be saved.Climate risks
Neighborhood: Downtown
Nearby schools
Schools provided by the listing agent
- District: District Of Columbia Public Schools
Source: Bright MLS. This data may not be complete. We recommend contacting the local school district to confirm school assignments for this home.


Similar homes
- $830,0002 bd3 ba1k sqftFennessey Lofts, Washington, DC 20005For Sale
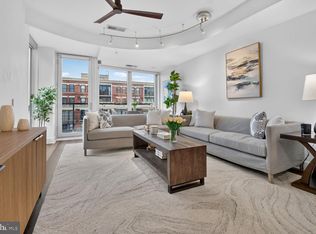
 MLS ID #DCDC2288392, John Eric, Compass. Bright MLS
- $749,0002 bd2 ba1k sqftTen Ten Mass Condo, Washington, DC 20001For Sale
 MLS ID #DCDC2282460, Evan Johnson, Compass. Bright MLS
- $875,0002 bd3 ba1.2k sqftOld City 2, Washington, DC 20005For Sale
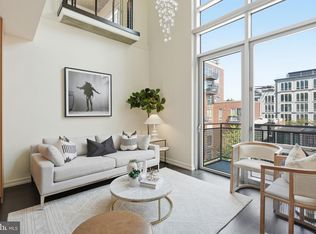 MLS ID #DCDC2272514, Shannon Hettinger, TTR Sotheby's International Realty. Bright MLS
- $750,0002 bd2 ba1.1k sqftThe Beauregard, Washington, DC 20001For Sale
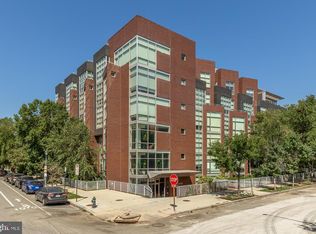 MLS ID #DCDC2275138, Elysia Casaday, Compass. Bright MLS
- $999,0002 bd2 ba1.5k sqftThe Willison, Washington, DC 20005For SaleMLS ID #DCDC2247540, Rebecca Weiner, Compass. Bright MLS
- $799,9002 bd2 ba1k sqftOld City 2, Washington, DC 20009For SaleMLS ID #DCDC2283204, Barak Sky, Serhant. Bright MLS
- $550,0002 bd2 ba1k sqftMidtown Condominium, Washington, DC 20005For SaleMLS ID #DCDC2240282, Hamid Samiy, Long & Foster Real Estate, Inc.. Bright MLS
- $679,0002 bd2 ba880 sqft1654 Euclid St NW APT 202, Washington, DC 20009For SaleMLS ID #DCDC2283888, Katri Hunter, Compass. Bright MLS
- $625,0002 bd2 ba992 sqftOld City Ii, Washington, DC 20001For SaleMLS ID #DCDC2283672, Elizabeth Olaiya, Compass. Bright MLS
- $784,7502 bd3 ba1.3k sqft400 Mass Ave Condo, Washington, DC 20001For SaleMLS ID #DCDC2273498, Rob Carter, TTR Sotheby's International Realty. Bright MLS
- $650,0002 bd2 ba877 sqftOld City 2, Washington, DC 20009For SaleMLS ID #DCDC2275964, Kyle Meeks, TTR Sotheby's International Realty. Bright MLS
- $675,0002 bd2 ba900 sqftMount Pleasant, Washington, DC 20009For SaleMLS ID #DCDC2263002, Brian Wilson, Redfin Corporation. Bright MLS
- $699,0001 bd2 ba1k sqftColumbia Heights, Washington, DC 20009For SaleMLS ID #DCDC2274136, Gary Jankowski, Coldwell Banker Realty - Washington. Bright MLS
- $599,9992 bd2 ba820 sqftThe Centrie Condo, Washington, DC 20001For SaleMLS ID #DCDC2283422, Fernando Garcia, RLAH @properties. Bright MLS
- $715,0002 bd2 ba1k sqft1201 N Garfield St APT 605, Arlington, VA 22201For SaleMLS ID #VAAR2080548, Murphy Shorb, Washington Fine Properties, LLC. Bright MLS
- $725,0002 bd2 ba1.5k sqftCrystal Gateway, Arlington, VA 22202For SaleMLS ID #VAAR2080486, Dan Martin, Long & Foster Real Estate, Inc.. Bright MLS
- $549,9002 bd1 ba761 sqftRhaposdy, Washington, DC 20001For SaleMLS ID #DCDC2286660, Brad Custer, Compass. Bright MLS
- $875,0002 bd2 ba1.2k sqft1811 Wyoming Ave NW APT 22, Washington, DC 20009For SaleMLS ID #DCDC2283540, Melissa Terzis, TTR Sotheby's International Realty. Bright MLS
- $649,9002 bd2 ba1.3k sqftThe 610, Washington, DC 20010For SaleMLS ID #DCDC2277644, Sammy Dweck, TTR Sotheby's International Realty. Bright MLS
- $550,0001 bd2 ba955 sqftKalorama, Washington, DC 20009For SaleMLS ID #DCDC2289446, Anthony Salinas, TTR Sotheby's International Realty. Bright MLS
