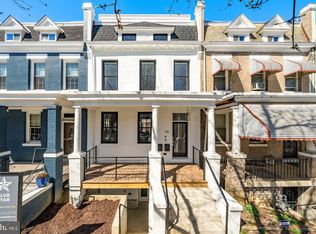
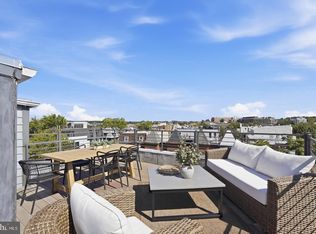
A MUST-SEE! This bright and airy Park View penthouse offers a perfect pairing of indoor and outdoor living and entertaining! Featuring an open floor plan with generously-proportioned rooms, wood floors, spacious kitchen, two outdoor spaces including a balcony and a 1,300+ square foot private roof terrace, 9 foot ceilings, oversized windows offering three exposures, a new central air conditioning system, an in-unit washer/dryer and a deeded parking space, this residence has it all! The living and dining room offer flexible furniture placement options and the kitchen has an 8.5 foot long island with breakfast bar, KitchenAid stainless steel appliances, granite countertops, tile backsplash and pantry. The main bedroom suite accommodates a king bed and has two closets including a large walk-in closet, as well as an en-suite bathroom with marble floors, frameless glass shower and double vanity with dual sinks. The second bedroom can function as a den, office or nursery if desired and has access to a dual-entry bathroom with marble floors and a deep tub. The piece de resistance of this home is the prodigious private roof terrace which is a perfect perch for outdoor dinners, reading a great book by your fire pit or your morning coffee or wine (we don’t judge). Conveniently located within a 10 minute walk of Metro, the building is pet friendly and investor friendly (leases 6 months or more). Neighborhood highlights include nearby Saint Vincent Wine, The Coupe, Doubles, Sonny’s, Midlands, the original Call Your Mother, Room 808 and Wangari Gardens. Dimensions of apartment and roof terrace per professional floor plan.
For sale
$649,900
610 Newton Pl NW APT 12, Washington, DC 20010
2beds
1,358sqft
Condominium
Built in 1931
-- sqft lot
$-- Zestimate®
$479/sqft
$613/mo HOA
What's special
Open floor planSpacious kitchenGranite countertopsTile backsplashKitchenaid stainless steel appliancesWood floorsGenerously-proportioned rooms
- --
- on Zillow
- 131
- views
- 10
- saves
Zillow last checked:
Listing updated:
Listed by:
Sammy Dweck 202-716-0400,
TTR Sotheby's International Realty
Source: Bright MLS,MLS#: DCDC2277644
Facts & features
Interior
Bedrooms & bathrooms
- Bedrooms: 2
- Bathrooms: 2
- Full bathrooms: 2
- Main level bathrooms: 2
- Main level bedrooms: 2
Basement
- Area: 0
Heating
- Central, Heat Pump, Electric
Cooling
- Central Air, Electric
Appliances
- Included: Electric Water Heater
- Laundry: In Unit
Features
- Bathroom - Tub Shower, Bathroom - Walk-In Shower, Ceiling Fan(s), Combination Dining/Living, Combination Kitchen/Dining, Flat, Open Floorplan, Walk-In Closet(s), 9'+ Ceilings
- Flooring: Engineered Wood, Wood
- Windows: Window Treatments
- Has basement: No
- Has fireplace: No
Interior area
- Total structure area: 1,358
- Total interior livable area: 1,358 sqft
- Finished area above ground: 1,358
- Finished area below ground: 0
Property
Parking
- Total spaces: 1
- Parking features: Assigned, Parking Space Conveys, Off Street
- Details: Assigned Parking, Assigned Space #: P-6
Accessibility
- Accessibility features: None
Features
- Levels: Two
- Stories: 2
- Pool features: None
- Has view: Yes
- View description: City
Lot
- Features: Unknown Soil Type
Details
- Additional structures: Above Grade, Below Grade
- Parcel number: 3038//2030
- Zoning: 0
- Special conditions: Standard
Construction
Type & style
- Home type: Condo
- Architectural style: Traditional
- Property subtype: Condominium
- Attached to another structure: Yes
Materials
- Brick
Condition
- Excellent
- New construction: No
- Year built: 1931
- Major remodel year: 2014
Utilities & green energy
- Sewer: Public Sewer
- Water: Public
Community & HOA
Community
- Condo and coop fee: $613 monthly
- Subdivision: Park View
HOA
- Has HOA: No
- Amenities included: None
- Services included: Common Area Maintenance, Maintenance Structure, Management, Parking Fee, Reserve Funds, Sewer, Snow Removal, Trash, Water
Location
- Region: Washington
Financial & listing details
- Price per square foot: $479/sqft
- Tax assessed value: $676,530
- Annual tax amount: $5,225
- Date on market: 9/25/2026
- Listing agreement: Exclusive Right To Sell
- Ownership: Condominium
Estimated market value
Not available
Estimated sales range
Not available
Not available
Price history
| Date | Event | Price |
|---|---|---|
| 11/25/2025 | Listing removed | $760,000$560/sqft |
Source:  Bright MLS #DCDC2222024 Report a problem | ||
| 11/3/2025 | Price change | $760,000-1.9%$560/sqft |
Source: Bright MLS #DCDC2222024 Report a problem | ||
| 9/29/2025 | Price change | $775,000-1.8%$571/sqft |
Source: Bright MLS #DCDC2222024 Report a problem | ||
| 9/11/2025 | Listed for sale | $789,000+14.7%$581/sqft |
Source: Bright MLS #DCDC2222024 Report a problem | ||
| 9/4/2020 | Listing removed | $3,600$3/sqft |
Source: Zillow Rental Manager Report a problem | ||
| 8/28/2020 | Listed for rent | $3,600$3/sqft |
Source: Zillow Rental Manager Report a problem | ||
| 6/23/2016 | Sold | $688,000+1.9%$507/sqft |
Source: Public Record Report a problem | ||
| 5/27/2016 | Pending sale | $674,990$497/sqft |
Source: Compass #DC9641059 Report a problem | ||
| 5/12/2016 | Price change | $674,990-2.1%$497/sqft |
Source: Compass #DC9641059 Report a problem | ||
| 4/28/2016 | Listed for sale | $689,555+14%$508/sqft |
Source: Compass #DC9641059 Report a problem | ||
| 7/22/2014 | Sold | $605,000$446/sqft |
Source: Public Record Report a problem | ||
Public tax history
| Year | Property taxes | Tax assessment |
|---|---|---|
| 2026 | $5,225 -6% | $722,680 -4.8% |
| 2025 | $5,556 -7.6% | $759,160 -6.2% |
| 2024 | $6,012 -8.3% | $809,500 +2.9% |
| 2023 | $6,559 +20.9% | $786,380 +7.6% |
| 2022 | $5,426 +2.1% | $730,840 +2.3% |
| 2021 | $5,312 -0.3% | $714,610 -1.3% |
| 2020 | $5,329 +20.5% | $724,160 +14.5% |
| 2018 | $4,422 +9.8% | $632,270 +15.7% |
| 2017 | $4,027 -2.7% | $546,260 -2.2% |
| 2016 | $4,139 -0.1% | $558,600 |
| 2015 | $4,141 | $558,600 |
Find assessor info on the county website
Monthly payment
Est. payment
Payment breakdown
Explore the cost of this home by adjusting the details. Changes won't be saved.Climate risks
Neighborhood: Park View
Nearby schools
Schools provided by the listing agent
- District: District Of Columbia Public Schools
Source: Bright MLS. This data may not be complete. We recommend contacting the local school district to confirm school assignments for this home.


Similar homes
- $679,0002 bd3 ba1.5k sqftColumbia Heights, Washington, DC 20010For Sale

 MLS ID #DCDC2276760, Mr. Graham, Samson Properties. Bright MLS
- $685,0002 bd3 ba1.2k sqftColumbia Heights, Washington, DC 20010For Sale
 MLS ID #DCDC2286316, Blake Hering, Samson Properties. Bright MLS
- $775,0002 bd3 ba1.3k sqft3320 New Hampshire Ave NW #2, Washington, DC 20010For Sale
 MLS ID #DCDC2285712, Amir Tabatabai, TTR Sotheby's International Realty. Bright MLS
- $774,9993 bd3 ba1.5k sqftColumbia Heights, Washington, DC 20010For Sale
 MLS ID #DCDC2289198, Wemmy Collins, Redfin Corp. Bright MLS
- $649,9003 bd3 ba1.2k sqftBrookland, Washington, DC 20018For SaleMLS ID #DCDC2280096, Jason Lallis, RLAH @properties. Bright MLS
- $499,9002 bd3 ba995 sqftColumbia Heights, Washington, DC 20010For SaleMLS ID #DCDC2257692, Deirdre Jo Fricke, Compass. Bright MLS
- $599,9002 bd2 ba767 sqftGlover Park, Washington, DC 20007For SaleMLS ID #DCDC2290734, Gregory Hangemanole, Long & Foster Real Estate, Inc.. Bright MLS
- $739,9003 bd3 ba1.6k sqft3571 10th St NW #1, Washington, DC 20010For SaleMLS ID #DCDC2280990, Michael Marriott, Compass. Bright MLS
- $575,0002 bd1 ba860 sqftMount Pleasant, Washington, DC 20009For SaleMLS ID #DCDC2290786, Justin Paulhamus, 4J Real Estate, LLC. Bright MLS
- $919,5004 bd3 ba1.5k sqft756 Princeton Pl NW #2, Washington, DC 20010For SaleMLS ID #DCDC2288632, Olivia Colligan, Compass. Bright MLS
- $650,0003 bd3 ba1.6k sqftTrinidad, Washington, DC 20002For SaleMLS ID #DCDC2285646, Stephen Gabauer, CENTURY 21 New Millennium. Bright MLS
- $695,0002 bd2 ba1k sqft67 V Street Nw, Washington, DC 20001For SaleMLS ID #DCDC2286536, Kara Johnson, RLAH @properties. Bright MLS
- $599,0002 bd3 ba1.2k sqftOtis Place Flats, Washington, DC 20017For SaleMLS ID #DCDC2286282, Kevin Poist, TTR Sotheby's International Realty. Bright MLS
- $674,9992 bd2 ba920 sqft907 N St NW #A1, Washington, DC 20001For SaleMLS ID #DCDC2288334, Jacqueline Band-Olinger, Greystone Realty, LLC.. Bright MLS
- $798,0003 bd3 ba1.8k sqft433 Park Rd NW #2, Washington, DC 20010New ConstructionMLS ID #DCDC2282402, Philip DiRuggiero, Engel & Volkers Washington, DC. Bright MLS
- $679,0002 bd2 ba880 sqft1654 Euclid St NW APT 202, Washington, DC 20009For SaleMLS ID #DCDC2283888, Katri Hunter, Compass. Bright MLS
- $749,0002 bd2 ba1k sqftThe Ivy At Harvard, Washington, DC 20009For SaleMLS ID #DCDC2266970, Roger Taylor, Compass. Bright MLS
- $635,0003 bd2 ba1k sqftColumbia Heights, Washington, DC 20009For SaleMLS ID #DCDC2268476, Alex York, BPG Real Estate. Bright MLS
- $625,0002 bd3 ba1.8k sqftGeorgia Row, Washington, DC 20012For SaleMLS ID #DCDC2283360, Brenda Mejia, Compass. Bright MLS
- $699,0002 bd2 ba977 sqft2717 Ontario Rd NW #102, Washington, DC 20009For SaleMLS ID #DCDC2278954, Shaye Zakotnik, Washington Fine Properties, LLC. Bright MLS
