Three bedrooms. Three full baths. Three levels. Two private outdoor spaces. One standout Brookland home. This bright, spacious condo offers approximately 1,242 square feet with the feel of a rowhouse and the ease of condo living. The main level features 9+ foot ceilings, engineered wood flooring, east-facing windows, an open kitchen with quartz counters, stainless steel appliances and gas cooking, plus a bedroom and full bath. Upstairs, the large primary bedroom includes space for a king-size bed and a bath with dual vanities and a full-size tub. A second spacious bedroom opens to its own private balcony, with full-size in-unit laundry nearby. Head up one more level to your private rooftop terrace with wide-open city views and room to entertain, dine or unwind. Dedicated off-street parking space #6 conveys. All of this in the heart of Brookland, close to Metro, restaurants, shops and neighborhood favorites.
For sale
$649,900
2724 12th St NE #10, Washington, DC 20018
3beds
1,242sqft
Condominium
Built in 2016
-- sqft lot
$645,400 Zestimate®
$523/sqft
$455/mo HOA
What's special
Three bedroomsEngineered wood flooringBright spacious condoFull-size in-unit laundryEast-facing windowsTwo private outdoor spacesGas cooking
- 6 days
- 65
- 7
Likely to sell faster than
Zillow last checked:
Listing updated:
Listed by:
Jason Lallis 202-702-1822,
RLAH @properties
Source: Bright MLS,MLS#: DCDC2280096
Facts & features
Interior
Bedrooms & bathrooms
- Bedrooms: 3
- Bathrooms: 3
- Full bathrooms: 3
- Main level bathrooms: 1
- Main level bedrooms: 1
Basement
- Area: 0
Heating
- Forced Air, Electric
Cooling
- Central Air, Electric
Appliances
- Included: Electric Water Heater
- Laundry: Washer In Unit, Dryer In Unit, In Unit
Features
- Has basement: No
- Has fireplace: No
- Common walls with other units/homes: No One Above
Interior area
- Total structure area: 1,242
- Total interior livable area: 1,242 sqft
- Finished area above ground: 1,242
- Finished area below ground: 0
Property
Parking
- Total spaces: 1
- Parking features: Assigned, Parking Space Conveys, Paved, Private, Surface, Parking Lot
- Details: Assigned Parking, Assigned Space #: P-6
Accessibility
- Accessibility features: None
Features
- Levels: Three
- Stories: 3
- Patio & porch: Roof
- Exterior features: Balcony
- Pool features: None
Lot
- Features: Urban Land-Sassafras-Chillum
Details
- Additional structures: Above Grade, Below Grade
- Parcel number: 3873//2010
- Zoning: MU-3A
- Special conditions: Standard
Construction
Type & style
- Home type: Condo
- Architectural style: Transitional,Other
- Property subtype: Condominium
- Attached to another structure: Yes
Materials
- Combination
Condition
- New construction: No
- Year built: 2016
- Major remodel year: 2016
Utilities & green energy
- Sewer: Public Sewer
- Water: Public
Community & HOA
Community
- Condo and coop fee: $455 monthly
- Subdivision: Brookland
HOA
- Has HOA: No
- Amenities included: Common Grounds, Reserved/Assigned Parking
- Services included: Common Area Maintenance, Gas, Management, Parking Fee, Reserve Funds, Sewer, Trash, Water
Location
- Region: Washington
Financial & listing details
- Price per square foot: $523/sqft
- Tax assessed value: $670,110
- Annual tax amount: $5,022
- Date on market: 10/29/2026
- Listing agreement: Exclusive Right To Sell
- Listing terms: Cash,Conventional,FHA,VA Loan
- Ownership: Condominium
Estimated market value
$645,400
$613,000 - $678,000
$3,719/mo
Price history
| Date | Event | Price |
|---|---|---|
| 10/29/2026 | Listed for sale | $649,900-0.9%$523/sqft |
Source:  Bright MLS #DCDC2280096 Report a problem | ||
| 12/20/2023 | Listing removed | -- |
Source: Zillow Rentals Report a problem | ||
| 10/22/2023 | Listed for rent | $3,575-5.9%$3/sqft |
Source: Zillow Rentals Report a problem | ||
| 3/22/2023 | Listing removed | -- |
Source: Zillow Rentals Report a problem | ||
| 2/5/2023 | Listed for rent | $3,800$3/sqft |
Source: Zillow Rentals Report a problem | ||
| 1/5/2023 | Listing removed | -- |
Source: Zillow Rentals Report a problem | ||
| 11/16/2022 | Price change | $3,800-3.8%$3/sqft |
Source: Zillow Rental Manager Report a problem | ||
| 11/2/2022 | Price change | $3,950-2.5%$3/sqft |
Source: Zillow Rental Manager Report a problem | ||
| 9/6/2022 | Listed for rent | $4,050$3/sqft |
Source: Zillow Rental Manager Report a problem | ||
| 2/19/2021 | Sold | $655,611+1%$528/sqft |
Source: BHHS PenFed solds #-2653590802126429097 Report a problem | ||
| 1/12/2021 | Pending sale | $649,000$523/sqft |
Source: Bright MLS #DCDC502658 Report a problem | ||
| 1/6/2021 | Listed for sale | $649,000+13.9%$523/sqft |
Source: Bright MLS #DCDC502658 Report a problem | ||
| 12/28/2016 | Sold | $569,900$459/sqft |
Source: Public Record Report a problem | ||
Public tax history
| Year | Property taxes | Tax assessment |
|---|---|---|
| 2026 | $5,022 +4.8% | $698,790 +4.4% |
| 2025 | $4,792 -0.9% | $669,260 -0.2% |
| 2024 | $4,834 +0.2% | $670,880 +0.7% |
| 2023 | $4,822 +1.2% | $665,980 +2% |
| 2022 | $4,766 +3.6% | $653,160 -0.2% |
| 2021 | $4,600 +7.2% | $654,430 +5.7% |
| 2020 | $4,290 +9.4% | $619,200 +15.9% |
| 2018 | $3,920 -0.2% | $534,480 |
| 2017 | $3,927 | $534,480 |
Find assessor info on the county website
Monthly payment
Est. payment
Payment breakdown
Explore the cost of this home by adjusting the details. Changes won't be saved.Climate risks
Neighborhood: Brookland
Nearby schools
Schools provided by the listing agent
- District: District Of Columbia Public Schools
Source: Bright MLS. This data may not be complete. We recommend contacting the local school district to confirm school assignments for this home.
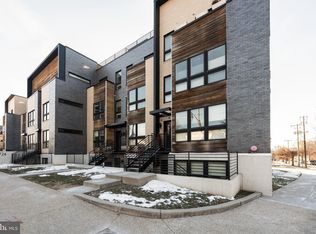


Similar homes
- $599,0002 bd3 ba1.2k sqftOtis Place Flats, Washington, DC 20017For Sale

 MLS ID #DCDC2286282, Kevin Poist, TTR Sotheby's International Realty. Bright MLS
- $549,0003 bd3 ba1.3k sqftBrookland, Washington, DC 20017For Sale
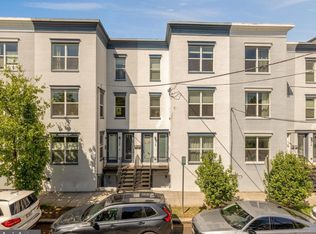 MLS ID #DCDC2289800, Jacob Abbott, Berkshire Hathaway HomeServices PenFed Realty. Bright MLS
- $650,0003 bd3 ba1.6k sqftTrinidad, Washington, DC 20002For Sale
 MLS ID #DCDC2285646, Stephen Gabauer, CENTURY 21 New Millennium. Bright MLS
- $635,0003 bd3 ba1.1k sqftTrinidad, Washington, DC 20002For Sale
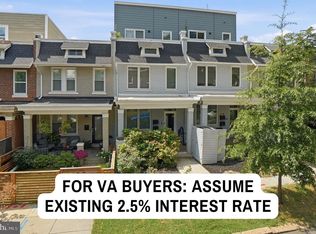 MLS ID #DCDC2279914, Stephen Gabauer, CENTURY 21 New Millennium. Bright MLS
- $650,0002 bd3 ba1.8k sqftGeorgia Row, Washington, DC 20012For SaleMLS ID #DCDC2283360, Brenda Mejia, Compass. Bright MLS
- $399,7002 bd2 ba812 sqftBrentwood, Washington, DC 20018For SaleMLS ID #DCDC2283232, CallCathy Poungmalai, EXP Realty, LLC. Bright MLS
- $775,0003 bd3 ba1.5k sqftColumbia Heights, Washington, DC 20010For SaleMLS ID #DCDC2289198, Wemmy Collins, Redfin Corp. Bright MLS
- $635,0003 bd2 ba1k sqftColumbia Heights, Washington, DC 20009For SaleMLS ID #DCDC2268476, Alex York, BPG Real Estate. Bright MLS
- $699,0003 bd2 ba1k sqftColumbia Heights, Washington, DC 20009For SaleMLS ID #DCDC2285782, Carrie Hillegass, Compass. Bright MLS
- $592,5002 bd2 ba1k sqftColumbia Heights, Washington, DC 20010For SaleMLS ID #DCDC2282150, Josh Zuares, Compass. Bright MLS
- $675,0003 bd4 ba1.6k sqft5521 S South Dakota Ave NE, Washington, DC 20011For SaleMLS ID #DCDC2286578, Ilham El Adlani, Compass. Bright MLS
- $599,9992 bd2 ba820 sqftThe Centrie Condo, Washington, DC 20001For SaleMLS ID #DCDC2283422, Fernando Garcia, RLAH @properties. Bright MLS
- $599,0002 bd2 ba927 sqftThe Lima, Washington, DC 20001For SaleMLS ID #DCDC2272882, Sarah Brazell, RLAH @properties. Bright MLS
- $629,0002 bd1 ba989 sqftAmerican University, Washington, DC 20015New ConstructionMLS ID #DCDC2288844, Jose Ramirez, Serhant. Bright MLS
- $549,9002 bd2 ba766 sqftThe Corey, Washington, DC 20002For SaleMLS ID #DCDC2288378, Stefanie Hurley, Compass. Bright MLS
- $599,9993 bd2 ba895 sqftColumbia Heights, Washington, DC 20009For SaleMLS ID #DCDC2276874, Jared J Lilly, BPG Real Estate. Bright MLS
- $699,0002 bd2 ba977 sqft2717 Ontario Rd NW #102, Washington, DC 20009For SaleMLS ID #DCDC2278954, Shaye Zakotnik, Washington Fine Properties, LLC. Bright MLS
- $675,0002 bd2 ba1k sqftLaundry Lofts Condominium, Washington, DC 20003For SaleMLS ID #DCDC2268172, Yuliia Kryshen, EXP Realty, LLC. Bright MLS
- $399,9002 bd1 ba744 sqftColumbia Heights, Washington, DC 20011New ConstructionMLS ID #DCDC2290226, Tasha Greene Coleman, Keller Williams Realty Centre. Bright MLS
- $749,0002 bd3 ba1.3k sqft1433 K St SE #101, Washington, DC 20003For SaleMLS ID #DCDC2283184, Jeff Chreky, Compass. Bright MLS
