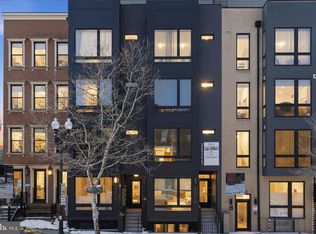
Welcome to 4014 Georgia Avenue, also known as Georgia Reserve, a modern boutique building in the heart of Petworth. This stunning, brand-new third floor 2BR/1BA condo, offering enhanced views, features a thoughtfully designed residence with a bright, open layout, wide-plank LVP flooring, recessed lighting and oversized windows that flood the space with natural light. The sleek kitchen blends style and function with custom white cabinetry, stainless steel appliances, quartz countertops with a matching backsplash, under-cabinet lighting, and bold matte black fixtures with gold trim. The spacious primary suite is a true retreat, featuring beautiful cove lighting, a dedicated sitting area, and a massive walk-in closet. Unique accordion-style doors allow for flexible use of the space, perfect for creating separation or maintaining an open, airy feel. The dual-access bathroom offers spa-like appeal with a luxurious multi-head shower, including a rainfall feature, and can be accessed privately from the primary bedroom or from the main living area for guests. Dual vanities add both style and everyday convenience. The second bedroom is equally versatile, complete with its own walk-in closet and ideal for use as a guest room, home office, or a combination of both. Enjoy the convenience of full-size, front-loading in-unit laundry, along with the ease of living in an access-controlled building offering bike storage and a boutique, neighborly atmosphere with low condo fees. Located in a vibrant, highly walkable neighborhood just blocks to the Georgia Ave–Petworth Metro, YES! Organic Market, Safeway, dining, and some of DC’s best hottest spots.
New construction
$409,900
4014 Georgia Ave NW #301, Washington, DC 20011
2beds
744sqft
Condominium
Built in 2022
-- sqft lot
$-- Zestimate®
$551/sqft
$356/mo HOA
What's special
Unique accordion-style doorsAccess-controlled buildingBike storageBright open layoutWide-plank lvp flooringFull-size front-loading in-unit laundryEnhanced views
- 201 days
- 58
- 2
Zillow last checked:
Listing updated:
Listed by:
Tasha Greene Coleman 202-744-9003,
Keller Williams Realty Centre,
Co-Listing Agent: Walter S Hunt Iii 703-307-5077,
Keller Williams Realty Centre
Source: Bright MLS,MLS#: DCDC2254534
Facts & features
Interior
Bedrooms & bathrooms
- Bedrooms: 2
- Bathrooms: 1
- Full bathrooms: 1
- Main level bathrooms: 1
- Main level bedrooms: 2
Rooms
- Room types: Living Room, Dining Room, Primary Bedroom, Bedroom 2, Laundry, Primary Bathroom
Primary bedroom
- Level: Main
- Area: 153 Square Feet
- Dimensions: 17 X 9
Bedroom 2
- Level: Main
- Area: 121 Square Feet
- Dimensions: 11 X 11
Primary bathroom
- Level: Main
- Area: 40 Square Feet
- Dimensions: 10 X 4
Dining room
- Level: Main
- Area: 77 Square Feet
- Dimensions: 7 X 11
Laundry
- Level: Main
- Area: 9 Square Feet
- Dimensions: 3 X 3
Living room
- Level: Main
- Area: 98 Square Feet
- Dimensions: 7 X 14
Heating
- Heat Pump, Electric
Cooling
- Central Air, Electric
Appliances
- Included: Microwave, Dishwasher, Disposal, Dryer, Exhaust Fan, Refrigerator, Stainless Steel Appliance(s), Cooktop, Washer, Electric Water Heater
- Laundry: Has Laundry, Dryer In Unit, Washer In Unit, Laundry Room, In Unit
Features
- Combination Dining/Living, Combination Kitchen/Dining, Combination Kitchen/Living, Crown Molding, Dining Area, Open Floorplan, Primary Bath(s), Recessed Lighting, Upgraded Countertops, Walk-In Closet(s)
- Has basement: No
- Has fireplace: No
Interior area
- Total structure area: 744
- Total interior livable area: 744 sqft
- Finished area above ground: 744
- Finished area below ground: 0
Video & virtual tour
Property
Parking
- Parking features: None
Accessibility
- Accessibility features: None
Features
- Levels: One
- Stories: 1
- Pool features: None
Lot
- Features: Unknown Soil Type
Details
- Additional structures: Above Grade, Below Grade
- Parcel number: 2909//2030
- Zoning: R
- Special conditions: Standard
Construction
Type & style
- Home type: Condo
- Architectural style: Contemporary
- Property subtype: Condominium
- Attached to another structure: Yes
Materials
- Brick
Condition
- Excellent
- New construction: Yes
- Year built: 2022
Utilities & green energy
- Sewer: Public Sewer
- Water: Public
Community & HOA
Community
- Security: Carbon Monoxide Detector(s), Main Entrance Lock, Smoke Detector(s), Security System
- Condo and coop fee: $356 monthly
- Subdivision: Petworth
HOA
- Has HOA: No
- Amenities included: None
- Services included: Common Area Maintenance, Custodial Services Maintenance, Management, Reserve Funds, Sewer, Trash, Snow Removal, Maintenance Structure, Water
- HOA name: Georgia Reserve Condominium
Location
- Region: Washington
Financial & listing details
- Price per square foot: $551/sqft
- Tax assessed value: $385,000
- Annual tax amount: $3,477
- Date on market: 4/7/2026
- Listing agreement: Exclusive Right To Sell
- Listing terms: Conventional,Cash,VA Loan
- Ownership: Condominium
Estimated market value
Not available
Estimated sales range
Not available
Not available
Price history
| Date | Event | Price |
|---|---|---|
| 4/7/2026 | Listed for sale | $409,900$551/sqft |
Source:  Bright MLS #DCDC2254534 Report a problem Bright MLS #DCDC2254534 Report a problem | ||
| 11/24/2025 | Listing removed | $409,900$551/sqft |
Source: Bright MLS #DCDC2220402 Report a problem | ||
| 9/2/2025 | Listed for sale | $409,900$551/sqft |
Source: Bright MLS #DCDC2220402 Report a problem | ||
| 9/1/2025 | Listing removed | $409,900$551/sqft |
Source: Bright MLS #DCDC2198842 Report a problem | ||
| 5/2/2025 | Listed for sale | $409,900-6.8%$551/sqft |
Source: Bright MLS #DCDC2198842 Report a problem | ||
| 9/20/2024 | Listing removed | $439,900$591/sqft |
Source: Bright MLS #DCDC2148136 Report a problem | ||
| 6/27/2024 | Listed for sale | $439,900$591/sqft |
Source: Bright MLS #DCDC2148136 Report a problem | ||
Public tax history
| Year | Property taxes | Tax assessment |
|---|---|---|
| 2026 | $3,137 -9.8% | $385,000 -9.4% |
| 2025 | $3,477 +10.7% | $424,760 +10.4% |
| 2024 | $3,140 -10.4% | $384,640 -9.9% |
| 2023 | $3,505 | $427,100 |
Find assessor info on the county website
Monthly payment
Est. payment
Payment breakdown
Explore the cost of this home by adjusting the details. Changes won't be saved.Climate risks
Neighborhood: Sixteenth Street Heights
Nearby schools
Schools provided by the listing agent
- District: District Of Columbia Public Schools
Source: Bright MLS. This data may not be complete. We recommend contacting the local school district to confirm school assignments for this home.
- $275,0001 bd1 ba513 sqft4014 Georgia Ave NW #C02, Washington, DC 20011Sold

- $299,9001 bd1 ba543 sqft4014 Georgia Ave NW #101, Washington, DC 20011New Construction
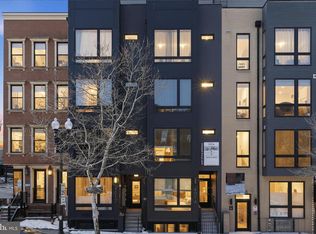
- $375,0002 bd1 ba744 sqft4014 Georgia Ave NW #201, Washington, DC 20011Sold
- $349,9002 bd1 ba676 sqft4014 Georgia Ave NW #302, Washington, DC 20011New Construction
Similar homes
- $349,9002 bd1 ba676 sqftColumbia Heights, Washington, DC 20011New Construction
 MLS ID #DCDC2254784, Tasha Greene Coleman, Keller Williams Realty Centre. Bright MLS
 - $374,9002 bd3 ba850 sqft5507 7th St NW #2, Washington, DC 20011For Sale
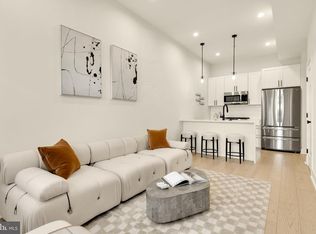 MLS ID #DCDC2283436, Yasemin Hocaoglu, Coldwell Banker Realty - Washington. Bright MLS
 - $365,0001 bd1 ba600 sqft16th Street Heights, Washington, DC 20011For Sale
 MLS ID #DCDC2261658, Nathan Julian Guggenheim, Washington Fine Properties, LLC. Bright MLS
 - $399,9001 bd1 ba920 sqft16th Street Heights, Washington, DC 20011New Construction
 MLS ID #DCDC2260836, Dina Shaminova, TTR Sotheby's International Realty. Bright MLS
 - $350,0002 bd2 ba696 sqft16th Street Heights, Washington, DC 20011For SaleMLS ID #DCDC2284888, Brittany Camacho, Century 21 Redwood Realty. Bright MLS
- $414,9002 bd2 ba967 sqftBrookland, Washington, DC 20017For SaleMLS ID #DCDC2282836, Zach Yelton, Real Broker, LLC - Gaithersburg. Bright MLS
- $400,0002 bd2 ba850 sqftBrookland, Washington, DC 20017For SaleMLS ID #DCDC2278950, JR Ruzic, Keller Williams Realty. Bright MLS
- $399,7002 bd2 ba812 sqftBrentwood, Washington, DC 20018For SaleMLS ID #DCDC2283232, CallCathy Poungmalai, EXP Realty, LLC. Bright MLS
- $419,0002 bd2 ba825 sqftBrookland, Washington, DC 20017For SaleMLS ID #DCDC2272734, Mr. Timothy Robinson, KW United. Bright MLS
- $549,0002 bd2 ba1k sqft4014 Georgia Ave NW #402, Washington, DC 20011New ConstructionMLS ID #DCDC2263316, Tasha Greene Coleman, Keller Williams Realty Centre. Bright MLS
- $375,0001 bd2 ba528 sqftNone Available, Washington, DC 20011For SaleMLS ID #DCDC2279456, Soky Losada, Keller Williams Realty/Lee Beaver & Assoc.. Bright MLS
- $330,0002 bd1 ba579 sqftPetworth, Washington, DC 20011For SaleMLS ID #DCDC2275054, Scott Roof, RE/MAX Realty Services. Bright MLS
- $439,0002 bd2 ba800 sqftBrookland, Washington, DC 20017For SaleMLS ID #DCDC2279022, Byron Hudtloff, RE/MAX Realty Centre, Inc.. Bright MLS
- $299,9001 bd1 ba543 sqft4014 Georgia Ave NW #101, Washington, DC 20011New ConstructionMLS ID #DCDC2254304, Tasha Greene Coleman, Keller Williams Realty Centre. Bright MLS
- $299,5001 bd1 ba599 sqftThe Montage South, Washington, DC 20011For SaleMLS ID #DCDC2284312, Seth Turner, Compass. Bright MLS
- $507,0002 bd2 ba895 sqft623 Kennedy St NW #10, Washington, DC 20011For SaleMLS ID #DCDC2280034, Mr. Karl Lotspeich, Keller Williams Realty. Bright MLS
- $270,0001 bd1 ba500 sqft4016 Georgia Ave NW #4, Washington, DC 20011For SaleMLS ID #DCDC2284440, Parker McCarthy, Compass. Bright MLS
- $465,0002 bd2 ba843 sqft6914 Willow St NW #3, Washington, DC 20012For SaleMLS ID #DCDC2281128, Kerri Murphy, RLAH @properties. Bright MLS
- $499,9002 bd3 ba995 sqftColumbia Heights, Washington, DC 20010For SaleMLS ID #DCDC2257692, Deirdre Jo Fricke, Compass. Bright MLS
- $249,9001 bd1 ba503 sqft4308 Georgia Ave NW Unit 104, Washington, DC 20011For SaleMLS ID #DCDC2280332, Andy Biggers, KW United. Bright MLS
