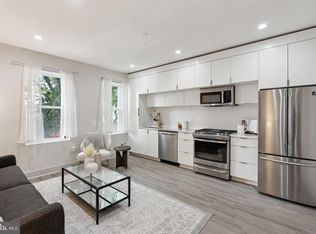
NEW PRICE! Light, bright, and airy one-bedroom condo for easy living in Petworth. Ask about the $5k lender closing cost credit and 100% financing! Ideally situated on the quiet side of the building, you can take in the verdant, tree-top views out of the newly replaced windows and door to the Juliet balcony. Hardwood floors flow throughout the unit, and the soaring ceilings create a feeling of spaciousness. The chic kitchen features classic white Shaker cabinets and modern, stainless appliances and quartz countertops and breakfast bar. The bedroom boasts two large closets with custom closet organization, and the unit also has a front-loading washer/dryer for convenience. Enjoy the massive shared roof deck with a sweeping city vista so you can savor evening cocktails or soak up the summer sun. The boutique building is conveniently situated in the heart of Petworth. The Metro is just a couple blocks away, as are essentials like Safeway, Yes! Organic Market, and more. Go explore neighborhood favorites like District Yoga or indulge in the fabulous restaurants on Upshur Street like Timber Pizza Company or Little Food Studio. City living can't get better than this! Note: Size is estimated at 599 sq. ft. per professional third-party measurements and should not be used for property valuation.
For sale
$329,500
4308 Georgia Ave NW Unit 404, Washington, DC 20011
1beds
599sqft
Condominium
Built in 2017
-- sqft lot
$325,000 Zestimate®
$550/sqft
$546/mo HOA
What's special
Classic white shaker cabinetsVerdant tree-top viewsModern stainless appliancesChic kitchen
- 33 days |
- 82 |
- 2 |
Zillow last checked:
Listing updated:
Listed by:
Seth Turner 202-253-2913,
Compass
Source: Bright MLS,MLS#: DCDC2268854
Facts & features
Interior
Bedrooms & bathrooms
- Bedrooms: 1
- Bathrooms: 1
- Full bathrooms: 1
- Main level bathrooms: 1
- Main level bedrooms: 1
Basement
- Area: 0
Heating
- Forced Air, Natural Gas
Cooling
- Central Air, Electric
Appliances
- Included: Stainless Steel Appliance(s), Refrigerator, Microwave, Oven/Range - Gas, Dishwasher, Disposal, Washer, Dryer, Washer/Dryer Stacked, Gas Water Heater
- Laundry: Washer In Unit, Dryer In Unit, In Unit
Features
- Recessed Lighting, Upgraded Countertops, Open Floorplan, Kitchen - Gourmet, Bathroom - Tub Shower
- Flooring: Wood
- Has basement: No
- Has fireplace: No
Interior area
- Total structure area: 599
- Total interior livable area: 599 sqft
- Finished area above ground: 599
- Finished area below ground: 0
Property
Parking
- Parking features: On Street
- Has uncovered spaces: Yes
Accessibility
- Accessibility features: Accessible Elevator Installed
Features
- Levels: One
- Stories: 1
- Pool features: None
Lot
- Features: Urban Land-Sassafras-Chillum
Details
- Additional structures: Above Grade, Below Grade
- Parcel number: 2914//2029
- Zoning: MU-4
- Special conditions: Standard
Construction
Type & style
- Home type: Condo
- Architectural style: Contemporary
- Property subtype: Condominium
- Attached to another structure: Yes
Materials
- Brick
Condition
- New construction: No
- Year built: 2017
Utilities & green energy
- Sewer: Public Sewer
- Water: Public
Community & HOA
Community
- Condo and coop fee: $546 monthly
- Subdivision: Petworth
HOA
- Has HOA: No
- Amenities included: Elevator(s), Common Grounds
- Services included: Gas, Water, Maintenance Structure, Insurance, Management, Sewer, Trash, Common Area Maintenance
Location
- Region: Washington
Financial & listing details
- Price per square foot: $550/sqft
- Tax assessed value: $340,180
- Annual tax amount: $2,071
- Date on market: 6/19/2026
- Listing agreement: Exclusive Right To Sell
- Ownership: Condominium
Estimated market value
$325,000
$309,000 - $341,000
$2,192/mo
Price history
| Date | Event | Price |
|---|---|---|
| 6/19/2026 | Listed for sale | $329,500-5.7%$550/sqft |
Source:  Bright MLS #DCDC2268854 Report a problem Bright MLS #DCDC2268854 Report a problem | ||
| 6/19/2026 | Listing removed | $349,500$583/sqft |
Source: Bright MLS #DCDC2244962 Report a problem | ||
| 5/29/2026 | Listed for sale | $349,500-4.2%$583/sqft |
Source: Bright MLS #DCDC2244962 Report a problem | ||
| 10/25/2023 | Listing removed | $365,000$609/sqft |
Source: Bright MLS #DCDC2112540 Report a problem | ||
| 9/27/2023 | Contingent | $365,000$609/sqft |
Source: Bright MLS #DCDC2112540 Report a problem | ||
| 9/21/2023 | Listed for sale | $365,000+5.8%$609/sqft |
Source: Bright MLS #DCDC2112540 Report a problem | ||
| 5/19/2017 | Sold | $344,900$576/sqft |
Source: Public Record Report a problem | ||
Public tax history
| Year | Property taxes | Tax assessment |
|---|---|---|
| 2025 | $2,170 +6.8% | $360,840 +5.7% |
| 2024 | $2,033 -2.7% | $341,370 -0.9% |
| 2023 | $2,090 -7.5% | $344,540 -3.8% |
| 2022 | $2,260 -5.8% | $358,320 -3.7% |
| 2021 | $2,400 +1.9% | $372,000 +0.7% |
| 2020 | $2,356 +9% | $369,450 +12.8% |
| 2018 | $2,162 +99.3% | $327,660 |
| 2017 | $1,085 | $327,660 |
Find assessor info on the county website
Monthly payment
Est. payment
Payment breakdown
Explore the cost of this home by adjusting the details. Changes won't be saved.Climate risks
Neighborhood: Sixteenth Street Heights
Nearby schools
GreatSchools rating
- 7/10Powell Elementary SchoolGrades: PK-5Distance: 0.3 mi
- 7/10MacFarland Middle SchoolGrades: 6-8Distance: 0.1 mi
- 4/10Roosevelt High School @ MacFarlandGrades: 9-12Distance: 0.2 mi
Schools provided by the listing agent
- District: District Of Columbia Public Schools
Source: Bright MLS. This data may not be complete. We recommend contacting the local school district to confirm school assignments for this home.
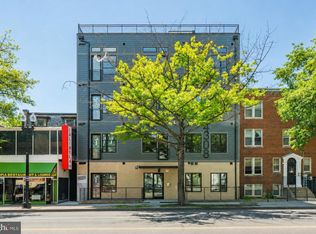
- $365,0001 bd1 ba600 sqft4308 Georgia Ave NW #503, Washington, DC 20011For Sale
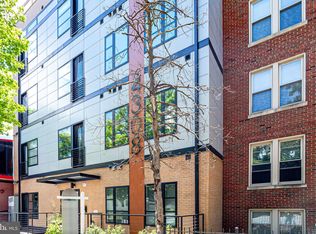
- $275,9512 bd1 ba741 sqft4308 Georgia Ave NW UNIT 101, Washington, DC 20011Sold
- $1,9491 bd1 ba650 sqft4314 Georgia Ave NW #16, Washington, DC 20011For Rent

- $--1 bd1 ba515 sqft4314 Georgia Ave NW APT 15, Washington, DC 20011Off Market
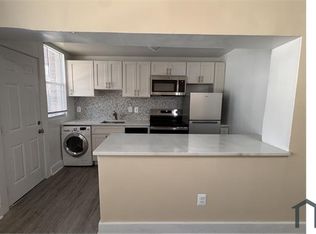
- $--1 bd1 ba515 sqft4314 Georgia Ave NW #10, Washington, DC 20011Off Market
- $--1 bd1 ba515 sqft4314 Georgia Ave NW #9, Washington, DC 20011Off Market
- $--1 bd1 ba515 sqft4314 Georgia Ave NW #14, Washington, DC 20011Off Market
- $--1 bd1 ba515 sqft4314 Georgia Ave NW #11, Washington, DC 20011Off Market
A local agent can set up tours, give advice and negotiate with sellers.
Similar homes
- $365,0001 bd1 ba600 sqft16th Street Heights, Washington, DC 20011For Sale
 MLS ID #DCDC2261658, Nathan Julian Guggenheim, Washington Fine Properties, LLC. Bright MLS
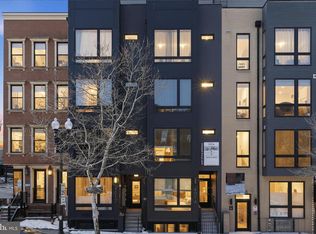
 - $349,9002 bd1 ba676 sqftColumbia Heights, Washington, DC 20011New Construction
 MLS ID #DCDC2254784, Tasha Greene Coleman, Keller Williams Realty Centre. Bright MLS
 - $339,9002 bd1 ba579 sqftPetworth, Washington, DC 20011For Sale
 MLS ID #DCDC2241182, Scott Roof, RE/MAX Realty Services. Bright MLS
 - $379,0002 bd1 ba758 sqftCedric Place Condo, Washington, DC 20011For Sale
 MLS ID #DCDC2267854, Jennifer Gregorski, Washington Fine Properties. Bright MLS
 - $375,0002 bd2 ba868 sqftPetworth, Washington, DC 20011For SaleMLS ID #DCDC2268828, George Lima, Compass. Bright MLS
- $399,9002 bd1 ba744 sqftColumbia Heights, Washington, DC 20011New ConstructionMLS ID #DCDC2254406, Tasha Greene Coleman, Keller Williams Realty Centre. Bright MLS
- $325,0002 bd1 ba559 sqft610 Irving St NW APT 105, Washington, DC 20010For SaleMLS ID #DCDC2261186, Cedrece Watson, Redfin Corp. Bright MLS
- $409,9002 bd1 ba744 sqftColumbia Heights, Washington, DC 20011New ConstructionMLS ID #DCDC2254534, Tasha Greene Coleman, Keller Williams Realty Centre. Bright MLS
- $379,9001 bd1 ba579 sqftShepherd Park, Washington, DC 20012For SaleMLS ID #DCDC2273902, Yony Kifle, EXP Realty, LLC. Bright MLS
- $299,9601 bd1 ba774 sqftChillum, Washington, DC 20011For SaleMLS ID #DCDC2249206, Chris Craddock, EXP Realty, LLC. Bright MLS
- $385,0002 bd1 ba748 sqftPetworth, Washington, DC 20011For SaleMLS ID #DCDC2266876, Sean Sullivan, Samson Properties. Bright MLS
- $359,0001 bd1 ba461 sqftOld City 2, Washington, DC 20001For SaleMLS ID #DCDC2273632, Nathan Julian Guggenheim, Washington Fine Properties, LLC. Bright MLS
- $319,9001 bd1 ba507 sqftResidence La Belle Vie, Washington, DC 20010For SaleMLS ID #DCDC2226168, Nancy Miranda, RE/MAX Allegiance. Bright MLS
- $350,0002 bd2 ba647 sqftBrentwood, Washington, DC 20018For SaleMLS ID #DCDC2252436, Angelle Dorsey, Keller Williams Capital Properties. Bright MLS
- $339,9001 bd1 ba653 sqftShepherd Park, Washington, DC 20016For SaleMLS ID #DCDC2259258, JT Powell, Coldwell Banker Realty - Washington. Bright MLS
- $324,9002 bd2 ba723 sqft1714 West Virginia Condo, Washington, DC 20002For SaleMLS ID #DCDC2268614, Lou Muscarella, Compass. Bright MLS
- $275,0001 bd1 ba365 sqftColumbia Heights, Washington, DC 20010For SaleMLS ID #DCDC2272446, Anna Mackler, Serhant. Bright MLS
- $347,0001 bd1 ba581 sqftBrookland, Washington, DC 20002For SaleMLS ID #DCDC2268466, Martin Weldon, Keller Williams Capital Properties. Bright MLS
- $375,0001 bd1 ba550 sqftOld City 2, Washington, DC 20009For SaleMLS ID #DCDC2272512, Karen Kelly, Compass. Bright MLS
- $367,0001 bd1 ba732 sqftCleveland Park, Washington, DC 20016For SaleMLS ID #DCDC2270088, Leah Fernandez, Compass. Bright MLS
