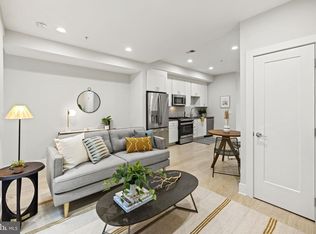
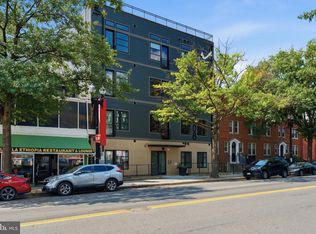
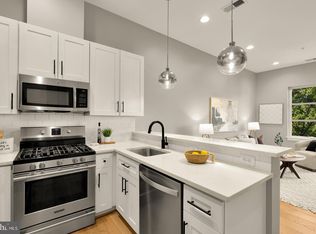
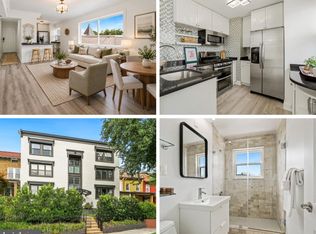
Your own private deck in DC. And not a tiny balcony, but a true outdoor living space with room to dine, grill, entertain, work from home, or simply start the morning outside with coffee. Inside, this move in ready DC condo makes smart use of every square foot. High ceilings and natural light give the living space an open, airy feel, while the modern kitchen features sleek cabinetry, upgraded finishes, stainless steel appliances, and an easy connection to the main living area. The bedroom offers a comfortable retreat from the city, complemented by a contemporary full bath and thoughtfully designed living spaces throughout. Built in 2018 by Lock7 Development, the boutique condominium offers the modern finishes and low maintenance lifestyle buyers want without the scale of a large condo building. And then there is the location. With Metro nearby, getting around Washington, DC is easy, while neighborhood restaurants, coffee shops, grocery stores, fitness options, parks, and everyday conveniences are all close to home. For buyers searching for an exceptional value in Washington, DC with private outdoor space, modern finishes, Metro access, and a move in ready interior, this one deserves a second look. Smart design and seriously good outdoor space. Come see how well this one lives in person!
For sale
$270,000
4016 Georgia Ave NW #4, Washington, DC 20011
1beds
500sqft
Condominium
Built in 2018
-- sqft lot
$268,000 Zestimate®
$540/sqft
$365/mo HOA
What's special
Thoughtfully designed living spacesMove in ready interiorSleek cabinetryHigh ceilingsPrivate deckStainless steel appliancesModern kitchen
- 23 days
- 207
- 25
Zillow last checked:
Listing updated:
Listed by:
Parker McCarthy 202-374-2272,
Compass
Source: Bright MLS,MLS#: DCDC2284440
Facts & features
Interior
Bedrooms & bathrooms
- Bedrooms: 1
- Bathrooms: 1
- Full bathrooms: 1
- Main level bathrooms: 1
- Main level bedrooms: 1
Basement
- Area: 0
Heating
- Forced Air, Electric
Cooling
- Central Air, Electric
Appliances
- Included: Energy Efficient Appliances, Stainless Steel Appliance(s), Washer, Dryer, Electric Water Heater
- Laundry: Washer In Unit, Dryer In Unit, In Unit
Features
- Soaking Tub, Bathroom - Tub Shower, Built-in Features, Entry Level Bedroom, Kitchen - Gourmet, Recessed Lighting
- Flooring: Wood
- Doors: Sliding Glass
- Windows: Energy Efficient, Screens, Wood Frames
- Has basement: No
- Has fireplace: No
Interior area
- Total structure area: 500
- Total interior livable area: 500 sqft
- Finished area above ground: 500
- Finished area below ground: 0
Property
Parking
- Parking features: On-site - Rent, Off Street
Accessibility
- Accessibility features: Stair Lift, Accessible Entrance
Features
- Levels: One
- Stories: 1
- Patio & porch: Deck
- Exterior features: Lighting
- Pool features: None
- Fencing: Privacy,Back Yard
- Has view: Yes
- View description: City
Lot
- Features: Urban Land-Sassafras-Chillum
Details
- Additional structures: Above Grade, Below Grade
- Parcel number: 2909//2014
- Zoning: NMU-4
- Special conditions: Standard
- Other equipment: Intercom
Construction
Type & style
- Home type: Condo
- Architectural style: Contemporary
- Property subtype: Condominium
- Attached to another structure: Yes
Materials
- Concrete
Condition
- New construction: No
- Year built: 2018
Utilities & green energy
- Sewer: Public Sewer, Public Septic
- Water: Public
Community & HOA
Community
- Security: Electric Alarm, Exterior Cameras, Main Entrance Lock, Monitored, Fire Escape
- Condo and coop fee: $365 monthly
- Subdivision: Petworth
HOA
- Has HOA: No
- Amenities included: Security, Fencing
- Services included: Management, Common Area Maintenance, Water, Trash, Alarm System, Custodial Services Maintenance
Location
- Region: Washington
Financial & listing details
- Price per square foot: $540/sqft
- Tax assessed value: $316,800
- Annual tax amount: $1,796
- Date on market: 9/22/2026
- Listing agreement: Exclusive Agency
- Listing terms: Cash,Conventional,FHA,VA Loan
- Ownership: Condominium
Estimated market value
$268,000
$255,000 - $281,000
$1,962/mo
Price history
| Date | Event | Price |
|---|---|---|
| 9/22/2026 | Listed for sale | $270,000-1.8%$540/sqft |
Source:  Bright MLS #DCDC2284440 Report a problem Bright MLS #DCDC2284440 Report a problem | ||
| 9/8/2026 | Listing removed | $275,000$550/sqft |
Source: Bright MLS #DCDC2272530 Report a problem | ||
| 7/9/2026 | Price change | $275,000-6.8%$550/sqft |
Source: Bright MLS #DCDC2272530 Report a problem | ||
| 6/12/2026 | Price change | $295,000-3.3%$590/sqft |
Source: Bright MLS #DCDC2263024 Report a problem | ||
| 5/21/2026 | Listed for sale | $305,000-6.2%$610/sqft |
Source: Bright MLS #DCDC2263024 Report a problem | ||
| 3/30/2026 | Listing removed | $1,828$4/sqft |
Source: Zillow Rentals Report a problem | ||
| 2/11/2026 | Price change | $1,828-5.2%$4/sqft |
Source: Zillow Rentals Report a problem | ||
| 1/19/2026 | Price change | $1,928-4.9%$4/sqft |
Source: Zillow Rentals Report a problem | ||
| 12/18/2025 | Price change | $2,028-6.9%$4/sqft |
Source: Zillow Rentals Report a problem | ||
| 12/2/2025 | Listed for rent | $2,178$4/sqft |
Source: Zillow Rentals Report a problem | ||
| 11/6/2025 | Listing removed | $2,178$4/sqft |
Source: Zillow Rentals Report a problem | ||
| 9/26/2025 | Listed for rent | $2,178+9%$4/sqft |
Source: Bright MLS #DCDC2224482 Report a problem | ||
| 5/7/2024 | Listing removed | -- |
Source: Bright MLS #DCDC2124684 Report a problem | ||
| 4/30/2024 | Listing removed | -- |
Source: Bright MLS #DCDC2133966 Report a problem | ||
| 3/26/2024 | Listed for rent | $1,999-2.5%$4/sqft |
Source: Bright MLS #DCDC2133966 Report a problem | ||
| 3/4/2024 | Price change | $325,000-1.5%$650/sqft |
Source: Bright MLS #DCDC2124684 Report a problem | ||
| 2/1/2024 | Price change | $330,000-4.3%$660/sqft |
Source: Bright MLS #DCDC2124684 Report a problem | ||
| 1/18/2024 | Listed for sale | $345,000-6.5%$690/sqft |
Source: Bright MLS #DCDC2124684 Report a problem | ||
| 7/22/2023 | Listing removed | -- |
Source: Bright MLS #DCDC2095048 Report a problem | ||
| 7/21/2023 | Listing removed | $369,000$738/sqft |
Source: Bright MLS #DCDC2097234 Report a problem | ||
| 6/30/2023 | Price change | $2,050-5.7%$4/sqft |
Source: Bright MLS #DCDC2095048 Report a problem | ||
| 6/30/2023 | Price change | $369,000-4.2%$738/sqft |
Source: Bright MLS #DCDC2097234 Report a problem | ||
| 6/12/2023 | Listed for rent | $2,175$4/sqft |
Source: Bright MLS #DCDC2095048 Report a problem | ||
| 6/12/2023 | Price change | $385,000-1%$770/sqft |
Source: Bright MLS #DCDC2097234 Report a problem | ||
| 5/23/2023 | Listed for sale | $389,000+14.4%$778/sqft |
Source: Bright MLS #DCDC2097234 Report a problem | ||
| 5/13/2019 | Sold | $339,900$680/sqft |
Source: Public Record Report a problem | ||
Public tax history
| Year | Property taxes | Tax assessment |
|---|---|---|
| 2026 | $1,775 -1.2% | $316,800 |
| 2025 | $1,796 -7.2% | $316,800 -4% |
| 2024 | $1,936 -1.5% | $330,000 |
| 2023 | $1,966 -2.6% | $330,000 |
| 2022 | $2,019 -1.2% | $330,000 |
| 2021 | $2,043 -2.8% | $330,000 +2.2% |
| 2020 | $2,102 | $323,000 |
Find assessor info on the county website
Monthly payment
Est. payment
Payment breakdown
Explore the cost of this home by adjusting the details. Changes won't be saved.Climate risks
Neighborhood: Sixteenth Street Heights
Nearby schools
Schools provided by the listing agent
- District: District Of Columbia Public Schools
Source: Bright MLS. This data may not be complete. We recommend contacting the local school district to confirm school assignments for this home.


Similar homes
- $249,9001 bd1 ba503 sqft4308 Georgia Ave NW Unit 104, Washington, DC 20011For Sale
 MLS ID #DCDC2280332, Andy Biggers, KW United. Bright MLS
 - $299,5001 bd1 ba599 sqftThe Montage South, Washington, DC 20011For Sale
 MLS ID #DCDC2284312, Seth Turner, Compass. Bright MLS
 - $299,9001 bd1 ba543 sqft4014 Georgia Ave NW #101, Washington, DC 20011New Construction
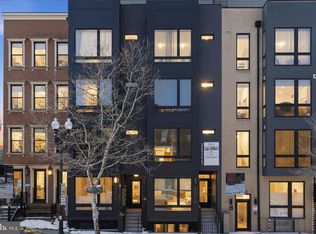 MLS ID #DCDC2254304, Tasha Greene Coleman, Keller Williams Realty Centre. Bright MLS
 - $299,0001 bd1 ba600 sqftNew Hampshire House, Washington, DC 20010For Sale
 MLS ID #DCDC2279166, Peter Grimm, Berkshire Hathaway HomeServices PenFed Realty. Bright MLS
 - $330,0002 bd1 ba579 sqftPetworth, Washington, DC 20011For SaleMLS ID #DCDC2275054, Scott Roof, RE/MAX Realty Services. Bright MLS
- $349,9002 bd1 ba676 sqftColumbia Heights, Washington, DC 20011New ConstructionMLS ID #DCDC2254784, Tasha Greene Coleman, Keller Williams Realty Centre. Bright MLS
- $305,0001 bd1 ba501 sqftPetworth, Washington, DC 20011For SaleMLS ID #DCDC2252954, Monique Malabet, Keller Williams Capital Properties. Bright MLS
- $365,0001 bd1 ba600 sqft16th Street Heights, Washington, DC 20011For SaleMLS ID #DCDC2261658, Nathan Julian Guggenheim, Washington Fine Properties, LLC. Bright MLS
- $324,0001 bd1 ba496 sqft3523 14th St NW #2, Washington, DC 20010For SaleMLS ID #DCDC2280942, Kevin Wood, RLAH @properties. Bright MLS
- $350,0002 bd2 ba696 sqft16th Street Heights, Washington, DC 20011For SaleMLS ID #DCDC2284888, Brittany Camacho, Century 21 Redwood Realty. Bright MLS
- $210,0001 bd1 ba602 sqft16th Street Heights, Washington, DC 20011For SaleMLS ID #DCDC2282310, Lindsay Clark, Compass. Bright MLS
- $310,0001 bd1 ba475 sqftThe Lamont Condominiums, Washington, DC 20010For SaleMLS ID #DCDC2279392, Katrina Schymik Abjornson, Compass. Bright MLS
- $285,0001 bd1 ba663 sqftColumbia Heights, Washington, DC 20010For SaleMLS ID #DCDC2259204, Molly Branson, TTR Sotheby's International Realty. Bright MLS
- $314,9002 bd2 ba647 sqftBrentwood, Washington, DC 20018For SaleMLS ID #DCDC2284620, Patrick Harwood, Compass. Bright MLS
- $274,000-- bd1 ba401 sqftOld City 2, Washington, DC 20009For SaleMLS ID #DCDC2280298, Angela Allison, Houwzer, LLC. Bright MLS
- $230,000-- bd1 ba353 sqftOntario 17, Washington, DC 20009For SaleMLS ID #DCDC2281966, Arthur Dunning, Compass. Bright MLS
- $289,9001 bd1 ba524 sqftTrinidad, Washington, DC 20002For SaleMLS ID #DCDC2280498, Jay Barry, Compass. Bright MLS
- $275,0001 bd1 ba712 sqftGlover Park, Washington, DC 20007For SaleMLS ID #DCDC2283532, Tracy Trammel, Metro City Realty. Bright MLS
- $224,9001 bd1 ba712 sqft505 Kennedy St NW Unit B02, Washington, DC 20011New ConstructionMLS ID #DCDC2285582, Trent Heminger, Compass. Bright MLS
- $375,0001 bd2 ba528 sqftNone Available, Washington, DC 20011For SaleMLS ID #DCDC2279456, Soky Losada, Keller Williams Realty/Lee Beaver & Assoc.. Bright MLS
