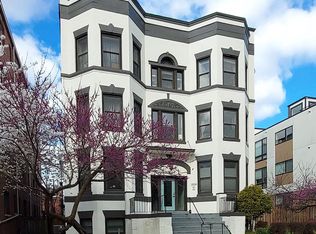
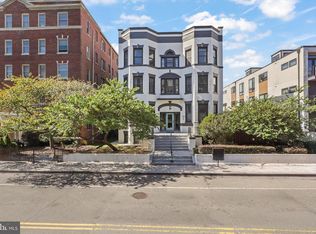
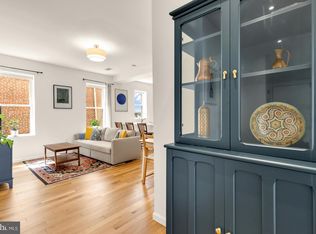
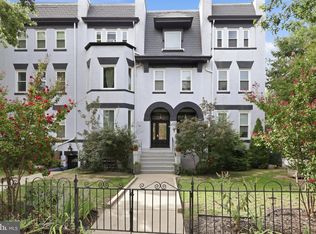
Corner unit, tons of light, and right in the middle of it all. This updated one-bedroom in Columbia Heights strikes a great balance of style and livability. Natural light pours in from two exposures, giving the space an open, airy feel throughout, while clean finishes and subtle industrial touches like exposed steel columns add character. The living area is spacious and inviting, flowing seamlessly into a modern, functional kitchen with butcher block countertops, a statement hood, and upgraded appliances. Gas range and fridge are new. A deep storage closet and in-unit washer/dryer add everyday convenience. The bedroom offers a comfortable layout with room for a workspace and dresser, plus a long closet that provides great storage. Location-wise, it’s hard to beat. You’re a block from the 11th Street corridor’s shops and restaurants, with Lidl, Target, and Giant all within a five-minute walk. Rock Creek Park and Smithsonian National Zoological Park are close by (about a 20-minute walk to the Zoo), and you’ve got easy access to everything DC has to offer—including a direct 25-minute Metro ride to Ronald Reagan Washington National Airport, the National Mall, Nationals Park, and Audi Field. This boutique building keeps things low-key and convenient, just a short walk to everything along 11th and 14th Streets. If you want something with personality in a location that actually delivers, this one’s it!
For sale
Price cut: $15K (10/5)
$285,000
3504 13th St NW #2, Washington, DC 20010
1beds
663sqft
Condominium
Built in 1910
-- sqft lot
$282,600 Zestimate®
$430/sqft
$361/mo HOA
What's special
Open airy feelSolid closet setupButcher block countertopsUpgraded appliancesStatement hoodTons of lightHardwood floors run throughout
- 167 days
- 194
- 22
Zillow last checked:
Listing updated:
Listed by:
Molly Branson 301-814-9925,
TTR Sotheby's International Realty
Source: Bright MLS,MLS#: DCDC2259204
Facts & features
Interior
Bedrooms & bathrooms
- Bedrooms: 1
- Bathrooms: 1
- Full bathrooms: 1
- Main level bathrooms: 1
- Main level bedrooms: 1
Basement
- Area: 0
Heating
- Forced Air, Electric
Cooling
- Central Air, Electric
Appliances
- Included: Cooktop, Dishwasher, Disposal, Dryer, Exhaust Fan, Range Hood, Refrigerator, Stainless Steel Appliance(s), Washer/Dryer Stacked, Washer, Water Heater
- Laundry: Dryer In Unit, Has Laundry, Main Level, In Unit
Features
- Combination Dining/Living, Open Floorplan, Kitchen - Gourmet, Kitchen Island, Recessed Lighting
- Flooring: Other, Engineered Wood, Wood
- Has basement: No
- Has fireplace: No
Interior area
- Total structure area: 663
- Total interior livable area: 663 sqft
- Finished area above ground: 663
- Finished area below ground: 0
Property
Parking
- Parking features: On Street
- Has uncovered spaces: Yes
Accessibility
- Accessibility features: None
Features
- Levels: One
- Stories: 1
- Pool features: None
Lot
- Features: Urban Land Not Rated
Details
- Additional structures: Above Grade, Below Grade
- Parcel number: 2834//2090
- Zoning: RESIDENTIAL
- Special conditions: Standard
Construction
Type & style
- Home type: Condo
- Architectural style: Beaux Arts
- Property subtype: Condominium
- Attached to another structure: Yes
Materials
- Block, Brick
Condition
- Very Good
- New construction: No
- Year built: 1910
Utilities & green energy
- Sewer: Public Sewer
- Water: Public
- Utilities for property: Electricity Available, Water Available
Community & HOA
Community
- Condo and coop fee: $361 monthly
- Subdivision: Columbia Heights
HOA
- Has HOA: No
- Amenities included: None
- Services included: Insurance, Trash, Water, Sewer
Location
- Region: Washington
Financial & listing details
- Price per square foot: $430/sqft
- Tax assessed value: $388,950
- Annual tax amount: $2,591
- Date on market: 5/1/2026
- Listing agreement: Exclusive Right To Sell
- Listing terms: Cash,Conventional
- Ownership: Condominium
Estimated market value
$282,600
$268,000 - $297,000
$2,035/mo
Price history
| Date | Event | Price |
|---|---|---|
| 10/5/2026 | Price change | $285,000-5%$430/sqft |
Source:  Bright MLS #DCDC2259204 Report a problem Bright MLS #DCDC2259204 Report a problem | ||
| 9/8/2026 | Price change | $300,000-3.2%$452/sqft |
Source: Bright MLS #DCDC2259204 Report a problem | ||
| 7/14/2026 | Price change | $310,000-4.6%$468/sqft |
Source: Bright MLS #DCDC2259204 Report a problem | ||
| 5/28/2026 | Price change | $325,000-3%$490/sqft |
Source: Bright MLS #DCDC2259204 Report a problem | ||
| 5/1/2026 | Listed for sale | $335,000+8.4%$505/sqft |
Source: Bright MLS #DCDC2259204 Report a problem | ||
| 4/4/2024 | Sold | $309,000$466/sqft |
Source: Bright MLS #DCDC2129472 Report a problem | ||
| 3/19/2024 | Contingent | $309,000$466/sqft |
Source: Bright MLS #DCDC2129472 Report a problem | ||
| 3/12/2024 | Price change | $309,000-4.9%$466/sqft |
Source: Bright MLS #DCDC2129472 Report a problem | ||
| 2/22/2024 | Listed for sale | $325,000-6.9%$490/sqft |
Source: Bright MLS #DCDC2129472 Report a problem | ||
| 12/17/2023 | Listing removed | -- |
Source: Bright MLS #DCDC2113170 Report a problem | ||
| 11/28/2023 | Price change | $349,000-6.9%$526/sqft |
Source: Bright MLS #DCDC2113170 Report a problem | ||
| 10/19/2023 | Price change | $375,000-6%$566/sqft |
Source: Bright MLS #DCDC2113170 Report a problem | ||
| 9/27/2023 | Listed for sale | $399,000$602/sqft |
Source: Bright MLS #DCDC2113170 Report a problem | ||
Public tax history
| Year | Property taxes | Tax assessment |
|---|---|---|
| 2026 | $2,389 -7.8% | $388,950 -5.2% |
| 2025 | $2,591 -22.1% | $410,270 +0.9% |
| 2024 | $3,327 -2% | $406,560 -1.8% |
| 2023 | $3,393 +1.8% | $413,920 +2% |
| 2022 | $3,334 +0.2% | $405,950 +0.3% |
| 2021 | $3,328 -3.1% | $404,790 +0.1% |
| 2020 | $3,436 | $404,200 |
Find assessor info on the county website
Monthly payment
Est. payment
Payment breakdown
Explore the cost of this home by adjusting the details. Changes won't be saved.Climate risks
Neighborhood: Columbia Heights
Nearby schools
Schools provided by the listing agent
- Middle: Raymond Education Campus
- High: Cardozo Education Campus
- District: District Of Columbia Public Schools
Source: Bright MLS. This data may not be complete. We recommend contacting the local school district to confirm school assignments for this home.
Similar homes
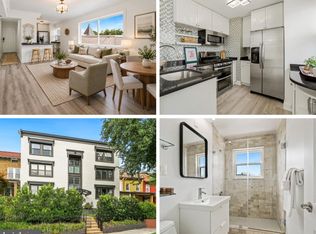
- $299,0001 bd1 ba600 sqftNew Hampshire House, Washington, DC 20010For Sale
 MLS ID #DCDC2279166, Peter Grimm, Berkshire Hathaway HomeServices PenFed Realty. Bright MLS
 - $310,0001 bd1 ba475 sqftThe Lamont Condominiums, Washington, DC 20010For Sale
 MLS ID #DCDC2279392, Katrina Schymik Abjornson, Compass. Bright MLS
 - $294,9992 bd1 ba677 sqftKenyon Manor Condominium, Washington, DC 20010For Sale
 MLS ID #DCDC2281638, Eugene Sung, RLAH @properties. Bright MLS
 - $324,0001 bd1 ba496 sqft3523 14th St NW #2, Washington, DC 20010For Sale
 MLS ID #DCDC2280942, Kevin Wood, RLAH @properties. Bright MLS
 - $382,5002 bd1 ba702 sqftColumbia Heights, Washington, DC 20010For SaleMLS ID #DCDC2280488, Haythem Hedda, Pearson Smith Realty, LLC. Bright MLS
- $369,4002 bd1 ba707 sqftColumbia Heights, Washington, DC 20010For SaleMLS ID #DCDC2279320, Marina Sorbie, RLAH @properties. Bright MLS
- $281,000-- bd1 ba381 sqftModa17,mount Pleasant, Washington, DC 20009For SaleMLS ID #DCDC2257828, Shawn R Breck, TTR Sotheby's International Realty. Bright MLS
- $275,0001 bd1 ba518 sqft1 Scott Cir #106, Washington, DC 20036For SaleMLS ID #DCDC2284670, Zack London, Compass. Bright MLS
- $289,0001 bd1 ba505 sqftCleveland Park, Washington, DC 20016For SaleMLS ID #DCDC2279176, Andrew Pariser, Long & Foster Real Estate, Inc.. Bright MLS
- $270,0001 bd1 ba687 sqft1801 Clydesdale Pl NW #222, Washington, DC 20009For SaleMLS ID #DCDC2286930, Jenn Smira, Compass. Bright MLS
- $275,0002 bd2 ba832 sqftDeanwood, Washington, DC 20019For SaleMLS ID #DCDC2286550, Drew Corbett, Vylla Home. Bright MLS
- $249,9001 bd1 ba503 sqft4308 Georgia Ave NW Unit 104, Washington, DC 20011For SaleMLS ID #DCDC2280332, Andy Biggers, KW United. Bright MLS
- $325,0001 bd1 ba570 sqftColumbia Heights, Washington, DC 20009For SaleMLS ID #DCDC2262918, Jen Angotti, Compass. Bright MLS
- $315,0001 bd1 ba590 sqftThe Providence, Washington, DC 20001For SaleMLS ID #DCDC2281822, Michael Makris, Corcoran McEnearney. Bright MLS
- $289,9001 bd1 ba659 sqft1820 Clydesdale, Washington, DC 20009For SaleMLS ID #DCDC2274950, Jessica Evans, Compass. Bright MLS
- $275,0001 bd1 ba530 sqftValley V Ista, Washington, DC 20009For SaleMLS ID #DCDC2276370, Harriet Kline, Long & Foster Real Estate, Inc.. Bright MLS
- $299,9601 bd1 ba774 sqftChillum, Washington, DC 20011For SaleMLS ID #DCDC2249206, Chris Craddock, EXP Realty, LLC. Bright MLS
- $275,0001 bd1 ba712 sqftGlover Park, Washington, DC 20007For SaleMLS ID #DCDC2283532, Tracy Trammel, Metro City Realty. Bright MLS
- $349,9001 bd1 ba749 sqftPetworth, Washington, DC 20011For SaleMLS ID #DCDC2279582, Zach Warren, Compass. Bright MLS
- $325,0001 bd1 ba365 sqft2869 28th St NW #102, Washington, DC 20008For SaleMLS ID #DCDC2286644, Joseph Bernstein, Compass. Bright MLS
