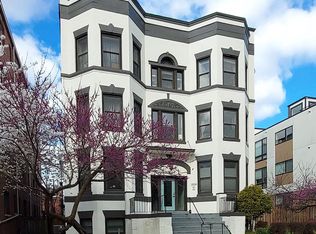
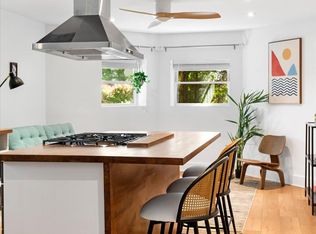
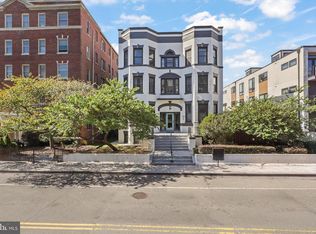
Top Floor Corner Unit Condo in the 11th St Corridor of Columbia Heights | 850 SF | 2 Bed | 2 Bath | Fully Renovated | 3 Exposures | High Ceilings | Huge Private Outdoor Space | Rental Parking Available Nearby Unit & Building Highlights Include: Originally built in 1910 and fully renovated into 21 boutique condominiums in 2018, this top-floor unit features hardwood floors, ample custom storage, a full-size front-loading washer and dryer, and an open-concept living and dining area anchored by a modern kitchen with marble countertops, light grey shaker cabinetry with oil-rubbed bronze hardware, stainless steel appliances, and a large peninsula with seating for 3. Both bedrooms feature en-suite baths, while the huge private outdoor space provides plenty of room for entertaining, dining, and relaxing outdoors. Neighborhood Highlights Include: Located in the 11th St Corridor of Columbia Heights with convenient access to the Columbia Heights Metro Station, DC USA shopping, and multiple grocery stores, fitness studios, and restaurants nearby! With a Walk Score of 95, you're just steps away from it all! This move-in ready top-floor condo checks all the boxes for comfort, convenience, and location.
For sale
$500,000
3504 13th St NW #35, Washington, DC 20010
2beds
850sqft
Condominium
Built in 1910
-- sqft lot
$497,500 Zestimate®
$588/sqft
$541/mo HOA
What's special
Fully renovatedMove-in ready top-floor condoHigh ceilingsAmple custom storageHardwood floorsStainless steel appliancesHuge private outdoor space
- 2 days
- 114
- 7
Zillow last checked:
Listing updated:
Listed by:
Kevin Carlson 202-925-1362,
Compass,
Listing Team: District Property Group, Co-Listing Team: District Property Group,Co-Listing Agent: Ellen Grant 240-425-7086,
Compass
Source: Bright MLS,MLS#: DCDC2280118
Facts & features
Interior
Bedrooms & bathrooms
- Bedrooms: 2
- Bathrooms: 2
- Full bathrooms: 2
- Main level bathrooms: 2
- Main level bedrooms: 2
Heating
- Forced Air, Electric
Cooling
- Central Air, Electric
Appliances
- Included: Dryer, Oven/Range - Gas, Stainless Steel Appliance(s), Washer, Microwave, Dishwasher, Disposal, Refrigerator, Gas Water Heater
- Laundry: Washer In Unit, Dryer In Unit, In Unit
Features
- Combination Kitchen/Dining, Combination Dining/Living, Open Floorplan, Eat-in Kitchen, Primary Bath(s), Recessed Lighting, Upgraded Countertops
- Flooring: Hardwood, Wood
- Windows: Double Pane Windows
- Basement: Other
- Has fireplace: No
Interior area
- Total structure area: 850
- Total interior livable area: 850 sqft
- Finished area above ground: 850
Property
Parking
- Parking features: None
Accessibility
- Accessibility features: None
Features
- Levels: Three
- Stories: 3
- Exterior features: Balcony
- Pool features: None
- Has view: Yes
- View description: City
Lot
- Features: Downtown, Chillum-Urban Land Complex
Details
- Additional structures: Above Grade
- Parcel number: 2834//2109
- Zoning: RF-1
- Special conditions: Standard
Construction
Type & style
- Home type: Condo
- Architectural style: Beaux Arts
- Property subtype: Condominium
- Attached to another structure: Yes
Materials
- Brick, Other
Condition
- Excellent
- New construction: No
- Year built: 1910
- Major remodel year: 2018
Utilities & green energy
- Sewer: Public Sewer
- Water: Public
Community & HOA
Community
- Security: Fire Sprinkler System
- Condo and coop fee: $541 monthly
- Subdivision: Columbia Heights
HOA
- Has HOA: No
- Amenities included: Other
- Services included: Water, Gas, Common Area Maintenance, Maintenance Structure, Management, Pest Control, Reserve Funds, Trash, Other
- HOA name: 3504 13th St Nw Condominium
Location
- Region: Washington
Financial & listing details
- Price per square foot: $588/sqft
- Tax assessed value: $536,900
- Annual tax amount: $3,646
- Date on market: 9/8/2026
- Listing agreement: Exclusive Right To Sell
- Ownership: Condominium
Estimated market value
$497,500
$473,000 - $522,000
$2,929/mo
Price history
| Date | Event | Price |
|---|---|---|
| 9/8/2026 | Listed for sale | $500,000-9.9%$588/sqft |
Source:  Bright MLS #DCDC2280118 Report a problem Bright MLS #DCDC2280118 Report a problem | ||
| 8/21/2026 | Listing removed | $555,000$653/sqft |
Source: Bright MLS #DCDC2262504 Report a problem | ||
| 8/10/2026 | Price change | $555,000-1.8%$653/sqft |
Source: Bright MLS #DCDC2262504 Report a problem | ||
| 7/16/2026 | Price change | $565,000-1.7%$665/sqft |
Source: Bright MLS #DCDC2262504 Report a problem | ||
| 6/25/2026 | Price change | $574,9990%$676/sqft |
Source: Bright MLS #DCDC2262504 Report a problem | ||
| 5/28/2026 | Listed for sale | $575,000-0.2%$676/sqft |
Source: Bright MLS #DCDC2262504 Report a problem | ||
| 8/14/2024 | Sold | $576,000-0.5%$678/sqft |
Source: Bright MLS #DCDC2133624 Report a problem | ||
| 7/23/2024 | Pending sale | $579,000$681/sqft |
Source: Bright MLS #DCDC2133624 Report a problem | ||
| 7/11/2024 | Contingent | $579,000$681/sqft |
Source: Bright MLS #DCDC2133624 Report a problem | ||
| 6/21/2024 | Price change | $579,000-1%$681/sqft |
Source: Bright MLS #DCDC2133624 Report a problem | ||
| 5/25/2024 | Price change | $585,000-2.3%$688/sqft |
Source: Bright MLS #DCDC2133624 Report a problem | ||
| 4/29/2024 | Price change | $599,000-2.6%$705/sqft |
Source: Bright MLS #DCDC2133624 Report a problem | ||
| 4/6/2024 | Price change | $615,000-1.6%$724/sqft |
Source: Bright MLS #DCDC2133624 Report a problem | ||
| 3/26/2024 | Price change | $624,900-3.7%$735/sqft |
Source: Bright MLS #DCDC2133624 Report a problem | ||
| 3/22/2024 | Listed for sale | $649,000+12.7%$764/sqft |
Source: Bright MLS #DCDC2133624 Report a problem | ||
| 2/21/2024 | Listing removed | -- |
Source: Zillow Rentals Report a problem | ||
| 1/7/2024 | Price change | $3,245-7.2%$4/sqft |
Source: Zillow Rentals Report a problem | ||
| 11/28/2023 | Price change | $3,495-2.8%$4/sqft |
Source: Zillow Rentals Report a problem | ||
| 11/16/2023 | Listed for rent | $3,595$4/sqft |
Source: Zillow Rentals Report a problem | ||
| 6/24/2020 | Sold | $576,000$678/sqft |
Source: Public Record Report a problem | ||
Public tax history
| Year | Property taxes | Tax assessment |
|---|---|---|
| 2026 | $3,646 -6.9% | $536,880 -5.2% |
| 2025 | $3,917 +1.5% | $566,310 +1.8% |
| 2024 | $3,857 -2.4% | $556,040 -1.4% |
| 2023 | $3,954 +0.5% | $563,870 +1.5% |
| 2022 | $3,934 +8.5% | $555,340 +7.6% |
| 2021 | $3,626 -20.3% | $516,270 -3.6% |
| 2020 | $4,550 | $535,300 |
Find assessor info on the county website
Monthly payment
Est. payment
Payment breakdown
Explore the cost of this home by adjusting the details. Changes won't be saved.Climate risks
Neighborhood: Columbia Heights
Nearby schools
Schools provided by the listing agent
- District: District Of Columbia Public Schools
Source: Bright MLS. This data may not be complete. We recommend contacting the local school district to confirm school assignments for this home.
Similar homes
- $549,9002 bd2 ba966 sqftColumbia Heights, Washington, DC 20010For Sale

 MLS ID #DCDC2282630, Mike Favazzo, TTR Sotheby's International Realty. Bright MLS
 - $529,0002 bd1 ba1k sqftColumbia Heights, Washington, DC 20010For Sale
 MLS ID #DCDC2264308, Warren Kluth, Long & Foster Real Estate, Inc.. Bright MLS
 - $550,0002 bd2 ba1k sqftOld City 1, Washington, DC 20002For Sale
 MLS ID #DCDC2280446, Megan Thiel, Long & Foster Real Estate, Inc.. Bright MLS
 - $439,9992 bd2 ba856 sqftColumbia Heights, Washington, DC 20010For Sale
 MLS ID #DCDC2232548, Megan Thiel, Long & Foster Real Estate, Inc.. Bright MLS
 - $382,5002 bd1 ba702 sqftColumbia Heights, Washington, DC 20010For SaleMLS ID #DCDC2280488, Haythem Hedda, Pearson Smith Realty, LLC. Bright MLS
- $475,0002 bd1 ba750 sqft2100 19th St NW #706, Washington, DC 20009For SaleMLS ID #DCDC2277476, Alexandra Williams, TTR Sotheby's International Realty. Bright MLS
- $474,9001 bd1 ba684 sqft3350 17th St NW APT 1, Washington, DC 20010For SaleMLS ID #DCDC2266060, Jennifer Myers, Corcoran McEnearney. Bright MLS
- $515,0002 bd2 ba878 sqftPetworth, Washington, DC 20011For SaleMLS ID #DCDC2268718, Brantley Sanderson, Compass. Bright MLS
- $499,9001 bd2 ba760 sqftOld City 1, Washington, DC 20003For SaleMLS ID #DCDC2281588, Carol Manning, EXP Realty, LLC. Bright MLS
- $510,0002 bd2 ba878 sqftColumbia Heights, Washington, DC 20001For SaleMLS ID #DCDC2250938, Ms. Nicole K Apanda, Corcoran McEnearney. Bright MLS
- $525,0002 bd1 ba700 sqftColumbia Heights, Washington, DC 20009For SaleMLS ID #DCDC2277280, Melissa Lango, Compass. Bright MLS
- $489,9002 bd2 ba673 sqftOld City 2, Washington, DC 20001For SaleMLS ID #DCDC2277096, Jason Cheperdak, Samson Properties. Bright MLS
- $699,9992 bd3 ba1.2k sqftColumbia Heights, Washington, DC 20010For SaleMLS ID #DCDC2281032, Blake Hering, Samson Properties. Bright MLS
- $524,0002 bd1 ba929 sqftThe Avalon, Washington, DC 20009For SaleMLS ID #DCDC2272534, Joshua Waxman, Long & Foster Real Estate, Inc.. Bright MLS
- $475,0002 bd1 ba791 sqftColumbia Heights, Washington, DC 20009For SaleMLS ID #DCDC2264170, Dana Rice, Compass. Bright MLS
- $439,0002 bd1 ba763 sqftColumbia Heights, Washington, DC 20009For SaleMLS ID #DCDC2261732, Ferid Azakov, Redfin Corporation. Bright MLS
- $650,0002 bd2 ba877 sqftOld City 2, Washington, DC 20009For SaleMLS ID #DCDC2275964, Kyle Meeks, TTR Sotheby's International Realty. Bright MLS
- $725,0002 bd2 ba1.1k sqft3222 Warder St NW #5, Washington, DC 20010For SaleMLS ID #DCDC2261278, Andres Serafini, Realty of America LLC. Bright MLS
- $550,0002 bd1 ba844 sqftKalorama Court, Washington, DC 20009For SaleMLS ID #DCDC2254746, Denny Horner, RLAH @properties. Bright MLS
- $499,9001 bd2 ba850 sqftOld City 2, Washington, DC 20001For SaleMLS ID #DCDC2276948, Rick Woler, Compass. Bright MLS
