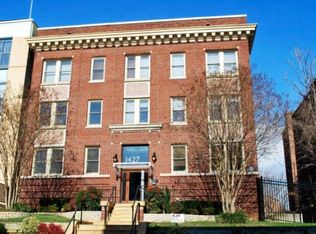
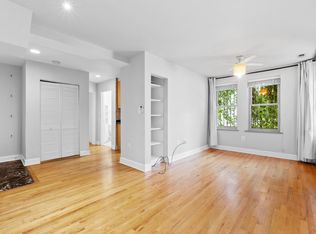
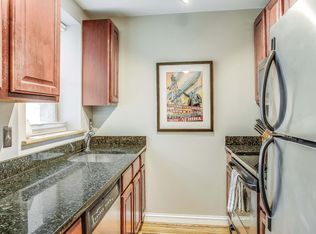
Welcome to 1427 Chapin Street NW, offering the kind of lifestyle that keeps residents here and happy for years. From the rooftop deck to your own private garage parking, life in this two-bedroom, pet-friendly condo blossoms with urban convenience. On one end of the block stretches Meridian Hill Park. At the other end, the restaurants, shops, and boutiques of 14th Street. This 791 sq ft apartment blends comfort, design, and an unbeatable location. Inside, the open-concept living and dining space is filled with natural light, complemented by gleaming hardwood floors and recessed lighting that create a warm, inviting atmosphere for both relaxed evenings and lively gatherings. The thoughtfully designed galley kitchen features granite countertops, stainless steel appliances, and efficient prep space that makes cooking at home easy before heading out for the night. Large windows brighten both bedrooms, creating cheerful spaces to start and end your day, while a spacious walk-in closet and generous storage keep city living organized and effortless. A full bath with soaking tub offers a quiet place to unwind, and the convenience of an in-unit washer and dryer makes everyday living seamless. But what truly sets this building apart is a jaw-dropping rooftop deck that becomes your go-to spot for sunset drinks. With sweeping city views and plenty of room to gather, it is the perfect backdrop for weekend hangs with friends or unwinding above the city after a long day. Even better, the unit includes a rare private garage parking space, a luxury that makes city living dramatically easier. Step outside and you are minutes from the vibrant restaurants, cafés, and nightlife of the 11th Street Corridor, 14th Street, and Adams Morgan, with both the Columbia Heights and Petworth Metro stations nearby for an easy commute. Outdoor lovers will appreciate quick access to Meridian Hill Park, Walter Pierce Park, and Rock Creek Park. For buyers looking for a condo that balances neighborhood energy with a comfortable retreat -- and a building people truly love living in -- this Columbia Heights condo delivers. Sale includes use private garage, Tax Id: 2662//2140. Some photos virtually staged.
For sale
Price cut: $30K (9/30)
$445,000
1427 Chapin St NW APT 306, Washington, DC 20009
2beds
791sqft
Condominium
Built in 1913
-- sqft lot
$441,300 Zestimate®
$563/sqft
$696/mo HOA
What's special
Generous storageRooftop deckJaw-dropping rooftop deckIn-unit washer and dryerGranite countertopsSweeping city viewsWarm inviting atmosphere
- 131 days
- 300
- 29
Zillow last checked:
Listing updated:
Listed by:
Dana Rice 202-669-6908,
Compass
Source: Bright MLS,MLS#: DCDC2264170
Facts & features
Interior
Bedrooms & bathrooms
- Bedrooms: 2
- Bathrooms: 1
- Full bathrooms: 1
- Main level bathrooms: 1
- Main level bedrooms: 2
Rooms
- Room types: Living Room, Primary Bedroom, Bedroom 2, Kitchen, Bathroom 1
Primary bedroom
- Features: Flooring - HardWood, Walk-In Closet(s)
- Level: Main
Bedroom 2
- Features: Flooring - HardWood
- Level: Main
Bathroom 1
- Level: Main
Kitchen
- Features: Eat-in Kitchen
- Level: Main
Living room
- Features: Flooring - HardWood
- Level: Main
Heating
- Forced Air, Electric
Cooling
- Ceiling Fan(s), Central Air, Electric
Appliances
- Included: Dishwasher, Dryer, Microwave, Oven/Range - Electric, Refrigerator, Washer, Washer/Dryer Stacked, Electric Water Heater
- Laundry: Washer In Unit, Dryer In Unit, In Unit
Features
- Kitchen - Galley, Upgraded Countertops, Open Floorplan, Recessed Lighting
- Flooring: Hardwood, Wood
- Basement: Other
- Has fireplace: No
- Common walls with other units/homes: 2+ Common Walls
Interior area
- Total structure area: 791
- Total interior livable area: 791 sqft
- Finished area above ground: 791
- Finished area below ground: 0
Property
Parking
- Total spaces: 1
- Parking features: Garage Door Opener, Private, Secured, Attached
- Attached garage spaces: 1
Accessibility
- Accessibility features: None
Features
- Levels: One
- Stories: 1
- Patio & porch: Roof Deck
- Pool features: None
Lot
- Features: Urban, Unknown Soil Type
Details
- Additional structures: Above Grade, Below Grade
- Parcel number: 2662//2118
- Zoning: UNKNOWN
- Special conditions: Standard
Construction
Type & style
- Home type: Condo
- Architectural style: Colonial
- Property subtype: Condominium
- Attached to another structure: Yes
Materials
- Brick
- Foundation: Other
- Roof: Shingle
Condition
- New construction: No
- Year built: 1913
Details
- Builder model: SUN-FILLED UNIT
Utilities & green energy
- Sewer: Public Sewer
- Water: Public
- Utilities for property: Cable Available
Community & HOA
Community
- Security: Smoke Detector(s)
- Condo and coop fee: $696 monthly
- Subdivision: Columbia Heights
HOA
- Has HOA: No
- Amenities included: Storage
- Services included: Maintenance Structure, Management, Insurance, Reserve Funds, Sewer, Trash, Water
- HOA name: Chapin Heights Condo Assoc
Location
- Region: Washington
Financial & listing details
- Price per square foot: $563/sqft
- Tax assessed value: $445,370
- Annual tax amount: $2,917
- Date on market: 5/29/2026
- Listing agreement: Exclusive Right To Sell
- Listing terms: Cash,Conventional
- Ownership: Condominium
Estimated market value
$441,300
$419,000 - $463,000
$2,847/mo
Price history
| Date | Event | Price |
|---|---|---|
| 9/30/2026 | Price change | $445,000-6.3%$563/sqft |
Source:  Bright MLS #DCDC2264170 Report a problem Bright MLS #DCDC2264170 Report a problem | ||
| 7/13/2026 | Price change | $475,000-4.8%$601/sqft |
Source: Bright MLS #DCDC2264170 Report a problem | ||
| 5/29/2026 | Listed for sale | $499,000$631/sqft |
Source: Bright MLS #DCDC2264170 Report a problem | ||
| 5/13/2026 | Listing removed | $499,000$631/sqft |
Source: Bright MLS #DCDC2246816 Report a problem | ||
| 3/13/2026 | Contingent | $499,000$631/sqft |
Source: Bright MLS #DCDC2246816 Report a problem | ||
| 3/6/2026 | Listed for sale | $499,000+11.1%$631/sqft |
Source: Bright MLS #DCDC2246816 Report a problem | ||
| 1/1/2015 | Sold | $449,000+5.6%$568/sqft |
Source:  Long & Foster Broker Feed #1003338652_100 Report a problem Long & Foster Broker Feed #1003338652_100 Report a problem | ||
| 12/23/2004 | Sold | $425,000+41.7%$537/sqft |
Source: Public Record Report a problem | ||
| 12/16/2002 | Sold | $300,000$379/sqft |
Source: Public Record Report a problem | ||
Public tax history
| Year | Property taxes | Tax assessment |
|---|---|---|
| 2026 | $2,868 -1.7% | $445,370 -0.7% |
| 2025 | $2,917 +3.3% | $448,650 +3.3% |
| 2024 | $2,823 -0.8% | $434,300 +0.2% |
| 2023 | $2,846 -0.4% | $433,500 +1.1% |
| 2022 | $2,858 -11.6% | $428,750 -8.8% |
| 2021 | $3,235 -3.7% | $470,230 -0.2% |
| 2020 | $3,360 +4.9% | $470,960 +4.3% |
| 2018 | $3,202 +9.7% | $451,680 +8.6% |
| 2017 | $2,918 +6.4% | $415,770 +5.4% |
| 2016 | $2,743 +5.2% | $394,430 +2% |
| 2015 | $2,607 +9.5% | $386,830 +10.4% |
| 2014 | $2,381 -3.3% | $350,260 +36.6% |
| 2004 | $2,462 | $256,500 |
Find assessor info on the county website
Monthly payment
Est. payment
Payment breakdown
Explore the cost of this home by adjusting the details. Changes won't be saved.Climate risks
Neighborhood: Columbia Heights
Nearby schools
Schools provided by the listing agent
- District: District Of Columbia Public Schools
Source: Bright MLS. This data may not be complete. We recommend contacting the local school district to confirm school assignments for this home.
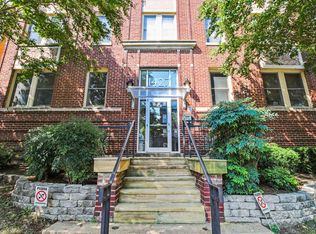
- $361,7001 bd1 ba600 sqft1427 Chapin St NW APT 101, Washington, DC 20009Off Market
- $299,5001 bd1 ba680 sqft1427 Chapin St NW APT 104, Washington, DC 20009Off Market
- $437,8002 bd1 ba779 sqft1427 Chapin St NW APT 105, Washington, DC 20009Off Market
- $427,0002 bd1 ba840 sqft1427 Chapin St NW APT 106, Washington, DC 20009Off Market
Similar homes
- $449,9002 bd1 ba778 sqftColumbia Heights, Washington, DC 20009For Sale
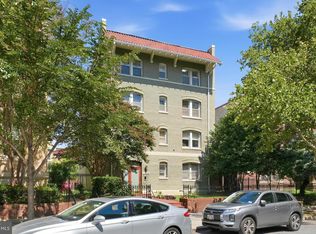
 MLS ID #DCDC2280428, Kristen Hopkins, RLAH @properties. Bright MLS
 - $474,9992 bd1 ba805 sqftKalorama, Washington, DC 20009For Sale
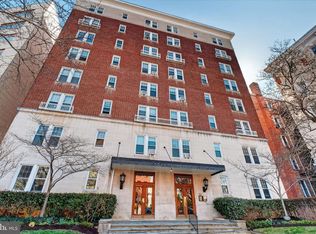 MLS ID #DCDC2264922, Joe Martin, Keller Williams Capital Properties. Bright MLS
 - $350,0002 bd2 ba899 sqft1419 Clifton St NW APT 104, Washington, DC 20009For Sale
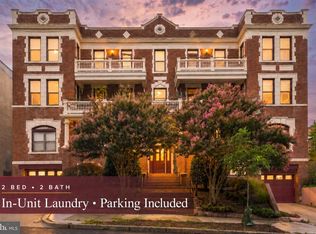 MLS ID #DCDC2275234, Angelica Dennis, Keller Williams Capital Properties. Bright MLS
 - $385,0002 bd2 ba906 sqft1458 Columbia Rd NW APT 108, Washington, DC 20009For Sale
 MLS ID #DCDC2282312, Andrew Musser, KW United. Bright MLS
 - $449,9001 bd1 ba600 sqftNew Williamsburg, Washington, DC 20009For SaleMLS ID #DCDC2280576, Philip DiRuggiero, Engel & Volkers Washington, DC. Bright MLS
- $449,9991 bd1 ba808 sqftKalorama, Washington, DC 20009For SaleMLS ID #DCDC2257280, Hunter McFadden, Compass. Bright MLS
- $460,0002 bd1 ba750 sqft2100 19th St NW #706, Washington, DC 20009For SaleMLS ID #DCDC2277476, Alexandra Williams, TTR Sotheby's International Realty. Bright MLS
- $399,9002 bd1 ba716 sqftLedroit Park, Washington, DC 20001For SaleMLS ID #DCDC2283686, Phoenix Wright, Compass. Bright MLS
- $650,0002 bd2 ba877 sqftOld City 2, Washington, DC 20009For SaleMLS ID #DCDC2275964, Kyle Meeks, TTR Sotheby's International Realty. Bright MLS
- $349,9001 bd1 ba565 sqftThe Brittany, Washington, DC 20009For SaleMLS ID #DCDC2283952, Jennie McDonnell, TTR Sotheby's International Realty. Bright MLS
- $349,0001 bd1 ba503 sqftColumbia Heights, Washington, DC 20009For SaleMLS ID #DCDC2283804, Sebastien Courret, Engel & Volkers Washington, DC. Bright MLS
- $625,0003 bd2 ba895 sqftColumbia Heights, Washington, DC 20009For SaleMLS ID #DCDC2276874, Jared J Lilly, BPG Real Estate. Bright MLS
- $425,0002 bd1 ba891 sqftParkside Condo Association, Washington, DC 20007For SaleMLS ID #DCDC2283574, Conrad Bennett, EJF Real Estate Services. Bright MLS
- $419,9992 bd2 ba856 sqftColumbia Heights, Washington, DC 20010For SaleMLS ID #DCDC2232548, Megan Thiel, Long & Foster Real Estate, Inc.. Bright MLS
- $500,0003 bd2 ba1.1k sqftEckington, Washington, DC 20002For SaleMLS ID #DCDC2285960, Lorin Mones, RLAH @properties. Bright MLS
- $380,0001 bd1 ba468 sqftOld City 2, Washington, DC 20009For SaleMLS ID #DCDC2282760, Rebecca Zemek, KW United. Bright MLS
- $625,0002 bd2 ba760 sqftThe Lofts At Adams Morgan, Washington, DC 20009For SaleMLS ID #DCDC2273662, Tracey Williams Barnett, RLAH @properties. Bright MLS
- $550,0002 bd1 ba1k sqft1915 16th St NW APT 202, Washington, DC 20009For SaleMLS ID #DCDC2282694, Lauren Johnson, EXP Realty, LLC. Bright MLS
- $389,0001 bd1 ba750 sqft1915 16th St NW APT 501, Washington, DC 20009For SaleMLS ID #DCDC2261694, Chelsea Traylor, Redfin Corp. Bright MLS
