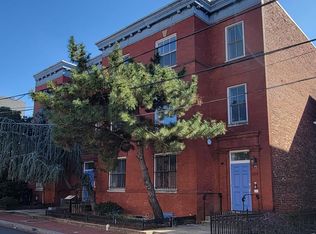
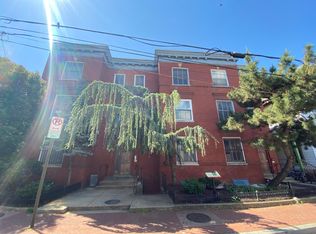
Discover the best value in LeDroit Park with this stunning, 2023-redesigned residence that perfectly balances historic DC charm with high-end modern finishes. If you’ve been searching for a turnkey home that doesn't compromise on space or style, this is the standout deal of the season in one of the city's most coveted zip codes. From the moment you step inside, the soaring 10-foot ceilings and oversized 8-foot doors create an immediate sense of volume and light. The open-concept layout is designed for effortless living, featuring durable luxury vinyl plank flooring, crisp crown molding, and a designer shiplap accent wall. The chef-inspired kitchen serves as the heart of the home, outfitted with premium granite countertops, stainless steel appliances, and sleek fixtures perfect for hosting. While the interior is impressive, the true "unicorn" feature of this property is the expansive, private rear garden. In a city where outdoor space is often limited to small balconies, this lush, secure sanctuary is a total game-changer. Whether you’re dining alfresco on your private deck or enjoying the rare serenity of the fully fenced green space, this outdoor retreat is unlike anything else currently on the market. Both bedrooms offer generous proportions and custom closet systems—a luxury rarely found in historic rowhouses. The spa-like bathroom features a seamless glass shower and contemporary vanity, providing a sophisticated daily escape. With a new HVAC system, fresh paint, and dedicated basement storage for bikes and gear, every practical detail has been handled. Located just moments from the Shaw-Howard and U Street Metro stations, Whole Foods, and the Michelin-recognized dining scene at The Royal, this home puts the very best of DC at your doorstep. Don't miss your chance to own a piece of LeDroit Park at an unbeatable price point.
For sale
$399,900
512 U St NW APT 3, Washington, DC 20001
2beds
716sqft
Condominium
Built in 1900
-- sqft lot
$-- Zestimate®
$559/sqft
$350/mo HOA
What's special
Contemporary vanityFully fenced green spaceOpen-concept layoutCustom closet systemsSleek fixturesDesigner shiplap accent wallPremium granite countertops
- 18 days
- 210
- 13
Zillow last checked:
Listing updated:
Listed by:
Phoenix Wright 202-997-2467,
Compass,
Listing Team: Home Keys Team
Source: Bright MLS,MLS#: DCDC2283686
Facts & features
Interior
Bedrooms & bathrooms
- Bedrooms: 2
- Bathrooms: 1
- Full bathrooms: 1
- Main level bathrooms: 1
- Main level bedrooms: 2
Basement
- Area: 0
Heating
- Forced Air, Electric
Cooling
- Central Air, Electric
Appliances
- Included: Electric Water Heater
- Laundry: Dryer In Unit, Washer In Unit, Has Laundry, In Unit
Features
- Has basement: No
- Has fireplace: No
Interior area
- Total structure area: 716
- Total interior livable area: 716 sqft
- Finished area above ground: 716
- Finished area below ground: 0
Property
Parking
- Parking features: None
Accessibility
- Accessibility features: None
Features
- Levels: One
- Stories: 1
- Pool features: None
Lot
- Features: Chillum-Urban Land Complex
Details
- Additional structures: Above Grade, Below Grade
- Parcel number: 3091//2003
- Zoning: RF-1
- Special conditions: Standard
Construction
Type & style
- Home type: Condo
- Architectural style: Victorian
- Property subtype: Condominium
- Attached to another structure: Yes
Materials
- Brick, Other
Condition
- New construction: No
- Year built: 1900
- Major remodel year: 2023
Utilities & green energy
- Sewer: Public Sewer
- Water: Public
Community & HOA
Community
- Condo and coop fee: $350 monthly
- Subdivision: Ledroit Park
HOA
- Has HOA: No
- Amenities included: Common Grounds
- Services included: Custodial Services Maintenance, Maintenance Structure, Maintenance Grounds, Reserve Funds, Snow Removal, Trash, Water, Sewer
Location
- Region: Washington
Financial & listing details
- Price per square foot: $559/sqft
- Tax assessed value: $423,550
- Annual tax amount: $2,683
- Date on market: 9/16/2026
- Listing agreement: Exclusive Right To Sell
- Ownership: Condominium
Estimated market value
Not available
Estimated sales range
Not available
Not available
Price history
| Date | Event | Price |
|---|---|---|
| 9/16/2026 | Listed for sale | $399,900-16.5%$559/sqft |
Source:  Bright MLS #DCDC2283686 Report a problem Bright MLS #DCDC2283686 Report a problem | ||
| 3/24/2026 | Listing removed | $478,999$669/sqft |
Source: Bright MLS #DCDC2230600 Report a problem | ||
| 11/5/2025 | Listed for sale | $478,9990%$669/sqft |
Source: Bright MLS #DCDC2230600 Report a problem | ||
| 11/5/2025 | Listing removed | $479,000$669/sqft |
Source: Bright MLS #DCDC2223536 Report a problem | ||
| 10/17/2025 | Price change | $479,000-2%$669/sqft |
Source: Bright MLS #DCDC2223536 Report a problem | ||
| 9/19/2025 | Listed for sale | $489,000-1.2%$683/sqft |
Source: Bright MLS #DCDC2223536 Report a problem | ||
| 7/15/2025 | Listing removed | $495,000$691/sqft |
Source: Bright MLS #DCDC2189856 Report a problem | ||
| 5/31/2025 | Price change | $495,000-0.8%$691/sqft |
Source: Bright MLS #DCDC2189856 Report a problem | ||
| 4/24/2025 | Price change | $499,000-4.8%$697/sqft |
Source: Bright MLS #DCDC2189856 Report a problem | ||
| 4/17/2025 | Price change | $523,999-0.2%$732/sqft |
Source: Bright MLS #DCDC2189856 Report a problem | ||
| 3/13/2025 | Listed for sale | $525,000+22.1%$733/sqft |
Source: Bright MLS #DCDC2189856 Report a problem | ||
| 6/6/2019 | Sold | $430,000+7.5%$601/sqft |
Source: Public Record Report a problem | ||
| 4/11/2019 | Listed for sale | $399,900$559/sqft |
Source: Compass #DCDC419968 Report a problem | ||
Public tax history
| Year | Property taxes | Tax assessment |
|---|---|---|
| 2026 | $2,683 +0.4% | $423,550 +0.9% |
| 2025 | $2,671 -43.9% | $419,700 +0.9% |
| 2024 | $4,764 | $416,110 +9.2% |
| 2023 | $4,764 | $381,070 +2.7% |
| 2022 | $4,764 | $371,170 +2.8% |
| 2021 | $4,764 -68.5% | $360,900 +6.8% |
| 2020 | $15,145 +2034.4% | $337,860 +40.6% |
| 2018 | $710 +5.9% | $240,300 +3.4% |
| 2017 | $670 +9.5% | $232,330 -0.8% |
| 2016 | $612 +9.8% | $234,250 +5.3% |
| 2015 | $557 -45.5% | $222,440 +5.4% |
| 2014 | $1,023 +9% | $211,090 +15.9% |
| 2013 | $938 +8.4% | $182,080 -20% |
| 2012 | $865 | $227,600 |
| 2011 | $865 +21% | $227,600 +8.2% |
| 2010 | $715 +243% | $210,310 -9.4% |
| 2009 | $208 -11.6% | $232,100 +7.2% |
| 2007 | $236 +5.2% | $216,460 +17.8% |
| 2006 | $224 -55.3% | $183,760 +66.7% |
| 2005 | $501 +12% | $110,230 +18% |
| 2004 | $447 +12% | $93,430 +30.5% |
| 2003 | $399 | $71,600 |
| 2002 | $399 +28.8% | $71,600 +14.9% |
| 2001 | $310 | $62,292 |
Find assessor info on the county website
Monthly payment
Est. payment
Payment breakdown
Explore the cost of this home by adjusting the details. Changes won't be saved.Climate risks
Neighborhood: Ledroit Park
Nearby schools
Schools provided by the listing agent
- District: District Of Columbia Public Schools
Source: Bright MLS. This data may not be complete. We recommend contacting the local school district to confirm school assignments for this home.
Similar homes
- $399,7002 bd2 ba812 sqftBrentwood, Washington, DC 20018For Sale
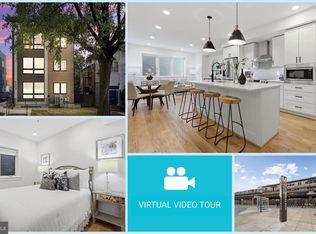
 MLS ID #DCDC2283232, CallCathy Poungmalai, EXP Realty, LLC. Bright MLS
 - $385,0002 bd2 ba906 sqft1458 Columbia Rd NW APT 108, Washington, DC 20009For Sale
 MLS ID #DCDC2282312, Andrew Musser, KW United. Bright MLS
 - $399,9992 bd2 ba750 sqftPetworth, Washington, DC 20011For Sale
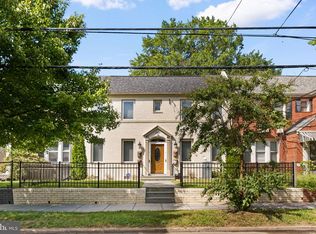 MLS ID #DCDC2283442, Edward Slavis, LPT Realty, LLC. Bright MLS
 - $389,9002 bd2 ba697 sqftOld City 1, Washington, DC 20002For Sale
 MLS ID #DCDC2280418, Donnell Williams JR., DMV Prime Properties. Bright MLS
 - $315,0001 bd1 ba590 sqftThe Providence, Washington, DC 20001For SaleMLS ID #DCDC2281822, Michael Makris, Corcoran McEnearney. Bright MLS
- $359,0002 bd1 ba763 sqftThe Mint Condominium, Washington, DC 20002For SaleMLS ID #DCDC2279296, Brittanie DeChino, TTR Sotheby's International Realty. Bright MLS
- $425,0002 bd1 ba891 sqftParkside Condo Association, Washington, DC 20007For SaleMLS ID #DCDC2283574, Conrad Bennett, EJF Real Estate Services. Bright MLS
- $425,0001 bd1 ba465 sqftOld City 2, Washington, DC 20009For SaleMLS ID #DCDC2283460, Courtney Abrams, TTR Sotheby's International Realty. Bright MLS
- $380,0001 bd1 ba468 sqftOld City 2, Washington, DC 20009For SaleMLS ID #DCDC2282760, Rebecca Zemek, KW United. Bright MLS
- $379,0152 bd2 ba833 sqft1013 17th Pl NE #8, Washington, DC 20002For SaleMLS ID #DCDC2282482, Alex Martinez, The Agency DC. Bright MLS
- $498,0002 bd1 ba766 sqftOld City 2, Washington, DC 20001For SaleMLS ID #DCDC2273652, Dana Rice, Compass. Bright MLS
- $373,5552 bd2 ba821 sqft1013 17th Pl NE #6, Washington, DC 20002For SaleMLS ID #DCDC2282584, Alex Martinez, The Agency DC. Bright MLS
- $445,0002 bd1 ba791 sqftColumbia Heights, Washington, DC 20009For SaleMLS ID #DCDC2264170, Dana Rice, Compass. Bright MLS
- $439,0001 bd1 ba724 sqft1423 R St NW APT 102, Washington, DC 20009For SaleMLS ID #DCDC2281022, Jenn Smira, Compass. Bright MLS
- $399,9991 bd1 ba459 sqftKalorama, Washington, DC 20009For SaleMLS ID #DCDC2268062, Jared J Lilly, BPG Real Estate. Bright MLS
- $410,0001 bd1 ba783 sqft2710 Macomb St NW APT 310, Washington, DC 20008For SaleMLS ID #DCDC2283026, Chelsea Traylor, Redfin Corp. Bright MLS
- $419,0002 bd2 ba825 sqftBrookland, Washington, DC 20017For SaleMLS ID #DCDC2272734, Mr. Timothy Robinson, KW United. Bright MLS
- $575,0002 bd2 ba728 sqft606 S St NW, Washington, DC 20001For SaleMLS ID #DCDC2276228, Tamara Miller, Compass. Bright MLS
- $595,0002 bd2 ba874 sqftMount Pleasant, Washington, DC 20009For SaleMLS ID #DCDC2285686, Amir Tabatabai, TTR Sotheby's International Realty. Bright MLS
