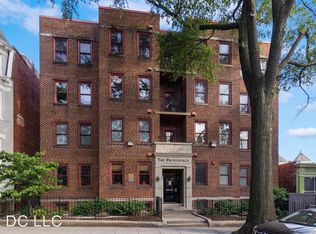
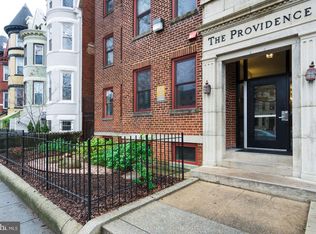
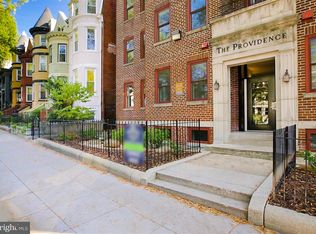
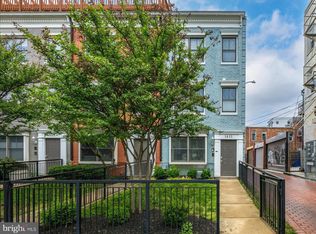
NEW PRICE! OPEN HOUSE SUN 9/27, 12:30-2:30PM! Gorgeous 1-bedroom condo, sun-soaked with natural light, an open floor plan, and situated in the heart of Bloomingdale. Located in The Providence, a boutique 17-unit building, within steps of restaurants such as Red Hen and Boundary Stone, and only a couple of blocks from Big Bear Cafe and the Bloomingdale Farmer's Market. Inside you will be greeted by stunning hardwood floors, an updated kitchen with beautifully painted cabinets, stainless appliances and a gas range, subway tile backsplash, granite counters, and additional storage on the backside of the island! The open plan allows space for a dining area, and the living area includes a gas fireplace with mantel, and an additional corner nook that is perfect for a desk or a reading chair. The bedroom includes a large double door closet and a recently updated attached bathroom, which can also be accessed from the main living area when entertaining rather than guests needing to walk through the bedroom. There is an in-unit washer/dryer, and the deep coat closet in the entryway allows room for additional storage as well! Other features of this professionally managed building, include a common patio area in the rear garden with a BBQ grill, water and gas are included with the low condo fee ($309.41), the building is FHA approved, and is pet friendly! Only a short walk to amazing restaurants, shops, and markets in Union Market, NOMA, Shaw and U Street, easy access to Washington Hospital Center and Children's National Hospital, and less than a mile to the Shaw-Howard Univ. Metro (green/yellow lines). What a spectacular unit, in an amazing location!
For sale
Price cut: $25K (9/25)
$315,000
70 Rhode Island Ave NW APT 304, Washington, DC 20001
1beds
590sqft
Condominium
Built in 1930
-- sqft lot
$309,500 Zestimate®
$534/sqft
$309/mo HOA
What's special
Open floor planUpdated kitchenBeautifully painted cabinetsGranite countersLarge double door closetGas fireplace with mantelGas range
- 20 days
- 103
- 9
Zillow last checked:
Listing updated:
Listed by:
Michael Makris 703-402-0629,
Corcoran McEnearney,
Listing Team: The Makris Group
Source: Bright MLS,MLS#: DCDC2281822
Facts & features
Interior
Bedrooms & bathrooms
- Bedrooms: 1
- Bathrooms: 1
- Full bathrooms: 1
- Main level bathrooms: 1
- Main level bedrooms: 1
Basement
- Area: 0
Heating
- Heat Pump, Electric
Cooling
- Central Air, Heat Pump, Electric
Appliances
- Included: Microwave, Dishwasher, Disposal, Exhaust Fan, Oven/Range - Gas, Refrigerator, Stainless Steel Appliance(s), Water Heater, Washer, Dryer, Electric Water Heater
- Laundry: Washer In Unit, Dryer In Unit, In Unit
Features
- Ceiling Fan(s), Combination Kitchen/Living, Combination Dining/Living, Flat, Open Floorplan, Kitchen - Gourmet, Kitchen Island, Primary Bath(s), Recessed Lighting, Upgraded Countertops
- Flooring: Hardwood, Wood
- Windows: Double Pane Windows, Screens
- Has basement: No
- Number of fireplaces: 1
- Fireplace features: Gas/Propane, Mantel(s), Screen
Interior area
- Total structure area: 590
- Total interior livable area: 590 sqft
- Finished area above ground: 590
- Finished area below ground: 0
Property
Parking
- Parking features: On Street
- Has uncovered spaces: Yes
Accessibility
- Accessibility features: None
Features
- Levels: One
- Stories: 1
- Patio & porch: Patio, Breezeway
- Exterior features: Barbecue, Extensive Hardscape
- Pool features: None
Lot
- Features: Urban Land-Beltsville-Chillum
Details
- Additional structures: Above Grade, Below Grade
- Parcel number: 3111//2010
- Zoning: R5
- Special conditions: Standard
- Other equipment: Intercom
Construction
Type & style
- Home type: Condo
- Architectural style: Traditional
- Property subtype: Condominium
- Attached to another structure: Yes
Materials
- Brick, Concrete
Condition
- Excellent
- New construction: No
- Year built: 1930
- Major remodel year: 2003
Utilities & green energy
- Sewer: Public Sewer
- Water: Public
Community & HOA
Community
- Security: Carbon Monoxide Detector(s), Exterior Cameras, Fire Alarm, Main Entrance Lock, Security Gate, Smoke Detector(s), Fire Sprinkler System, Fire Escape
- Condo and coop fee: $309 monthly
- Subdivision: Bloomingdale
HOA
- Has HOA: No
- Amenities included: Common Grounds, Picnic Area
- Services included: Common Area Maintenance, Maintenance Structure, Gas, Insurance, Maintenance Grounds, Management, Reserve Funds, Security, Trash, Snow Removal, Water, Sewer
- HOA name: The Providence
Location
- Region: Washington
Financial & listing details
- Price per square foot: $534/sqft
- Tax assessed value: $379,450
- Annual tax amount: $2,386
- Date on market: 9/9/2026
- Listing agreement: Exclusive Right To Sell
- Listing terms: Cash,Conventional,FHA,VA Loan
- Ownership: Condominium
Estimated market value
$309,500
$294,000 - $325,000
$2,062/mo
Price history
| Date | Event | Price |
|---|---|---|
| 9/25/2026 | Price change | $315,000-7.4%$534/sqft |
Source:  Bright MLS #DCDC2281822 Report a problem Bright MLS #DCDC2281822 Report a problem | ||
| 9/9/2026 | Listed for sale | $340,000-8.1%$576/sqft |
Source: Bright MLS #DCDC2281822 Report a problem | ||
| 7/23/2024 | Listing removed | -- |
Source: Bright MLS #DCDC2146768 Report a problem | ||
| 7/10/2024 | Price change | $2,100-4.5%$4/sqft |
Source: Bright MLS #DCDC2146768 Report a problem | ||
| 6/27/2024 | Listing removed | -- |
Source: Bright MLS #DCDC2140582 Report a problem | ||
| 6/18/2024 | Listed for rent | $2,200$4/sqft |
Source: Bright MLS #DCDC2146768 Report a problem | ||
| 6/4/2024 | Price change | $370,000-4.9%$627/sqft |
Source: Bright MLS #DCDC2140582 Report a problem | ||
| 5/16/2024 | Price change | $389,000-2.8%$659/sqft |
Source: Bright MLS #DCDC2140582 Report a problem | ||
| 5/8/2024 | Listed for sale | $400,000+11.1%$678/sqft |
Source: Bright MLS #DCDC2140582 Report a problem | ||
| 6/19/2015 | Sold | $360,000+35.8%$610/sqft |
Source: Public Record Report a problem | ||
| 11/27/2012 | Sold | $265,000-1.8%$449/sqft |
Source: Public Record Report a problem | ||
| 10/10/2012 | Pending sale | $269,900$457/sqft |
Source: Keller Williams Capital Prop. #DC7940751 Report a problem | ||
| 10/5/2012 | Listed for sale | $269,900$457/sqft |
Source: Keller Williams Capital Prop. #DC7940751 Report a problem | ||
Public tax history
| Year | Property taxes | Tax assessment |
|---|---|---|
| 2026 | $2,072 -6.8% | $351,690 -4.2% |
| 2025 | $2,223 -5.3% | $367,010 -3% |
| 2024 | $2,348 -1.6% | $378,420 -0.3% |
| 2023 | $2,386 +5.1% | $379,450 +5.6% |
| 2022 | $2,270 +3.2% | $359,480 +3.2% |
| 2021 | $2,199 -3.8% | $348,310 +1.1% |
| 2020 | $2,285 +16.6% | $344,490 +7.9% |
| 2018 | $1,959 +9.6% | $319,170 +5.6% |
| 2017 | $1,788 +9.6% | $302,190 +14.6% |
| 2016 | $1,632 +34.3% | $263,650 +3.7% |
| 2015 | $1,215 +9% | $254,140 +26.2% |
| 2014 | $1,115 | $201,380 +35% |
| 2004 | -- | $149,150 |
Find assessor info on the county website
Monthly payment
Est. payment
Payment breakdown
Explore the cost of this home by adjusting the details. Changes won't be saved.Climate risks
Neighborhood: Bloomingdale
Nearby schools
Schools provided by the listing agent
- District: District Of Columbia Public Schools
Source: Bright MLS. This data may not be complete. We recommend contacting the local school district to confirm school assignments for this home.
- $465,0002 bd2 ba777 sqft70 Rhode Island Ave NW APT 503, Washington, DC 20001For Sale

- $249,1001 bd1 ba589 sqft70 Rhode Island Ave NW APT 102, Washington, DC 20001Off Market
- $490,9002 bd2 ba989 sqft70 Rhode Island Ave NW APT 103, Washington, DC 20001Off Market
- $495,4002 bd2 ba1k sqft70 Rhode Island Ave NW APT 201, Washington, DC 20001Off Market
Similar homes
- $399,0001 bd1 ba529 sqftOld City 2, Washington, DC 20001For Sale

 MLS ID #DCDC2284934, Olivia Colligan, Compass. Bright MLS
 - $325,0001 bd1 ba500 sqftGeorgetown, Washington, DC 20007For Sale
 MLS ID #DCDC2283752, Lindsay Clark, Compass. Bright MLS
 - $399,9002 bd1 ba716 sqftLedroit Park, Washington, DC 20001For Sale
 MLS ID #DCDC2283686, Phoenix Wright, Compass. Bright MLS
 - $359,0001 bd1 ba461 sqftOld City 2, Washington, DC 20001For Sale
 MLS ID #DCDC2273632, Nathan Julian Guggenheim, Washington Fine Properties, LLC. Bright MLS
 - $349,9001 bd1 ba565 sqftThe Brittany, Washington, DC 20009For SaleMLS ID #DCDC2283952, Jennie McDonnell, TTR Sotheby's International Realty. Bright MLS
- $310,0001 bd1 ba475 sqftThe Lamont Condominiums, Washington, DC 20010For SaleMLS ID #DCDC2279392, Katrina Schymik Abjornson, Compass. Bright MLS
- $465,0002 bd2 ba777 sqftThe Providence, Washington, DC 20001For SaleMLS ID #DCDC2273548, Brittanie DeChino, TTR Sotheby's International Realty. Bright MLS
- $449,9002 bd2 ba673 sqftOld City 2, Washington, DC 20001For SaleMLS ID #DCDC2262828, Nazan Kirdar, Long & Foster Real Estate, Inc.. Bright MLS
- $320,0001 bd1 ba678 sqftColumbia Heights, Washington, DC 20010For SaleMLS ID #DCDC2280234, Jonathan Eng, Century 21 Redwood Realty. Bright MLS
- $299,0001 bd1 ba600 sqftNew Hampshire House, Washington, DC 20010For SaleMLS ID #DCDC2279166, Peter Grimm, Berkshire Hathaway HomeServices PenFed Realty. Bright MLS
- $299,9992 bd-- ba692 sqftJordan Flats Condominium, Washington, DC 20002For SaleMLS ID #DCDC2201706, Katie Todd, Next Step Realty. Bright MLS
- $369,0002 bd1 ba763 sqftThe Mint Condominium, Washington, DC 20002For SaleMLS ID #DCDC2279296, Brittanie DeChino, TTR Sotheby's International Realty. Bright MLS
- $325,0002 bd2 ba725 sqftOld City 1, Washington, DC 20002For SaleMLS ID #DCDC2240650, Ray Minarcik, Nomadic Real Estate Broker Services. Bright MLS
- $298,0001 bd1 ba477 sqft1740 18th St NW APT T2, Washington, DC 20009For SaleMLS ID #DCDC2255244, Mireille Pioppo, Compass. Bright MLS
- $249,9951 bd1 ba661 sqftBrookland, Washington, DC 20002For SaleMLS ID #DCDC2277220, Tim James, Keller Williams Realty Centre. Bright MLS
- $315,0002 bd2 ba700 sqftBrentwood, Washington, DC 20002For SaleMLS ID #DCDC2185898, Summer Davis, Keller Williams Capital Properties. Bright MLS
- $270,0001 bd1 ba500 sqft4016 Georgia Ave NW #4, Washington, DC 20011For SaleMLS ID #DCDC2284440, Parker McCarthy, Compass. Bright MLS
- $349,9001 bd1 ba749 sqftPetworth, Washington, DC 20011For SaleMLS ID #DCDC2279582, Zach Warren, Compass. Bright MLS
- $289,0001 bd1 ba505 sqftCleveland Park, Washington, DC 20016For SaleMLS ID #DCDC2279176, Andrew Pariser, Long & Foster Real Estate, Inc.. Bright MLS
- $339,0001 bd1 ba560 sqftColumbia Heights, Washington, DC 20010For SaleMLS ID #DCDC2257516, Tom Buerger, Compass. Bright MLS
