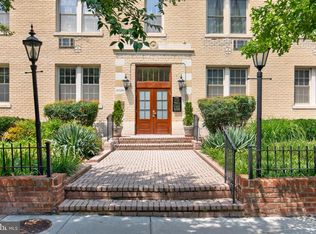
There are some homes that radiate a quality of special that comes from the upgrades, renovations, and deep level of care that have been poured into the goodness of what’s already there — and this condo is one of those places. A true one bedroom that begins with a charming foyer and arched entryway, this home features a large and inviting living room/dining room area that are accentuated with parquet flooring and chair rail molding that emanate a sense of classic appeal. Branching off of this central gathering area is a kitchen that has been luxuriously appointed with a top-of-the-line Bertazzoni gas range and microwave, an ultra-quiet Bosch dishwasher, stainless-steel refrigerator, and an elegant Carrara marble backsplash. A brand new multi-colored LED light fixture beneath the cabinetry also creates a lovely ambiance in the evening. In addition to a large master-suite that features brand new, sustainably sourced hardwood floors from the USA and a solid core barn-style closet door, one of the standout features of this space is its bathroom. Gut renovated from top-to-bottom, it has been outfitted with entirely new fixtures, a walk-in-shower, subway tiling, marble accents, and splashy wallpaper that sings with style. Every single nook of this bathroom was considered and the end result is maximum impact. Additional renovations include: a full sanding of all walls, fresh paint throughout, new blinds, contemporary light fixtures, an in-unit washer/dryer, and the replacement of old hollow core doors with solid wood ones— the weight of which elevate the feel of this apartment at every turn. Quiet and inviting, this corner unit provides a true sense of seclusion and respite. Water, gas, and heat are included in the monthly condo fee and the building also features a private, resident-only outdoor garden and dog-run. Apart from the beauty of having the National Cathedral just beyond the building’s front door, one of the perks of this location is its access to the cathedral’s garden, a medieval-style enclave that is one of D.C.’s most stunning hidden gems. The surrounding area also includes a host of excellent dining, grocery, and wellness outposts with convenient access to Georgetown, Dupont Circle, and Downtown DC. This is a rare find and a property that holds a unique resonance. Reach out to schedule your in-person tour of this treasure of a space today.
For sale
$289,000
3028 Wisconsin Ave NW APT 105, Washington, DC 20016
1beds
505sqft
Condominium
Built in 1930
-- sqft lot
$250,700 Zestimate®
$572/sqft
$537/mo HOA
What's special
Subway tilingMarble accentsFresh paint throughoutUltra-quiet bosch dishwasherStainless-steel refrigeratorParquet flooringChair rail molding
- 1 day
- 44
- 4
Zillow last checked:
Listing updated:
Listed by:
Andrew Pariser 410-371-0581,
Long & Foster Real Estate, Inc.
Source: Bright MLS,MLS#: DCDC2279176
Facts & features
Interior
Bedrooms & bathrooms
- Bedrooms: 1
- Bathrooms: 1
- Full bathrooms: 1
- Main level bathrooms: 1
- Main level bedrooms: 1
Basement
- Area: 0
Heating
- Radiator, Natural Gas
Cooling
- Wall Unit(s), Electric
Appliances
- Included: Washer, Dryer, Dishwasher, Disposal, Refrigerator, Microwave, Exhaust Fan, Ice Maker, Oven/Range - Gas, Gas Water Heater
- Laundry: Has Laundry, Dryer In Unit, Washer In Unit, In Unit
Features
- Combination Dining/Living, Upgraded Countertops, Floor Plan - Traditional, Kitchen - Gourmet, Other, 9'+ Ceilings
- Flooring: Hardwood, Ceramic Tile
- Windows: Window Treatments
- Has basement: No
- Has fireplace: No
Interior area
- Total structure area: 505
- Total interior livable area: 505 sqft
- Finished area above ground: 505
- Finished area below ground: 0
Property
Parking
- Parking features: On Street
- Has uncovered spaces: Yes
Accessibility
- Accessibility features: None
Features
- Levels: One
- Stories: 1
- Exterior features: Play Area
- Pool features: None
Lot
- Features: Urban Land Not Rated
Details
- Additional structures: Above Grade, Below Grade
- Parcel number: 1923//2168
- Zoning: RA-2
- Special conditions: Standard
Construction
Type & style
- Home type: Condo
- Architectural style: Federal
- Property subtype: Condominium
- Attached to another structure: Yes
Materials
- Brick
- Roof: Flat
Condition
- Excellent
- New construction: No
- Year built: 1930
Utilities & green energy
- Sewer: Public Sewer
- Water: Public
Community & HOA
Community
- Security: Carbon Monoxide Detector(s), Main Entrance Lock, Smoke Detector(s)
- Condo and coop fee: $537 monthly
- Subdivision: Cleveland Park
HOA
- Has HOA: No
- Amenities included: Common Grounds, Picnic Area, Other
- Services included: Heat, Management, Insurance, Sewer, Trash, Water, Common Area Maintenance, Reserve Funds, Snow Removal, Other, Maintenance Structure
- HOA name: Cathedral Court Condominum
Location
- Region: Washington
Financial & listing details
- Price per square foot: $572/sqft
- Tax assessed value: $286,710
- Annual tax amount: $1,556
- Date on market: 9/3/2026
- Listing agreement: Exclusive Right To Sell
- Ownership: Condominium
Estimated market value
$250,700
$233,000 - $268,000
$1,804/mo
Price history
| Date | Event | Price |
|---|---|---|
| 9/3/2026 | Listed for sale | $289,000+5.3%$572/sqft |
Source:  Bright MLS #DCDC2279176 Report a problem Bright MLS #DCDC2279176 Report a problem | ||
| 1/4/2017 | Sold | $274,500$544/sqft |
Source: Public Record Report a problem | ||
| 12/1/2016 | Pending sale | $274,500$544/sqft |
Source: Washington Fine Properties #DC9802806 Report a problem | ||
| 11/4/2016 | Listed for sale | $274,500+12.5%$544/sqft |
Source: Washington Fine Properties #DC9802806 Report a problem | ||
| 2/11/2004 | Sold | $244,000$483/sqft |
Source: Public Record Report a problem | ||
Public tax history
| Year | Property taxes | Tax assessment |
|---|---|---|
| 2025 | $1,576 +0.1% | $290,890 +1.2% |
| 2024 | $1,575 -3% | $287,520 -0.7% |
| 2023 | $1,623 -5.6% | $289,640 -1.7% |
| 2022 | $1,719 +3% | $294,680 +3.1% |
| 2021 | $1,669 -5.5% | $285,940 +0.9% |
| 2020 | $1,765 +3.4% | $283,370 +3.4% |
| 2018 | $1,706 -0.4% | $274,110 +0% |
| 2017 | $1,713 +4.7% | $273,980 +3.7% |
| 2016 | $1,636 +5.8% | $264,150 -0.3% |
| 2015 | $1,546 +9.2% | $265,060 +12% |
| 2014 | $1,415 -8.6% | $236,700 -7.1% |
| 2013 | $1,548 +9% | $254,800 -0.1% |
| 2012 | $1,419 | $255,070 |
| 2011 | $1,419 +21% | $255,070 -2.7% |
| 2010 | $1,173 +10% | $262,250 -1.8% |
| 2009 | $1,066 +10% | $267,100 +4.5% |
| 2007 | $970 +5.2% | $255,500 +4.2% |
| 2006 | $922 -15.1% | $245,220 +62.3% |
| 2005 | $1,086 -13.9% | $151,090 +15.1% |
| 2004 | $1,260 | $131,300 |
Find assessor info on the county website
Monthly payment
Est. payment
Payment breakdown
Explore the cost of this home by adjusting the details. Changes won't be saved.Climate risks
Neighborhood: Cathedral Heights
Nearby schools
Schools provided by the listing agent
- High: Jackson-reed
- District: District Of Columbia Public Schools
Source: Bright MLS. This data may not be complete. We recommend contacting the local school district to confirm school assignments for this home.
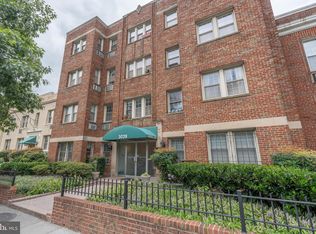
- $275,0001 bd1 ba485 sqft3028 Wisconsin Ave NW APT 206, Washington, DC 20016Sold
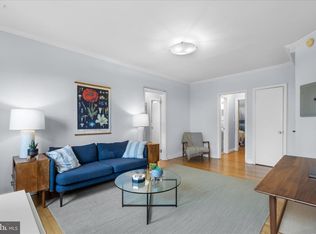
- $435,0002 bd2 ba890 sqft3028 Wisconsin Ave NW APT 402, Washington, DC 20016Sold
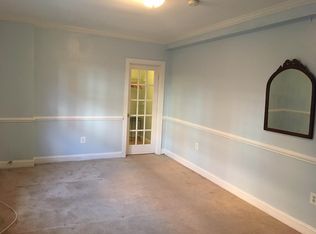
- $173,700-- bd1 ba340 sqft3028 Wisconsin Ave NW APT 203, Washington, DC 20016Off Market
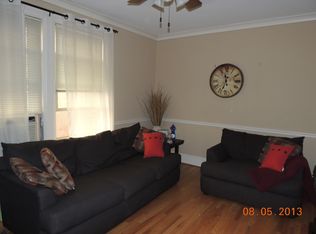
- $245,5001 bd1 ba503 sqft3100 Wisconsin Ave NW APT 205, Washington, DC 20016Off Market
Similar homes
- $259,0001 bd1 ba473 sqftCathedral Court Condominium, Washington, DC 20016For Sale
 MLS ID #DCDC2276178, Timur Loynab, McWilliams/Ballard Inc.. Bright MLS
 - $267,0001 bd1 ba609 sqftCathedral Court Condominium, Washington, DC 20016For Sale
 MLS ID #DCDC2253172, Susan Leavitt, Compass. Bright MLS
 - $265,0001 bd1 ba503 sqftCathedral Court, Washington, DC 20016For Sale
 MLS ID #DCDC2263910, Rina Kunk, Compass. Bright MLS
 - $208,9001 bd1 ba645 sqftPalisades, Washington, DC 20016For Sale
 MLS ID #DCDC2281286, Diego Sito, Compass. Bright MLS
 - $349,0001 bd2 ba715 sqft3100 Wisconsin Ave NW APT 202, Washington, DC 20016For SaleMLS ID #DCDC2262556, Ellen Abrams, TTR Sotheby's International Realty. Bright MLS
- $298,0001 bd1 ba632 sqftGlover Park, Washington, DC 20007For SaleMLS ID #DCDC2265746, Nicole Jennings, Compass. Bright MLS
- $275,0001 bd1 ba530 sqftValley V Ista, Washington, DC 20009For SaleMLS ID #DCDC2276370, Harriet Kline, Long & Foster Real Estate, Inc.. Bright MLS
- $289,9001 bd1 ba515 sqftColumbia Heights, Washington, DC 20010For SaleMLS ID #DCDC2277198, Tiffany Mitchell, Real Broker, LLC. Bright MLS
- $235,0001 bd1 ba555 sqftThe Towers Condominium, Washington, DC 20016For SaleMLS ID #DCDC2241316, Nichelle Jeter, Samson Properties. Bright MLS
- $320,0001 bd1 ba678 sqftColumbia Heights, Washington, DC 20010For SaleMLS ID #DCDC2280234, Jonathan Eng, Century 21 Redwood Realty. Bright MLS
- $270,0001 bd1 ba533 sqftGeorgetown North, Washington, DC 20007For SaleMLS ID #DCDC2267404, Kerry Fortune, Washington Fine Properties, LLC. Bright MLS
- $299,9001 bd1 ba513 sqftColumbia Heights, Washington, DC 20010For SaleMLS ID #DCDC2269824, Mike Aubrey, Berkshire Hathaway HomeServices PenFed Realty. Bright MLS
- $259,0001 bd1 ba495 sqftKalorama, Washington, DC 20009For SaleMLS ID #DCDC2277306, Laura Biederman, RLAH @properties. Bright MLS
- $319,0001 bd1 ba575 sqftKalorama, Washington, DC 20009For SaleMLS ID #DCDC2268472, Tom Buerger, Compass. Bright MLS
- $325,0001 bd1 ba701 sqftGlover Park, Washington, DC 20007For SaleMLS ID #DCDC2274236, Tracy Trammel, Metro City Realty. Bright MLS
- $295,000-- bd1 ba546 sqftGeorgetown, Washington, DC 20007For SaleMLS ID #DCDC2267436, Jeannie J. Kim, Coldwell Banker Realty. Bright MLS
- $299,0001 bd1 ba510 sqft2707 Adams Mill Rd NW APT 308, Washington, DC 20009For SaleMLS ID #DCDC2272178, Justin Paulhamus, 4J Real Estate, LLC. Bright MLS
- $279,0001 bd1 ba700 sqftAuburn Village, Alexandria, VA 22305For SaleMLS ID #VAAX2065640, Eric Hernandez, Compass. Bright MLS
- $299,0002 bd1 ba614 sqftColumbia Heights, Washington, DC 20001For SaleMLS ID #DCDC2262354, Andrew Pariser, Long & Foster Real Estate, Inc.. Bright MLS
- $299,0001 bd1 ba658 sqftPalisades, Washington, DC 20007For SaleMLS ID #DCDC2258380, Anne Killeen, Washington Fine Properties, LLC. Bright MLS
