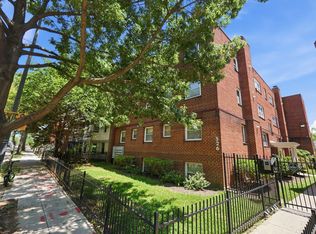
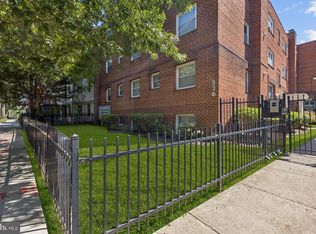

Is this the best deal in DC? Now offering one year of seller-paid condo dues with an accepted offer. That's over $450 off your monthly payment for one year! This is a great opportunity for an owner or investor in a shape of a 2 bedroom, 1 bathroom unit in the desirable Park View community. This well-maintained garden-style apartment offers a great city location on a tree-lined street and features plenty of natural light with north and west exposures. The unit features hardwood floors throughout the living space and bedrooms, an updated kitchen featuring new cabinets, stainless steel appliances, dishwasher, gas cooking, and granite countertops. The unit includes plenty of storage with a coat closet, linen closet and a spacious laundry closet perfect for large storage items. Located in a vibrant neighborhood, this home is just moments away from local amenities, nightlife, transportation, and parks, making it ideal for those who appreciate both tranquility and accessibility.
For sale
$294,999
526 Kenyon St NW APT 201, Washington, DC 20010
2beds
677sqft
Condominium
Built in 1954
-- sqft lot
$-- Zestimate®
$436/sqft
$458/mo HOA
What's special
New cabinetsUpdated kitchenGranite countertopsWell-maintained garden-style apartmentGas cookingStainless steel appliances
- 33 days
- 232
- 35
Zillow last checked:
Listing updated:
Listed by:
Eugene Sung 703-889-7384,
RLAH @properties
Source: Bright MLS,MLS#: DCDC2281638
Facts & features
Interior
Bedrooms & bathrooms
- Bedrooms: 2
- Bathrooms: 1
- Full bathrooms: 1
- Main level bathrooms: 1
- Main level bedrooms: 2
Rooms
- Room types: Living Room, Bedroom 2, Kitchen, Bedroom 1, Bathroom 1
Bedroom 1
- Level: Main
Bedroom 2
- Level: Main
Bathroom 1
- Level: Main
Kitchen
- Level: Main
Living room
- Level: Main
Heating
- Forced Air, Natural Gas
Cooling
- Central Air, Electric
Appliances
- Included: Dishwasher, Oven/Range - Gas, Stainless Steel Appliance(s), Washer/Dryer Stacked, Refrigerator, Microwave, Disposal, Gas Water Heater
- Laundry: In Unit
Features
- Has basement: No
- Has fireplace: No
Interior area
- Total structure area: 677
- Total interior livable area: 677 sqft
- Finished area above ground: 677
Property
Parking
- Parking features: None
Accessibility
- Accessibility features: None
Features
- Levels: One
- Stories: 1
- Pool features: None
Lot
- Features: Urban Land-Sassafras-Chillum
Details
- Additional structures: Above Grade
- Parcel number: 3048//2006
- Zoning: RF-1
- Special conditions: Standard
Construction
Type & style
- Home type: Condo
- Property subtype: Condominium
- Attached to another structure: Yes
Materials
- Brick
Condition
- New construction: No
- Year built: 1954
- Major remodel year: 2008
Utilities & green energy
- Sewer: Public Sewer
- Water: Public
Community & HOA
Community
- Condo and coop fee: $458 monthly
- Subdivision: Park View
HOA
- Has HOA: No
- Amenities included: None
- Services included: Common Area Maintenance, Insurance, Management, Reserve Funds, Trash, Water, Sewer
Location
- Region: Washington
Financial & listing details
- Price per square foot: $436/sqft
- Tax assessed value: $280,750
- Annual tax amount: $2,413
- Date on market: 9/4/2026
- Listing agreement: Exclusive Agency
- Ownership: Condominium
Estimated market value
Not available
Estimated sales range
Not available
Not available
Price history
| Date | Event | Price |
|---|---|---|
| 10/5/2026 | Price change | $294,9990%$436/sqft |
Source:  Bright MLS #DCDC2281638 Report a problem Bright MLS #DCDC2281638 Report a problem | ||
| 9/4/2026 | Listed for sale | $295,000$436/sqft |
Source: Bright MLS #DCDC2281638 Report a problem | ||
| 8/27/2026 | Listing removed | $295,000$436/sqft |
Source: Bright MLS #DCDC2263940 Report a problem | ||
| 6/4/2026 | Listed for sale | $295,000+34.1%$436/sqft |
Source: Bright MLS #DCDC2263940 Report a problem | ||
| 8/2/2019 | Sold | $220,000-10.2%$325/sqft |
Source: Public Record Report a problem | ||
| 6/19/2019 | Pending sale | $244,900$362/sqft |
Source: Central Properties, LLC, #DCDC365658 Report a problem | ||
| 6/12/2019 | Price change | $244,900-5.8%$362/sqft |
Source: Central Properties, LLC, #DCDC365658 Report a problem | ||
| 4/30/2019 | Price change | $259,900-3.7%$384/sqft |
Source: Central Properties, LLC, #DCDC365658 Report a problem | ||
| 3/8/2019 | Price change | $269,900-5.3%$399/sqft |
Source: Central Properties, LLC, #DCDC365658 Report a problem | ||
| 2/6/2019 | Listed for sale | $284,900+21.8%$421/sqft |
Source: Central Properties, LLC, #DCDC365658 Report a problem | ||
| 3/6/2017 | Sold | $234,000+23.2%$346/sqft |
Source: Public Record Report a problem | ||
| 6/24/2010 | Sold | $190,000$281/sqft |
Source: Public Record Report a problem | ||
Public tax history
| Year | Property taxes | Tax assessment |
|---|---|---|
| 2026 | $2,413 -1.2% | $299,900 -1.1% |
| 2025 | $2,444 +4% | $303,130 +3.9% |
| 2024 | $2,351 +4.3% | $291,720 +4.2% |
| 2023 | $2,254 +4.9% | $279,900 +5% |
| 2022 | $2,149 -0.2% | $266,600 |
| 2021 | $2,153 -0.2% | $266,600 +5% |
| 2020 | $2,158 +3.9% | $253,930 +3.9% |
| 2018 | $2,077 +11.6% | $244,320 +11.6% |
| 2017 | $1,861 +0.3% | $218,990 +0.3% |
| 2016 | $1,856 | $218,320 +5.6% |
| 2015 | -- | $206,760 +15% |
| 2014 | -- | $179,750 -2.8% |
| 2013 | -- | $184,880 |
| 2012 | -- | $184,880 |
| 2011 | -- | $184,880 +32.1% |
| 2010 | $1,190 +100% | $140,000 |
| 2009 | $595 | $140,000 |
Find assessor info on the county website
Monthly payment
Est. payment
Payment breakdown
Explore the cost of this home by adjusting the details. Changes won't be saved.Climate risks
Neighborhood: Park View
Nearby schools
Schools provided by the listing agent
- District: District Of Columbia Public Schools
Source: Bright MLS. This data may not be complete. We recommend contacting the local school district to confirm school assignments for this home.
- $312,5002 bd1 ba675 sqft526 Kenyon St NW APT 204, Washington, DC 20010Sold
- $297,0002 bd1 ba675 sqft526 Kenyon St NW APT 304, Washington, DC 20010Sold

- $295,0002 bd1 ba675 sqft526 Kenyon St NW APT 104, Washington, DC 20010Sold
- $258,7002 bd1 ba696 sqft526 Kenyon St NW APT 102, Washington, DC 20010Off Market
Similar homes
- $299,0001 bd1 ba600 sqftNew Hampshire House, Washington, DC 20010For Sale
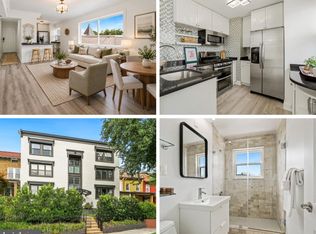
 MLS ID #DCDC2279166, Peter Grimm, Berkshire Hathaway HomeServices PenFed Realty. Bright MLS
 - $310,0001 bd1 ba475 sqftThe Lamont Condominiums, Washington, DC 20010For Sale
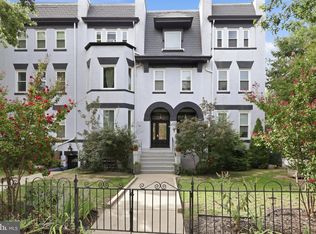 MLS ID #DCDC2279392, Katrina Schymik Abjornson, Compass. Bright MLS
 - $--1 bd1 ba700 sqft1 Auburn Ct APT B, Alexandria, VA 22305Auction
 Auction.com 2
 - $315,0001 bd2 ba676 sqftColumbia Heights, Washington, DC 20010For Sale
 MLS ID #DCDC2249758, Efua Hayford, Fairfax Realty Premier. Bright MLS
 - $382,5002 bd1 ba702 sqftColumbia Heights, Washington, DC 20010For SaleMLS ID #DCDC2280488, Haythem Hedda, Pearson Smith Realty, LLC. Bright MLS
- $299,0001 bd1 ba707 sqftCleveland Park, Washington, DC 20016For SaleMLS ID #DCDC2282720, Brantley Sanderson, Compass. Bright MLS
- $339,0001 bd1 ba560 sqftColumbia Heights, Washington, DC 20010For SaleMLS ID #DCDC2257516, Tom Buerger, Compass. Bright MLS
- $289,0001 bd1 ba505 sqftCleveland Park, Washington, DC 20016For SaleMLS ID #DCDC2279176, Andrew Pariser, Long & Foster Real Estate, Inc.. Bright MLS
- $269,0002 bd1 ba800 sqft713 Hamlin St NE #3, Washington, DC 20017For SaleMLS ID #DCDC2280724, Rob Johnston, Samson Properties. Bright MLS
- $310,0001 bd1 ba447 sqftOld City 2, Washington, DC 20001For SaleMLS ID #DCDC2282534, Chase Whitaker, Compass. Bright MLS
- $282,0001 bd1 ba430 sqft1321 Fairmont St NW APT 205, Washington, DC 20009For SaleMLS ID #DCDC2267926, Dave DeSantis, TTR Sotheby's International Realty. Bright MLS
- $299,0001 bd1 ba793 sqftGlover Park, Washington, DC 20007For SaleMLS ID #DCDC2279588, Kelly Jackson, Samson Properties. Bright MLS
- $245,0001 bd1 ba656 sqftBryn Mawr Condominium, Washington, DC 20007For SaleMLS ID #DCDC2286654, Artur Guney, EXP Realty, LLC. Bright MLS
- $269,0001 bd1 ba503 sqft4308 Georgia Ave NW Unit 104, Washington, DC 20011For SaleMLS ID #DCDC2280332, Andy Biggers, KW United. Bright MLS
- $289,0001 bd1 ba899 sqftGeorgetown, Washington, DC 20007For SaleMLS ID #DCDC2271044, Sunita Bali, EXP Realty, LLC. Bright MLS
- $315,0001 bd1 ba590 sqftThe Providence, Washington, DC 20001For SaleMLS ID #DCDC2281822, Michael Makris, Corcoran McEnearney. Bright MLS
- $299,0002 bd1 ba830 sqftRock Creek Apts Codm 1, Silver Spring, MD 20910For SaleMLS ID #MDMC2253218, Elizabeth Benitez, RLAH @properties. Bright MLS
- $349,9001 bd1 ba749 sqftPetworth, Washington, DC 20011For SaleMLS ID #DCDC2279582, Zach Warren, Compass. Bright MLS
- $267,5001 bd1 ba533 sqftGeorgetown North, Washington, DC 20007For SaleMLS ID #DCDC2284414, Kerry Fortune, Washington Fine Properties, LLC. Bright MLS
- $298,0001 bd1 ba632 sqftGlover Park, Washington, DC 20007For SaleMLS ID #DCDC2265746, Nicole Jennings, Compass. Bright MLS
