Parking, outdoor space and a sought-after location come together at 1512 Marion Street NW, Unit 101. Filled with natural light, this inviting one-bedroom, one-bath condominium has been thoughtfully refreshed and is ready to impress. Updates completed in August 2026 include new luxury vinyl plank flooring, fresh paint, stylish pendant lighting and new window treatments, creating a bright, modern interior that feels fresh and move-in ready. The home also features its own outdoor area, providing a welcome extension of the living space for morning coffee or relaxing at the end of the day. One assigned off-street parking space conveys with the property, offering a valuable convenience for city living, with additional street parking options directly in front of the building. Ideally positioned where Shaw and Logan Circle meet, the residence places dining, shopping, entertainment, everyday essentials and public transportation within easy reach. With recent updates, abundant natural light, outdoor space and dedicated parking, Unit 101 offers an exceptional combination of comfort, convenience and value in the heart of Washington, D.C. Schedule your private showing today.
For sale
$320,000
1512 Marion St NW APT 101, Washington, DC 20001
1beds
447sqft
Condominium
Built in 1950
-- sqft lot
$315,600 Zestimate®
$716/sqft
$340/mo HOA
What's special
Bright modern interiorAdditional street parking optionsNew window treatmentsFresh paintStylish pendant lightingFilled with natural lightInviting one-bedroom one-bath condominium
- 17 days
- 151
- 13
Zillow last checked:
Listing updated:
Listed by:
Chase Whitaker 703-776-0633,
Compass,
Co-Listing Agent: Katherine Hunter 703-347-5126,
Compass
Source: Bright MLS,MLS#: DCDC2282534
Facts & features
Interior
Bedrooms & bathrooms
- Bedrooms: 1
- Bathrooms: 1
- Full bathrooms: 1
- Main level bathrooms: 1
- Main level bedrooms: 1
Basement
- Area: 0
Heating
- Wall Unit, Electric
Cooling
- Wall Unit(s), Electric
Appliances
- Included: Microwave, Dishwasher, Disposal, Oven/Range - Electric, Refrigerator, Washer/Dryer Stacked, Electric Water Heater
- Laundry: Washer In Unit, Dryer In Unit, In Unit
Features
- Bathroom - Tub Shower, Entry Level Bedroom, Open Floorplan, Recessed Lighting
- Windows: Window Treatments
- Has basement: No
- Has fireplace: No
Interior area
- Total structure area: 447
- Total interior livable area: 447 sqft
- Finished area above ground: 447
- Finished area below ground: 0
Property
Parking
- Total spaces: 1
- Parking features: Assigned, Concrete, Off Street, Alley Access
- Has uncovered spaces: Yes
- Details: Assigned Parking
Accessibility
- Accessibility features: None
Features
- Levels: One
- Stories: 1
- Pool features: None
Lot
- Features: Unknown Soil Type
Details
- Additional structures: Above Grade, Below Grade
- Parcel number: 0445//2003
- Zoning: RES
- Special conditions: Standard
Construction
Type & style
- Home type: Condo
- Architectural style: Transitional
- Property subtype: Condominium
- Attached to another structure: Yes
Materials
- Brick
Condition
- New construction: No
- Year built: 1950
- Major remodel year: 2007
Utilities & green energy
- Sewer: Public Sewer
- Water: Public
Community & HOA
Community
- Condo and coop fee: $340 monthly
- Subdivision: Logan / Shaw
HOA
- Has HOA: No
- Amenities included: None
- Services included: Common Area Maintenance, Maintenance Structure, Sewer, Water, Parking Fee
Location
- Region: Washington
Financial & listing details
- Price per square foot: $716/sqft
- Tax assessed value: $302,060
- Annual tax amount: $2,512
- Date on market: 9/10/2026
- Listing agreement: Exclusive Agency
- Ownership: Condominium
Estimated market value
$315,600
$300,000 - $331,000
$1,941/mo
Price history
| Date | Event | Price |
|---|---|---|
| 9/10/2026 | Listed for sale | $320,000+23.1%$716/sqft |
Source:  Bright MLS #DCDC2282534 Report a problem Bright MLS #DCDC2282534 Report a problem | ||
| 7/22/2026 | Listing removed | $1,995$4/sqft |
Source: Zillow Rentals Report a problem | ||
| 7/19/2026 | Price change | $1,995+1%$4/sqft |
Source: Zillow Rentals Report a problem | ||
| 6/8/2026 | Price change | $1,975-12.2%$4/sqft |
Source: Zillow Rentals Report a problem | ||
| 5/12/2026 | Listed for rent | $2,250+15.4%$5/sqft |
Source: Zillow Rentals Report a problem | ||
| 3/1/2023 | Listing removed | -- |
Source: Zillow Rentals Report a problem | ||
| 2/1/2023 | Listed for rent | $1,950$4/sqft |
Source: Zillow Rentals Report a problem | ||
| 7/28/2022 | Listing removed | -- |
Source: Zillow Rental Manager Report a problem | ||
| 7/27/2022 | Listed for rent | $1,950$4/sqft |
Source: Zillow Rental Manager Report a problem | ||
| 9/18/2007 | Sold | $260,000$582/sqft |
Source: Public Record Report a problem | ||
Public tax history
| Year | Property taxes | Tax assessment |
|---|---|---|
| 2026 | $2,512 -7.8% | $311,570 -7.4% |
| 2025 | $2,726 +2.8% | $336,370 +2.8% |
| 2024 | $2,652 -4% | $327,150 -3.6% |
| 2023 | $2,761 +0.3% | $339,520 +0.6% |
| 2022 | $2,752 +1.2% | $337,530 +1.3% |
| 2021 | $2,719 -4.8% | $333,200 -0.8% |
| 2020 | $2,856 +6.7% | $336,030 +6.7% |
| 2018 | $2,676 +3.1% | $314,790 +3.1% |
| 2017 | $2,594 +6.7% | $305,180 +6.7% |
| 2016 | $2,432 +6.6% | $286,130 +6.6% |
| 2015 | $2,281 +16.7% | $268,310 +16.7% |
| 2014 | $1,954 | $229,900 |
Find assessor info on the county website
Monthly payment
Est. payment
Payment breakdown
Explore the cost of this home by adjusting the details. Changes won't be saved.Climate risks
Neighborhood: Shaw
Nearby schools
Schools provided by the listing agent
- District: District Of Columbia Public Schools
Source: Bright MLS. This data may not be complete. We recommend contacting the local school district to confirm school assignments for this home.
- $291,3001 bd1 ba500 sqft1512 Marion St NW APT 201, Washington, DC 20001Off Market
- $309,0001 bd1 ba503 sqft1512 Marion St NW APT 301, Washington, DC 20001Off Market
- $260,6001 bd1 ba401 sqft1512 Marion St NW APT 205, Washington, DC 20001Off Market

- $190,600-- bd1 ba329 sqft1512 Marion St NW APT 204, Washington, DC 20001Off Market
Similar homes
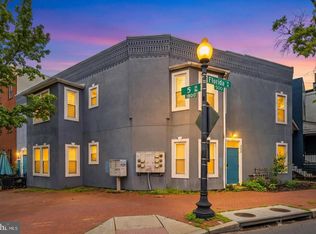
- $349,0002 bd2 ba553 sqft500 Florida Ave NW APT 4, Washington, DC 20001For Sale
 MLS ID #DCDC2285128, JONATHAN REFF, Redfin Corporation. Bright MLS
 - $315,0001 bd1 ba590 sqftThe Providence, Washington, DC 20001For Sale
 MLS ID #DCDC2281822, Michael Makris, Corcoran McEnearney. Bright MLS
 - $399,0001 bd1 ba529 sqftOld City 2, Washington, DC 20001For Sale
 MLS ID #DCDC2284934, Olivia Colligan, Compass. Bright MLS
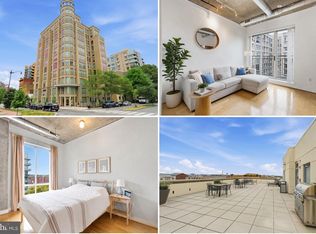
 - $325,0001 bd1 ba452 sqftOld City 2, Washington, DC 20001For Sale
 MLS ID #DCDC2278526, JR Ruzic, Keller Williams Realty. Bright MLS
 - $399,9001 bd1 ba592 sqftOld City 2, Washington, DC 20001New ConstructionMLS ID #DCDC2283770, Trent Heminger, Compass. Bright MLS
- $359,0001 bd1 ba461 sqftOld City 2, Washington, DC 20001For SaleMLS ID #DCDC2273632, Nathan Julian Guggenheim, Washington Fine Properties, LLC. Bright MLS
- $350,0001 bd1 ba617 sqft1125 12th St NW APT 81, Washington, DC 20005For SaleMLS ID #DCDC2283836, Fleur Howgill, TTR Sotheby's International Realty. Bright MLS
- $339,0001 bd1 ba600 sqftMidtown Condominium, Washington, DC 20005For SaleMLS ID #DCDC2282382, Tatyana Lara, Century 21 Redwood Realty. Bright MLS
- $324,9001 bd1 ba482 sqftOld City 2, Washington, DC 20009For SaleMLS ID #DCDC2275106, Brenda Small, Keller Williams Capital Properties. Bright MLS
- $289,9991 bd1 ba588 sqftOld City 2, Washington, DC 20005For SaleMLS ID #DCDC2282318, Shenita D Perritt, Bennett Realty Solutions. Bright MLS
- $275,0001 bd1 ba518 sqft1 Scott Cir #106, Washington, DC 20036For SaleMLS ID #DCDC2284670, Zack London, Compass. Bright MLS
- $349,0001 bd1 ba503 sqftColumbia Heights, Washington, DC 20009For SaleMLS ID #DCDC2283804, Sebastien Courret, Engel & Volkers Washington, DC. Bright MLS
- $410,0001 bd1 ba618 sqft2120 Vermont Ave NW APT 304, Washington, DC 20001For SaleMLS ID #DCDC2284394, Melanie Casanova, Compass. Bright MLS
- $379,0001 bd1 ba628 sqftCity Vista, Washington, DC 20001For SaleMLS ID #DCDC2275260, Yuliia Kryshen, EXP Realty, LLC. Bright MLS
- $320,000-- bd1 ba538 sqftOld City 2, Washington, DC 20001For SaleMLS ID #DCDC2259974, Chris Craddock, EXP Realty, LLC. Bright MLS
- $349,9001 bd1 ba565 sqftThe Brittany, Washington, DC 20009For SaleMLS ID #DCDC2283952, Jennie McDonnell, TTR Sotheby's International Realty. Bright MLS
- $260,0001 bd1 ba479 sqftOld City 2, Washington, DC 20036For SaleMLS ID #DCDC2284572, Khalida Kay Bajwa, RE/MAX Galaxy. Bright MLS
- $320,0001 bd1 ba428 sqft1125 12th St Condo, Washington, DC 20005For SaleMLS ID #DCDC2245872, Florence Agola, Samson Properties. Bright MLS
- $299,999-- bd1 ba490 sqftOld City 2, Washington, DC 20009For SaleMLS ID #DCDC2276116, Shawn Slade II, Allfirst Realty, Inc.. Bright MLS
