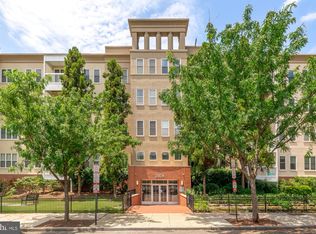
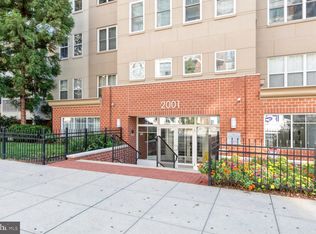
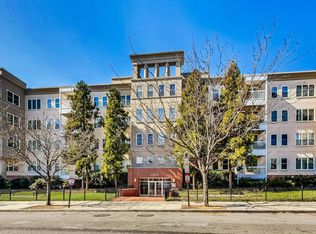
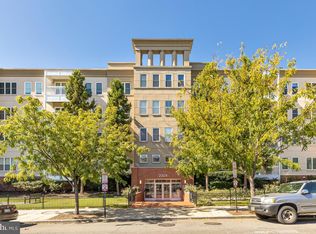
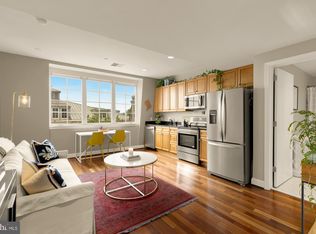
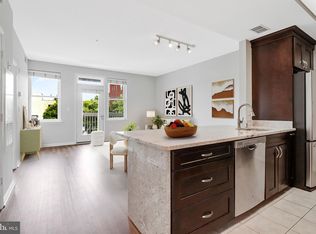
Welcome to 2004 11th St NW Unit 122, a gem of a one-bedroom, one-bathroom condo at the highly sought after Lincoln Condominium! Sun-drenched and designed with a thoughtful, efficient layout that feels incredibly spacious, the home welcomes you into a large, stylish galley kitchen featuring striking dark blue cabinetry, a gas range, stainless steel appliances, modern countertops, and a convenient breakfast bar. The kitchen flows into a bright living room anchored by large windows and a lovely gas fireplace, creating the perfect ambiance for relaxing or entertaining. Just off the living area, a large private balcony offers a serene outdoor escape overlooking the front yard and 11th Street. The generous bedroom offers a sunlit retreat complete with two large closets and a beautifully updated modern ensuite bath. Beautiful, warm hardwood floors flow seamlessly throughout the space. Residents enjoy in-unit laundry, a fitness center, rooftop deck with grills, a dog park, daily staffed front desk, package services, bike storage, periodic bulk trash removal, and assigned parking, all in the coveted, vibrant, highly walkable U Street neighborhood.
For sale
$410,000
2004 11th St NW APT 122, Washington, DC 20001
1beds
637sqft
Condominium
Built in 2000
-- sqft lot
$396,800 Zestimate®
$644/sqft
$488/mo HOA
What's special
Generous bedroomBeautiful warm hardwood floorsModern countertopsSunlit retreatLovely gas fireplaceRooftop deck with grillsThoughtful efficient layout
- 13 days
- 281
- 44
Likely to sell faster than
Zillow last checked:
Listing updated:
Listed by:
Rebecca Weiner 202-213-3314,
Compass
Source: Bright MLS,MLS#: DCDC2287152
Facts & features
Interior
Bedrooms & bathrooms
- Bedrooms: 1
- Bathrooms: 1
- Full bathrooms: 1
- Main level bathrooms: 1
- Main level bedrooms: 1
Basement
- Area: 0
Heating
- Heat Pump, Electric
Cooling
- Central Air, Electric
Appliances
- Included: Microwave, Dishwasher, Disposal, Exhaust Fan, Oven/Range - Gas, Refrigerator, Stainless Steel Appliance(s), Washer/Dryer Stacked, Electric Water Heater
- Laundry: Dryer In Unit, Washer In Unit, In Unit
Features
- Combination Dining/Living, Dining Area, Family Room Off Kitchen, Open Floorplan, Kitchen - Gourmet, Kitchen Island, Recessed Lighting, High Ceilings
- Flooring: Hardwood, Wood
- Windows: Double Pane Windows
- Basement: Other
- Number of fireplaces: 1
- Fireplace features: Gas/Propane, Mantel(s)
Interior area
- Total structure area: 637
- Total interior livable area: 637 sqft
- Finished area above ground: 637
- Finished area below ground: 0
Property
Parking
- Total spaces: 1
- Parking features: Inside Entrance, Assigned, Garage
- Garage spaces: 1
- Details: Assigned Parking, Assigned Space #: 112
Accessibility
- Accessibility features: None
Features
- Levels: One
- Stories: 1
- Patio & porch: Roof, Deck
- Exterior features: Lighting, Sidewalks, Balcony
- Pool features: None
- Has view: Yes
- View description: City
Lot
- Features: Urban Land Not Rated
Details
- Additional structures: Above Grade, Below Grade
- Parcel number: 0304//2080
- Zoning: PER DC RECORDS
- Special conditions: Standard
Construction
Type & style
- Home type: Condo
- Architectural style: Contemporary
- Property subtype: Condominium
- Attached to another structure: Yes
Materials
- Brick
Condition
- Excellent
- New construction: No
- Year built: 2000
Utilities & green energy
- Sewer: Public Sewer
- Water: Public
- Utilities for property: Cable Available, Electricity Available, Natural Gas Available, Sewer Available, Water Available
Community & HOA
Community
- Security: Desk in Lobby, Exterior Cameras, Main Entrance Lock, Security System, Fire Sprinkler System
- Condo and coop fee: $488 monthly
- Subdivision: U Street Corridor
HOA
- Has HOA: No
- Amenities included: Dog Park, Elevator(s), Fitness Center, Storage, Party Room, Security, Common Grounds, Concierge, Meeting Room
- Services included: Water, Sewer, Trash, Common Area Maintenance, Maintenance Structure, Maintenance Grounds
Location
- Region: Washington
Financial & listing details
- Price per square foot: $644/sqft
- Tax assessed value: $406,580
- Annual tax amount: $2,805
- Date on market: 10/8/2026
- Listing agreement: Exclusive Right To Sell
- Ownership: Condominium
Estimated market value
$396,800
$377,000 - $417,000
$2,379/mo
Price history
| Date | Event | Price |
|---|---|---|
| 10/8/2026 | Listed for sale | $410,000-12.8%$644/sqft |
Source:  Bright MLS #DCDC2287152 Report a problem | ||
| 4/30/2021 | Sold | $470,000-3.1%$738/sqft |
Source: Public Record Report a problem | ||
| 1/1/2021 | Listing removed | $485,000$761/sqft |
Source: Local MLS #DCDC476200 Report a problem | ||
| 8/26/2020 | Price change | $485,000-2.8%$761/sqft |
Source: Compass #DCDC476200 Report a problem | ||
| 7/21/2020 | Listed for sale | $499,000+428%$783/sqft |
Source: Compass #DCDC476200 Report a problem | ||
| 5/23/2018 | Listing removed | $2,195$3/sqft |
Source: Rent the District, LLC Report a problem | ||
| 5/16/2018 | Price change | $2,195-4.4%$3/sqft |
Source: Rent the District, LLC Report a problem | ||
| 5/3/2018 | Listed for rent | $2,295$4/sqft |
Source: Rent the District, LLC Report a problem | ||
| 2/23/2001 | Sold | $94,515$148/sqft |
Source: Public Record Report a problem | ||
Public tax history
| Year | Property taxes | Tax assessment |
|---|---|---|
| 2026 | $2,805 -1.5% | $437,920 -0.6% |
| 2025 | $2,848 -2.2% | $440,570 -0.9% |
| 2024 | $2,911 -0.3% | $444,740 +0.6% |
| 2023 | $2,919 +5.5% | $442,080 +5.7% |
| 2022 | $2,768 -18.6% | $418,070 +1.1% |
| 2021 | $3,402 +22.1% | $413,510 +2.5% |
| 2020 | $2,787 +7.4% | $403,580 +6.6% |
| 2018 | $2,595 +2.4% | $378,690 +2.2% |
| 2017 | $2,534 +7.4% | $370,580 +6.1% |
| 2016 | $2,359 +6.6% | $349,220 +0.9% |
| 2015 | $2,212 +9.4% | $346,080 +12.4% |
| 2014 | $2,022 +8.6% | $308,030 +6.9% |
| 2013 | $1,861 -11.7% | $288,060 +2.2% |
| 2012 | $2,108 -12% | $281,800 |
| 2011 | $2,395 +142.2% | $281,800 -3.1% |
| 2010 | $989 +21.8% | $290,870 -3.3% |
| 2009 | $812 +7.9% | $300,740 -2.9% |
| 2007 | $752 +5.2% | $309,590 +24.3% |
| 2006 | $715 -19.7% | $249,000 +10.4% |
| 2005 | $891 +12% | $225,550 +35.6% |
| 2004 | $795 +12% | $166,350 +60% |
| 2003 | $710 +14.7% | $103,970 +10% |
| 2002 | $619 | $94,516 |
Find assessor info on the county website
Monthly payment
Est. payment
Payment breakdown
Explore the cost of this home by adjusting the details. Changes won't be saved.Climate risks
Neighborhood: U Street Corridor
Nearby schools
Schools provided by the listing agent
- District: District Of Columbia Public Schools
Source: Bright MLS. This data may not be complete. We recommend contacting the local school district to confirm school assignments for this home.
Similar homes
- $385,0001 bd1 ba623 sqftOld City 2, Washington, DC 20001For Sale

 MLS ID #DCDC2285274, Jordan Chronopoulos, RLAH @properties. Bright MLS
- $375,0001 bd1 ba510 sqftLedroit Park, Washington, DC 20001For Sale
 MLS ID #DCDC2286724, Phoebe Bejarano, Compass. Bright MLS
- $425,0001 bd1 ba646 sqftOld City 2, Washington, DC 20009For Sale
 MLS ID #DCDC2277178, Caroline Hersh, EXP Realty, LLC. Bright MLS
- $415,0001 bd1 ba658 sqftOld City 2, Washington, DC 20001For Sale
 MLS ID #DCDC2259122, Ms. Kristin M Francis, EXP Realty, LLC. Bright MLS
- $399,0001 bd1 ba780 sqftOld City 2, Washington, DC 20001For SaleMLS ID #DCDC2246032, Ari Davis, Compass. Bright MLS
- $424,9001 bd1 ba624 sqft1010 Mass Condo, Washington, DC 20001For SaleMLS ID #DCDC2248484, Justin Noble, TTR Sotheby's International Realty. Bright MLS
- $458,9001 bd1 ba748 sqftOld City 2, Washington, DC 20001For SaleMLS ID #DCDC2271224, Steve Lew, Compass. Bright MLS
- $450,0001 bd1 ba845 sqft400 Mass Avenue, Washington, DC 20001For SaleMLS ID #DCDC2274714, Bob Mathew, MXW Real Estate. Bright MLS
- $398,0001 bd1 ba670 sqftMidtown, Washington, DC 20005For SaleMLS ID #DCDC2278392, Ron Mangas JR., TTR Sotheby's International Realty. Bright MLS
- $399,9001 bd1 ba663 sqftEckington, Washington, DC 20002For SaleMLS ID #DCDC2282682, Catherine Arnaud-Charbonneau, Compass. Bright MLS
- $484,9001 bd1 ba765 sqftK At City Vista Condominium, Washington, DC 20001For SaleMLS ID #DCDC2280628, Patrick Beasley, Keller Williams Capital Properties. Bright MLS
- $370,0002 bd2 ba634 sqftColumbia Heights, Washington, DC 20010For SaleMLS ID #DCDC2286382, Simone Velvel, Real Broker, LLC. Bright MLS
- $495,0002 bd1 ba766 sqftOld City 2, Washington, DC 20001For SaleMLS ID #DCDC2273652, Dana Rice, Compass. Bright MLS
- $449,9002 bd1 ba778 sqftColumbia Heights, Washington, DC 20009For SaleMLS ID #DCDC2280428, Kristen Hopkins, RLAH @properties. Bright MLS
- $425,0001 bd1 ba672 sqftPotomac Place Condominiums, Washington, DC 20024For SaleMLS ID #DCDC2278820, Michael Makris, Corcoran McEnearney. Bright MLS
- $490,0002 bd2 ba568 sqftOld City 2, Washington, DC 20009For SaleMLS ID #DCDC2278310, Ty Hreben, Compass. Bright MLS
- $300,0001 bd1 ba590 sqftThe Providence, Washington, DC 20001For SaleMLS ID #DCDC2281822, Michael Makris, Corcoran McEnearney. Bright MLS
- $400,0001 bd1 ba585 sqftOld City 1, Washington, DC 20002For SaleMLS ID #DCDC2279932, Kris Walker, KW United. Bright MLS
- $382,5002 bd1 ba702 sqftColumbia Heights, Washington, DC 20010For SaleMLS ID #DCDC2280488, Haythem Hedda, Pearson Smith Realty, LLC. Bright MLS
- $419,0002 bd2 ba825 sqftBrookland, Washington, DC 20017For SaleMLS ID #DCDC2272734, Mr. Timothy Robinson, KW United. Bright MLS
