Skip main navigation
Sold for $599,000
  • $599,000

    2004 11th St NW APT 338, Washington, DC 20001

    2beds
    1,104sqft
    Condominium
    Built in 2000
    -- sqft lot
    $596,900 Zestimate®
    $543/sqft
    $3,656 Estimated rent

    Home value

    $596,900

    $567,000 - $627,000

    $3,656/mo

    Zestimate® history
    Loading
    Loading...

    Owner options

    List your home for rent

    $3,656/mo

    Rent Zestimate®

    Find your next renter with Zillow Rental Manager. Plus, with online applications, you can quickly screen prospective tenants – for free.

    Learn more

    $3,656/mo

    Rent Zestimate®

    Refinance and save

    $2,857/mo

    Est. payment

    Refinancing to a lower rate could help reduce your monthly payments and save thousands over the life of the loan.

    See today's rates

    $2,857/mo

    Est. payment

    Explore your selling options

    Work with a Zillow partner agent

    Leverage their expertise and Zillow's premium Showcase listings to get your home seen by more buyers.

    Get started

    List with your own agent

    Get your home in front of millions of buyers by listing it on Zillow.

    Learn how to do it

    Sell it yourself

    Take full control of how buyers see your home on Zillow by listing For Sale by Owner (FSBO).

    List your home

    What's special

    Den offers incredible flexibilityRooftop deckIn unit laundryCentral heating and coolingKitchen features quartz countertopsPrivate dog runStainless steel appliances
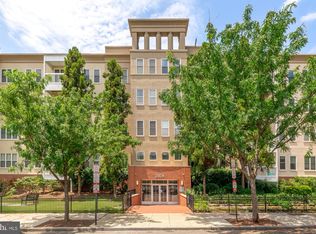
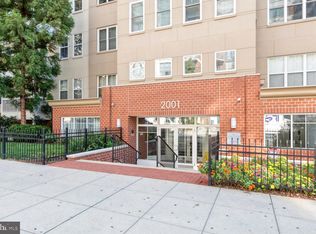
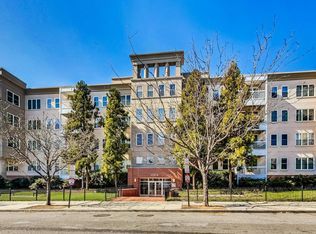
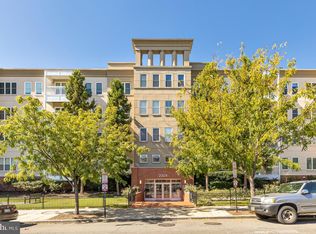
    Welcome to a home that gives you room to breathe, room to grow, and room to truly enjoy city living. Unit 338 at The Lincoln offers over 1,000 square feet of thoughtfully designed space, wrapped in modern comfort and set in the heart of one of DC’s most exciting neighborhoods. From the moment you walk in, the scale feels generous, the layout intuitive, and the overall vibe effortlessly livable. This is the kind of home that works just as well for quiet nights in as it does for hosting friends before heading out on U Street. The standout feature is the spacious two-bedroom plus den layout, a rare find in an urban condo setting. Both bedrooms are well-proportioned, including a primary suite with an en-suite bath that feels like a true retreat. The den offers incredible flexibility and can easily function as a home office, dining room, media space, or all three over time. Modern conveniences elevate everyday life here. Enjoy central heating and cooling, in unit laundry, and a secure garage parking space that makes city living feel effortless. The kitchen features quartz countertops, stainless steel appliances replaced in 2022, and a breakfast bar that opens seamlessly to the living space. A cozy gas fireplace adds warmth and character, while the east facing balcony provides the perfect spot for morning coffee or an evening wind-down. Living at The Lincoln means access to full service amenities that truly enhance your lifestyle. Residents enjoy a fitness center, rooftop deck, community lounge, courtyard, bike storage, concierge, and even a private dog run. Step outside and you are one block from the U Street Metro, surrounded by acclaimed dining, everyday conveniences, and nonstop energy. Trader Joe’s, Whole Foods, Maydan, Barcelona, and Le Diplomate are all close by. This is vibrant city living done right.

    Zillow last checked:

    Listing updated:

    Listed by:

    Jessica Evans 301-832-5105,

    Compass

    Bought with:

    Long Ngo

    Redfin Corp

    Source: Bright MLS,MLS#: DCDC2234994MLS Logo

    Facts & features

    Interior

    Bedrooms & bathrooms
    • Bedrooms: 2
    • Bathrooms: 2
    • Full bathrooms: 2
    • Main level bathrooms: 2
    • Main level bedrooms: 2
    Basement
    • Area: 0
    Heating
    • Central, Natural Gas
    Cooling
    • Central Air, Electric
    Appliances
    • Included: Microwave, Dryer, Oven/Range - Gas, Refrigerator, Stainless Steel Appliance(s), Washer, Water Heater, Gas Water Heater
    • Laundry: Dryer In Unit, Washer In Unit, In Unit
    Features
    • Dining Area, Flat, Primary Bath(s), Combination Dining/Living
    • Flooring: Hardwood, Luxury Vinyl
    • Windows: Window Treatments
    • Has basement: No
    • Number of fireplaces: 1
    • Fireplace features: Gas/Propane
    Interior area
    • Total structure area: 1,104
    • Total interior livable area: 1,104 sqft
    • Finished area above ground: 1,104
    • Finished area below ground: 0

    Property

    Parking
    • Total spaces: 1
    • Parking features: Underground, Attached
    • Attached garage spaces: 1
    Accessibility
    • Accessibility features: None
    Features
    • Levels: One
    • Stories: 1
    • Pool features: None
    Lot
    • Features: Urban Land Not Rated
    Details
    • Additional structures: Above Grade, Below Grade
    • Parcel number: 0304//2134
    • Zoning: NW
    • Special conditions: Standard

    Construction

    Type & style
    • Home type: Condo
    • Architectural style: Other
    • Property subtype: Condominium
    • Attached to another structure: Yes
    Materials
    • Brick
    Condition
    • Excellent
    • New construction: No
    • Year built: 2000

    Utilities & green energy

    • Sewer: Public Sewer
    • Water: Public

    Community & neighborhood

    Location
    • Region: Washington
    • Subdivision: Old City #2

    HOA & financial

    HOA
    • Has HOA: No
    • Amenities included: Common Grounds, Fitness Center, Party Room, Dog Park
    • Services included: Water, Management, Common Area Maintenance, Reserve Funds
    • Association name: The Lincoln Condominium
    Other fees
    • Condo and coop fee: $851 monthly

    Other

    Other facts
    • Listing agreement: Exclusive Agency
    • Listing terms: Conventional,VA Loan
    • Ownership: Condominium

    Price history

    DateEventPrice
    2/25/2026Sold$599,000$543/sqft
    Source: Bright MLS #DCDC2234994 Report a problem
    2/3/2026Contingent$599,000$543/sqft
    Source: Bright MLS #DCDC2234994 Report a problem
    1/27/2026Listed for sale$599,000+26.1%$543/sqft
    Source: Bright MLS #DCDC2234994 Report a problem
    10/23/2023Listing removed--
    Source: Zillow Rentals Report a problem
    9/20/2023Listed for rent$3,450-4.2%$3/sqft
    Source: Zillow Rentals Report a problem
    8/22/2022Listing removed--
    Source: Zillow Rental Network Premium Report a problem
    8/18/2022Listed for rent$3,600+14.3%$3/sqft
    Source: Zillow Rental Network Premium #DCDC2063484 Report a problem
    9/15/2017Listing removed$3,150$3/sqft
    Source: Property Specialists Report a problem
    8/22/2017Listed for rent$3,150+5.2%$3/sqft
    Source: Zillow Rental Manager #DC10039960 Report a problem
    8/5/2013Listing removed$2,995$3/sqft
    Source: Property Specialists Inc Report a problem
    7/3/2013Price change$2,995-6.4%$3/sqft
    Source: Property Specialists Inc Report a problem
    5/28/2013Price change$3,200-5.9%$3/sqft
    Source: Property Specialists Inc Report a problem
    5/16/2013Listed for rent$3,400+13.5%$3/sqft
    Source: Property Specialists Inc Report a problem
    8/19/2011Listing removed$2,995$3/sqft
    Source: Property Specialists Inc Report a problem
    7/16/2011Price change$2,995-9.2%$3/sqft
    Source: Property Specialists Inc Report a problem
    6/30/2011Listed for rent$3,300$3/sqft
    Source: Property Specialists Inc Report a problem
    9/30/2009Sold$475,000$430/sqft
    Source: Public Record Report a problem

    Public tax history

    YearProperty taxesTax assessment
    2025$5,526 -0.1%$665,790 0%
    2024$5,533 +1.2%$666,090 +1.2%
    2023$5,470 -2%$658,190 -1.8%
    2022$5,582 0%$670,440 +0.1%
    2021$5,582 -0.6%$670,010 +1.4%
    2020$5,616 +7.6%$660,750 +7.6%
    2018$5,219 +1.6%$614,020 +1.6%
    2017$5,136 +6.1%$604,180 +6.1%
    2016$4,838 +0.7%$569,180 +0.7%
    2015$4,807 +10.2%$565,480 +10.2%
    2014$4,362 +8.2%$513,220 +8.2%
    2013$4,033 +2.4%$474,430 +2.4%
    2012$3,938 $463,240
    2011$3,938 +11.2%$463,240 -4.3%
    2010$3,542 -16.1%$484,210 -2.5%
    2009$4,222 -8.5%$496,730 -5.3%
    2007$4,616 +17.7%$524,550 +23%
    2006$3,922 +12.1%$426,330 +17%
    2005$3,499 +14.4%$364,460 +14.4%
    2004$3,057 +88.4%$318,460 +60%
    2003$1,623 +12%$199,040 +10%
    2002$1,449 $180,946

    Find assessor info on the county website

    Neighborhood: U Street Corridor

    Nearby schools

    GreatSchools rating
    Schools provided by the listing agent
    • District: District Of Columbia Public Schools

    Source: Bright MLS. This data may not be complete. We recommend contacting the local school district to confirm school assignments for this home.

    Get a cash offer in 3 minutes
    Find out how much your home could sell for in as little as 3 minutes with a no-obligation cash offer.
    Estimated market value
    $596,900
    Get a cash offer in 3 minutes
    Find out how much your home could sell for in as little as 3 minutes with a no-obligation cash offer.
    Estimated market value
    $596,900