Skip main navigation
Sold for $575,000
  • $575,000

    2004 11th St NW APT 339, Washington, DC 20001

    2beds
    877sqft
    Condominium
    Built in 2000
    -- sqft lot
    $568,400 Zestimate®
    $656/sqft
    $3,253 Estimated rent

    Home value

    $568,400

    $529,000 - $608,000

    $3,253/mo

    Zestimate® history
    Loading
    Loading...

    Owner options

    List your home for rent

    $3,253/mo

    Rent Zestimate®

    Find your next renter with Zillow Rental Manager. Plus, with online applications, you can quickly screen prospective tenants – for free.

    Learn more

    $3,253/mo

    Rent Zestimate®

    Refinance and save

    $2,742/mo

    Est. payment

    Refinancing to a lower rate could help reduce your monthly payments and save thousands over the life of the loan.

    See today's rates

    $2,742/mo

    Est. payment

    Explore your selling options

    Work with a Zillow partner agent

    Leverage their expertise and Zillow's premium Showcase listings to get your home seen by more buyers.

    Get started

    List with your own agent

    Get your home in front of millions of buyers by listing it on Zillow.

    Learn how to do it

    Sell it yourself

    Take full control of how buyers see your home on Zillow by listing For Sale by Owner (FSBO).

    List your home

    What's special

    Contemporary finishesAmple spaceRecently renovated kitchenEastern exposurePrivate balconySleek countertopsGas fireplace
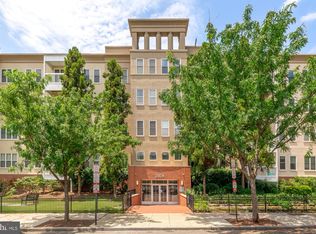
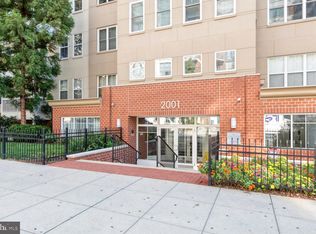
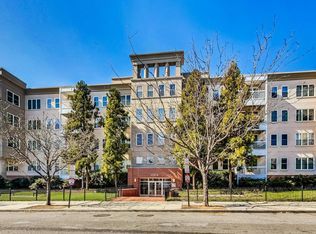
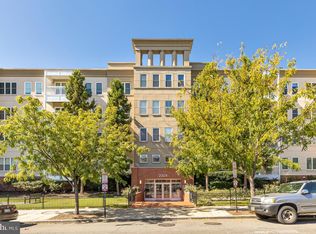
    Welcome to urban sophistication at its finest! Nestled in the heart of Washington, DC’s U Street Corridor, this beautiful 2-bedroom, 2-bathroom condo at The Lincoln, offers a perfect blend of modern design and comfortable living—all within thoughtfully crafted space. 
Step inside to discover an inviting open layout, accentuated by the warmth of hardwood floors and the cozy ambiance of a gas fireplace. The recently renovated kitchen is a true chef's delight, featuring sleek countertops and contemporary finishes, new GE Cafe appliances including gas cooking with a double oven, Ultracraft cabinetry and stunning green Fireclay tile backsplash that promise to elevate your culinary experiences. 
 This condo is ideal for roommates or those seeking privacy, with the two bedrooms strategically placed on opposite sides of the unit. Each bedroom offers ample space, including two closets in each room and direct access to separate full bathrooms, ensuring a peaceful retreat from the bustling city life. With an eastern exposure, natural light floods the space, creating a bright and airy atmosphere. 
Enjoy your morning coffee or evening relaxation on your private balcony, or head up to the common roof deck to soak in the panoramic views of the city. The building boasts a range of amenities designed to enhance your lifestyle, including a staffed front desk, well equipped gym, a residents' lounge with separate entertaining kitchen perfect for social gatherings, a dog park (yes, the building is pet friendly), and more. 
 Located just one block from the Metro, this gem places you in the heart of it all, with easy access to the vibrant culture and amenities of the city. Whether you're hosting friends in the common media/recreation room or simply unwinding after a long day, this condo offers everything you need for an unparalleled urban living experience. 
 Don't miss your chance to call this exceptional condo home! Plus a $500 credit for using KVS Title.

    Zillow last checked:

    Listing updated:

    Listed by:

    David Shotwell 202-297-4094,

    Compass

    Bought with:

    Renee Peres, SP98359821

    Compass

    Source: Bright MLS,MLS#: DCDC2192398MLS Logo

    Facts & features

    Interior

    Bedrooms & bathrooms
    • Bedrooms: 2
    • Bathrooms: 2
    • Full bathrooms: 2
    • Main level bathrooms: 2
    • Main level bedrooms: 2
    Primary bedroom
    • Features: Attached Bathroom, Flooring - HardWood, Window Treatments
    • Level: Main
    Bedroom 2
    • Features: Attached Bathroom, Flooring - HardWood, Window Treatments
    • Level: Main
    Primary bathroom
    • Features: Attached Bathroom, Bathroom - Tub Shower, Flooring - Ceramic Tile
    • Level: Main
    Bathroom 2
    • Features: Attached Bathroom, Bathroom - Tub Shower, Flooring - Ceramic Tile
    • Level: Main
    Kitchen
    • Features: Breakfast Bar, Countertop(s) - Solid Surface, Double Sink, Flooring - HardWood, Kitchen Island, Kitchen - Gas Cooking, Recessed Lighting
    • Level: Main
    Living room
    • Features: Balcony Access, Fireplace - Gas, Flooring - HardWood, Window Treatments
    • Level: Main
    Heating
    • Central, Natural Gas
    Cooling
    • Central Air, Electric
    Appliances
    • Included: Double Oven, Oven/Range - Gas, Washer, Dishwasher, Disposal, Microwave, Refrigerator, Dryer, Gas Water Heater
    • Laundry: Dryer In Unit, Washer In Unit, Has Laundry, Main Level, In Unit
    Features
    • Breakfast Area, Open Floorplan, Kitchen - Gourmet, Recessed Lighting, Bathroom - Tub Shower, Primary Bath(s), Upgraded Countertops
    • Flooring: Wood
    • Windows: Window Treatments
    • Has basement: No
    • Number of fireplaces: 1
    • Fireplace features: Gas/Propane, Marble, Mantel(s), Screen
    Interior area
    • Total structure area: 877
    • Total interior livable area: 877 sqft
    • Finished area above ground: 877

    Property

    Parking
    • Parking features: On-site - Rent, On Street
    • Has uncovered spaces: Yes
    Accessibility
    • Accessibility features: Accessible Elevator Installed, Accessible Hallway(s)
    Features
    • Levels: One
    • Stories: 1
    • Exterior features: Balcony
    • Pool features: None
    Lot
    • Features: Urban Land Not Rated
    Details
    • Additional structures: Above Grade
    • Parcel number: 0304//2135
    • Zoning: ARTS-4
    • Special conditions: Standard

    Construction

    Type & style
    • Home type: Condo
    • Property subtype: Condominium
    • Attached to another structure: Yes
    Materials
    • Combination, Brick
    Condition
    • New construction: No
    • Year built: 2000

    Utilities & green energy

    • Sewer: Public Sewer
    • Water: Public

    Community & neighborhood

    Location
    • Region: Washington
    • Subdivision: U Street Corridor

    HOA & financial

    HOA
    • Has HOA: No
    • Amenities included: Common Grounds, Elevator(s), Fitness Center, Party Room, Security, Community Center, Concierge, Dog Park, Game Room, Meeting Room, Picnic Area
    • Services included: Lawn Care Front, Insurance, Recreation Facility, Reserve Funds, Sewer, Snow Removal, Trash, Water, Common Area Maintenance, Maintenance Structure, Health Club, Lawn Care Rear, Lawn Care Side, Maintenance Grounds, Management
    • Association name: The Lincoln
    Other fees
    • Condo and coop fee: $733 monthly

    Other

    Other facts
    • Listing agreement: Exclusive Right To Sell
    • Ownership: Condominium

    Price history

    DateEventPrice
    4/30/2025Sold$575,000-4%$656/sqft
    Source: Bright MLS #DCDC2192398 Report a problem
    4/16/2025Contingent$599,000$683/sqft
    Source: Bright MLS #DCDC2192398 Report a problem
    4/3/2025Listed for sale$599,000-9.9%$683/sqft
    Source: Bright MLS #DCDC2192398 Report a problem
    6/1/2024Listing removed--
    Source: Bright MLS #DCDC2129602 Report a problem
    3/28/2024Price change$664,999-1.5%$758/sqft
    Source: Bright MLS #DCDC2129602 Report a problem
    3/1/2024Listed for sale$674,999+15%$770/sqft
    Source: Bright MLS #DCDC2129602 Report a problem
    3/24/2021Listing removed--
    Source: Owner Report a problem
    6/18/2017Listing removed$587,000$669/sqft
    Source: Owner Report a problem
    6/18/2017Listed for sale$587,000$669/sqft
    Source: Owner Report a problem
    6/13/2017Sold$587,000$669/sqft
    Source: Public Record Report a problem
    4/22/2017Pending sale$587,000$669/sqft
    Source: Owner Report a problem
    4/22/2017Price change$587,000+2.1%$669/sqft
    Source: Owner Report a problem
    4/10/2017Listed for sale$575,000+53.3%$656/sqft
    Source: Owner Report a problem
    3/18/2010Sold$375,000+141.8%$428/sqft
    Source: Public Record Report a problem
    1/12/2001Sold$155,115$177/sqft
    Source: Public Record Report a problem

    Public tax history

    YearProperty taxesTax assessment
    2025$4,751 -0.1%$574,530 -0.1%
    2024$4,757 +0.9%$574,820 +1%
    2023$4,715 -1.8%$569,410 -1.6%
    2022$4,800 +0.4%$578,520 +0.5%
    2021$4,780 -0.9%$575,650 +1.4%
    2020$4,823 +7.2%$567,440 +7.2%
    2018$4,499 +1.7%$529,330 +1.7%
    2017$4,426 +5.9%$520,670 +5.9%
    2016$4,180 +0.7%$491,770 +0.7%
    2015$4,149 +10.2%$488,160 +10.2%
    2014$3,767 +8.6%$443,140 +8.6%
    2013$3,469 +2.2%$408,150 +2.2%
    2012$3,394 $399,250
    2011$3,394 +21.2%$399,250 -4.2%
    2010$2,800 +49.6%$416,740 -2.2%
    2009$1,872 +12.8%$426,180 -5.5%
    2007$1,659 +5.2%$450,750 +24%
    2006$1,576 -6.9%$363,640 +22%
    2005$1,694 +12%$298,040 +9.2%
    2004$1,512 $273,010

    Find assessor info on the county website

    Neighborhood: U Street Corridor

    Nearby schools

    GreatSchools rating
    Schools provided by the listing agent
    • District: District Of Columbia Public Schools

    Source: Bright MLS. This data may not be complete. We recommend contacting the local school district to confirm school assignments for this home.

    Get a cash offer in 3 minutes
    Find out how much your home could sell for in as little as 3 minutes with a no-obligation cash offer.
    Estimated market value
    $568,400
    Get a cash offer in 3 minutes
    Find out how much your home could sell for in as little as 3 minutes with a no-obligation cash offer.
    Estimated market value
    $568,400