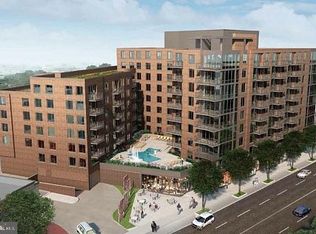
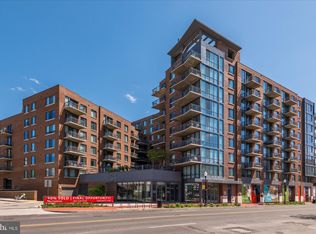
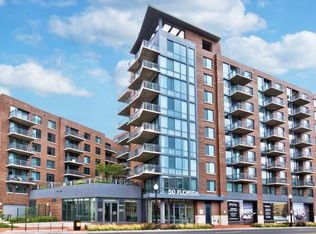
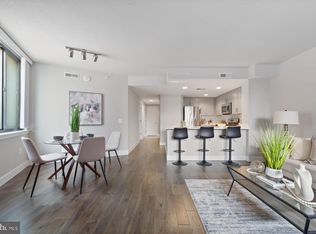
Experience city living in this modern one-bedroom sanctuary, perfectly situated where vibrant NoMa meets iconic Union Market. Step into a bright, open floor plan featuring five-inch hardwood floors, recessed lighting, and a gourmet kitchen equipped with soft-close shaker cabinetry, quartz countertops, a chic herringbone tiled backsplash, and stainless steel appliances with a gas stove. The open living and dining spaces showcase custom floor-to-ceiling built-ins that seamlessly integrate a dedicated home office, open shelving, and extensive concealed storage—a rare luxury that guarantees a sleek, clutter-free lifestyle. Just off the main living area, a private balcony offers a peaceful spot for morning coffee overlooking the energy of the neighborhood. The serene primary bedroom acts as a true retreat, highlighting a walk-in closet outfitted with a custom organization system. It features direct access to an updated double-entry bathroom complete with a deep soaking tub and additional built-in storage. A full-sized in-unit washer and dryer provides seamless everyday convenience. The Lexicon is a full-service, pet-friendly building designed for effortless living. Residents enjoy 8,000 square feet of on-site retail, 24-hour concierge services, a cascading outdoor pool, a fitness center, a business lounge, a party room, and secure bike and package rooms. This unit includes a private, temperature-controlled storage locker, along with options for garage parking (available for rent or purchase) and abundant nearby street parking. An unbeatable location puts the best of Washington, D.C., right at your front door. You are just blocks from Trader Joe’s, the NoMa Metro (Red Line, 0.4 miles), Union Market’s renowned food hall, craft coffee shops, dog parks, and a rock climbing gym. Outdoor enthusiasts will love immediate access to the Harry Thomas Recreation Center and the Metropolitan Branch Trail—your direct route for weekend rides and local stops like Lost Generation Brewing. This is refined, turn-key urban living in one of D.C.’s most dynamic corridors.
For sale
$399,900
50 Florida Ave NE APT 412, Washington, DC 20002
1beds
663sqft
Condominium
Built in 2020
-- sqft lot
$397,500 Zestimate®
$603/sqft
$636/mo HOA
What's special
- 32 days
- 84
- 6
Zillow last checked:
Listing updated:
Listed by:
Catherine Arnaud-Charbonneau 301-602-7808,
Compass
Source: Bright MLS,MLS#: DCDC2282682
Facts & features
Interior
Bedrooms & bathrooms
- Bedrooms: 1
- Bathrooms: 1
- Full bathrooms: 1
- Main level bathrooms: 1
- Main level bedrooms: 1
Basement
- Area: 0
Heating
- Forced Air, Natural Gas
Cooling
- Central Air, Electric
Appliances
- Included: Microwave, Dishwasher, Disposal, Dryer, Exhaust Fan, Oven/Range - Gas, Refrigerator, Stainless Steel Appliance(s), Gas Water Heater
- Laundry: Dryer In Unit, Washer In Unit, In Unit
Features
- Bathroom - Tub Shower, Built-in Features, Combination Dining/Living, Combination Kitchen/Dining, Combination Kitchen/Living, Open Floorplan, Walk-In Closet(s), Upgraded Countertops, Recessed Lighting, Kitchen - Gourmet, Dining Area
- Flooring: Hardwood, Wood
- Windows: Double Pane Windows, Window Treatments
- Has basement: No
- Has fireplace: No
Interior area
- Total structure area: 663
- Total interior livable area: 663 sqft
- Finished area above ground: 663
- Finished area below ground: 0
Property
Parking
- Total spaces: 1
- Parking features: Inside Entrance, Underground, Handicap Parking, On-site - Rent, On-site - Sale, Secured, Off Street, Other, Attached
- Attached garage spaces: 1
Accessibility
- Accessibility features: Accessible Elevator Installed
Features
- Levels: One
- Stories: 1
- Exterior features: Lighting, Sidewalks, Street Lights, Balcony
- Pool features: Community
Lot
- Features: Unknown Soil Type
Details
- Additional structures: Above Grade, Below Grade
- Parcel number: 3516//2155
- Zoning: 017
- Special conditions: Standard
- Other equipment: Intercom
Construction
Type & style
- Home type: Condo
- Architectural style: Contemporary
- Property subtype: Condominium
- Attached to another structure: Yes
Materials
- Brick, Concrete
Condition
- Excellent
- New construction: No
- Year built: 2020
Utilities & green energy
- Sewer: Public Sewer
- Water: Public
Community & HOA
Community
- Features: Pool
- Security: Desk in Lobby, Monitored, Security System, Smoke Detector(s)
- Condo and coop fee: $636 monthly
- Subdivision: Eckington
HOA
- Has HOA: No
- Amenities included: Fitness Center, Common Grounds, Concierge, Elevator(s), Meeting Room, Party Room, Pool, Recreation Facilities, Storage Bin, Storage
- Services included: Gas, Water, Common Area Maintenance, Maintenance Structure, Management, Maintenance Grounds, Pool(s), Recreation Facility, Trash, Snow Removal, Other
Location
- Region: Washington
Financial & listing details
- Price per square foot: $603/sqft
- Tax assessed value: $409,260
- Annual tax amount: $3,072
- Date on market: 9/10/2026
- Listing agreement: Exclusive Agency
- Listing terms: Cash,Conventional,FHA,VA Loan,Other,Variable
- Ownership: Condominium
Estimated market value
$397,500
$378,000 - $417,000
$2,298/mo
Price history
| Date | Event | Price |
|---|---|---|
| 9/10/2026 | Listed for sale | $399,900-5.9%$603/sqft |
Source:  Bright MLS #DCDC2282682 Report a problem Bright MLS #DCDC2282682 Report a problem | ||
| 9/10/2026 | Listing removed | $425,000$641/sqft |
Source: Bright MLS #DCDC2248234 Report a problem | ||
| 3/19/2026 | Listed for sale | $425,000-3.4%$641/sqft |
Source: Bright MLS #DCDC2248234 Report a problem | ||
| 11/18/2025 | Listing removed | $440,000$664/sqft |
Source: Bright MLS #DCDC2195954 Report a problem | ||
| 9/18/2025 | Price change | $440,000-1.6%$664/sqft |
Source: Bright MLS #DCDC2195954 Report a problem | ||
| 8/29/2025 | Listed for sale | $447,000-0.6%$674/sqft |
Source: Bright MLS #DCDC2195954 Report a problem | ||
| 8/18/2025 | Listing removed | $449,900$679/sqft |
Source: Bright MLS #DCDC2195954 Report a problem | ||
| 7/3/2025 | Price change | $449,900-1.1%$679/sqft |
Source: Bright MLS #DCDC2195954 Report a problem | ||
| 6/1/2025 | Price change | $454,900-1.1%$686/sqft |
Source: Bright MLS #DCDC2195954 Report a problem | ||
| 4/17/2025 | Listed for sale | $459,900-1%$694/sqft |
Source: Bright MLS #DCDC2195954 Report a problem | ||
| 6/11/2020 | Sold | $464,650$701/sqft |
Source: Public Record Report a problem | ||
Public tax history
| Year | Property taxes | Tax assessment |
|---|---|---|
| 2026 | $2,561 -16.6% | $409,260 -12.3% |
| 2025 | $3,072 -2.2% | $466,890 -3.4% |
| 2024 | $3,141 +9.4% | $483,510 +3.8% |
| 2023 | $2,871 -13.5% | $465,590 +15.1% |
| 2022 | $3,321 -0.1% | $404,430 |
| 2021 | $3,325 | $404,430 |
Find assessor info on the county website
Monthly payment
Est. payment
Payment breakdown
Explore the cost of this home by adjusting the details. Changes won't be saved.Climate risks
Neighborhood: NoMa
Nearby schools
Schools provided by the listing agent
- District: District Of Columbia Public Schools
Source: Bright MLS. This data may not be complete. We recommend contacting the local school district to confirm school assignments for this home.
- $2,3001 bd1 ba679 sqft50 Florida Ave NE #924, Washington, DC 20002For Rent
- $440,0001 bd1 ba683 sqft50 Florida Ave NE APT 617, Washington, DC 20002Sold
- $445,0001 bd1 ba741 sqft50 Florida Ave NE APT 502, Washington, DC 20002For Sale

- $585,0002 bd3 ba1.2k sqft50 Florida Ave NE #221, Washington, DC 20002Sold
Similar homes
- $395,0001 bd1 ba608 sqftEckington, Washington, DC 20002For Sale
 MLS ID #DCDC2279956, JONATHAN REFF, Redfin Corporation. Bright MLS
 - $399,0001 bd1 ba705 sqftThe Lexicon, Washington, DC 20002For Sale
 MLS ID #DCDC2241490, Yvonne Lee, Keller Williams Capital Properties. Bright MLS
 - $445,0001 bd1 ba741 sqft.georgetown Heights, Washington, DC 20002For SaleMLS ID #DCDC2283742, Sarah Brown, Compass. Bright MLS
- $379,9002 bd1 ba732 sqftOld City 1, Washington, DC 20002For Sale
 MLS ID #DCDC2279866, Steve Swank, McWilliams/Ballard, Inc.. Bright MLS
 - $399,0001 bd1 ba505 sqftOld City 2, Washington, DC 20005For SaleMLS ID #DCDC2285464, Steve Gaich, RLAH @properties. Bright MLS
- $364,9001 bd1 ba536 sqftPullman Place, Washington, DC 20002For SaleMLS ID #DCDC2264386, Lauren Hayes, Serhant. Bright MLS
- $399,9001 bd1 ba686 sqftOld City 2, Washington, DC 20001For SaleMLS ID #DCDC2278206, Alison Scimeca, Compass. Bright MLS
- $379,9001 bd1 ba617 sqft2310 4th St NE Unit 22, Washington, DC 20002New ConstructionMLS ID #DCDC2271546, Barak Sky, Serhant. Bright MLS
- $359,0002 bd1 ba763 sqftThe Mint Condominium, Washington, DC 20002For SaleMLS ID #DCDC2279296, Brittanie DeChino, TTR Sotheby's International Realty. Bright MLS
- $469,9001 bd1 ba735 sqftOld City 2, Washington, DC 20001For SaleMLS ID #DCDC2287380, Garrett Cottrell, Coldwell Banker Realty - Washington. Bright MLS
- $385,0001 bd1 ba623 sqftOld City 2, Washington, DC 20001For SaleMLS ID #DCDC2285274, Jordan Chronopoulos, RLAH @properties. Bright MLS
- $429,0001 bd1 ba690 sqft460 New York Ave NW Unit 701, Washington, DC 20001For SaleMLS ID #DCDC2281776, Jenn Smira, Compass. Bright MLS
- $399,7501 bd1 ba655 sqftThe L At City Vista, Washington, DC 20001For SaleMLS ID #DCDC2267846, Chris Junior, Redfin Corp. Bright MLS
- $430,0001 bd1 ba740 sqftOld City 2, Washington, DC 20001For SaleMLS ID #DCDC2281698, Jack Shorb, Corcoran McEnearney. Bright MLS
- $399,0001 bd1 ba780 sqftOld City 2, Washington, DC 20001For SaleMLS ID #DCDC2246032, Ari Davis, Compass. Bright MLS
- $399,0001 bd1 ba540 sqftR. L. A. Sw, Washington, DC 20024For SaleMLS ID #DCDC2276618, Jenn Smira, Compass. Bright MLS
- $415,0001 bd1 ba658 sqftOld City 2, Washington, DC 20001For SaleMLS ID #DCDC2259122, Ms. Kristin M Francis, EXP Realty, LLC. Bright MLS
- $399,0001 bd1 ba670 sqftR. L. A. Sw, Washington, DC 20024For SaleMLS ID #DCDC2282770, Andrew Turczyn, Compass. Bright MLS
- $448,5001 bd1 ba647 sqftOld City 1, Washington, DC 20003For SaleMLS ID #DCDC2283468, Deirdre Jo Fricke, Compass. Bright MLS
- $425,0001 bd1 ba646 sqftOld City 2, Washington, DC 20009For SaleMLS ID #DCDC2277178, Caroline Hersh, EXP Realty, LLC. Bright MLS
