Welcome to this modern and spacious one bedroom in the heart of the city just blocks to Logan Circle, award winning restaurants and bars, and boutiques and art galleries! The condo features an open concept kitchen to dining and living spaces, with high ceilings, hardwood floors and is perfect for entertainment, it will be hard to find a larger one bedroom in the area! The kitchen includes stainless steel appliances, a large island, stone countertops and has ample countertop space and storage. It opens to a living and dining space that is flexible to multiple different set ups depending on your needs. Down the hall is a laundry room with stackable washer/dryer and space for some storage and a dual vanity large bathroom with oversize shower that opens to the hall and the bedroom for privacy. The extra-large bedroom can easily fit a king size bed and has a walk in closet plus a sitting area. The private patio with french glass doors off the bedroom is perfect for a morning cup of coffee or evening glass of wine, an oasis in the city. The location can't be beat across the street from Dog Daze, a great restaurant and garden, and next to a great coffee shop, blocks to Logan Circle, the Shaw Metro, Whole Foods and Giant, 14th st restaurants and Blagden Alley. Easy to get to work with metro, buses and bikes nearby. The building is investor friendly and pet friendly, come check it out and welcome home!
For sale
Price cut: $26K (8/31)
$399,000
1515 11th St NW APT C-2, Washington, DC 20001
1beds
780sqft
Condominium
Built in 2008
-- sqft lot
$397,500 Zestimate®
$512/sqft
$368/mo HOA
What's special
Extra-large bedroomPerfect for entertainmentDual vanity large bathroomLarge islandHigh ceilingsHardwood floorsWalk in closet
- 224 days
- 226
- 18
Zillow last checked:
Listing updated:
Listed by:
Ari Davis 404-323-0006,
Compass,
Co-Listing Agent: Eva M Davis 202-271-2456,
Compass
Source: Bright MLS,MLS#: DCDC2246032
Facts & features
Interior
Bedrooms & bathrooms
- Bedrooms: 1
- Bathrooms: 1
- Full bathrooms: 1
- Main level bathrooms: 1
- Main level bedrooms: 1
Rooms
- Room types: Living Room, Kitchen, Bedroom 1, Laundry, Full Bath
Bedroom 1
- Level: Main
Other
- Level: Main
Kitchen
- Level: Main
Laundry
- Level: Main
Living room
- Level: Main
Heating
- Forced Air, Electric
Cooling
- Central Air, Electric
Appliances
- Included: Cooktop, Microwave, Refrigerator, Ice Maker, Dishwasher, Disposal, Washer, Dryer, Electric Water Heater
- Laundry: Laundry Room, In Unit
Features
- Bathroom - Walk-In Shower, Combination Dining/Living, Open Floorplan, Kitchen - Gourmet, Recessed Lighting, Upgraded Countertops
- Flooring: Wood
- Has basement: No
- Has fireplace: No
Interior area
- Total structure area: 780
- Total interior livable area: 780 sqft
- Finished area above ground: 780
- Finished area below ground: 0
Property
Parking
- Parking features: None
Accessibility
- Accessibility features: Accessible Elevator Installed
Features
- Levels: One
- Stories: 1
- Pool features: None
Lot
- Features: Unknown Soil Type
Details
- Additional structures: Above Grade, Below Grade
- Parcel number: 0337//2008
- Zoning: R
- Special conditions: Standard
Construction
Type & style
- Home type: Condo
- Architectural style: Contemporary
- Property subtype: Condominium
- Attached to another structure: Yes
Materials
- Brick
Condition
- New construction: No
- Year built: 2008
Utilities & green energy
- Sewer: Public Sewer
- Water: Public
Community & HOA
Community
- Condo and coop fee: $368 monthly
- Subdivision: Logan
HOA
- Has HOA: No
- Amenities included: None
- Services included: Water, Sewer, Heat, Gas
- HOA name: The Providence
Location
- Region: Washington
Financial & listing details
- Price per square foot: $512/sqft
- Tax assessed value: $512,780
- Annual tax amount: $4,177
- Date on market: 3/6/2026
- Listing agreement: Exclusive Right To Sell
- Listing terms: Cash,Conventional
- Ownership: Condominium
Estimated market value
$397,500
$378,000 - $417,000
$2,876/mo
Price history
| Date | Event | Price |
|---|---|---|
| 8/31/2026 | Price change | $399,000-6.1%$512/sqft |
Source:  Bright MLS #DCDC2246032 Report a problem Bright MLS #DCDC2246032 Report a problem | ||
| 6/1/2026 | Price change | $425,000-5.6%$545/sqft |
Source: Bright MLS #DCDC2246032 Report a problem | ||
| 3/31/2026 | Price change | $450,000-5.3%$577/sqft |
Source: Bright MLS #DCDC2246032 Report a problem | ||
| 3/6/2026 | Listed for sale | $475,000$609/sqft |
Source: Bright MLS #DCDC2246032 Report a problem | ||
| 3/10/2025 | Listing removed | $475,000$609/sqft |
Source: Bright MLS #DCDC2186948 Report a problem | ||
| 2/27/2025 | Listed for sale | $475,000+12%$609/sqft |
Source: Bright MLS #DCDC2186948 Report a problem | ||
| 2/27/2021 | Listing removed | -- |
Source: Owner Report a problem | ||
| 8/7/2020 | Listing removed | $2,400$3/sqft |
Source: Owner Report a problem | ||
| 8/3/2020 | Listed for rent | $2,400$3/sqft |
Source: Owner Report a problem | ||
| 7/13/2017 | Sold | $424,000+30.5%$544/sqft |
Source: Public Record Report a problem | ||
| 6/1/2009 | Sold | $324,900$417/sqft |
Source: Public Record Report a problem | ||
Public tax history
| Year | Property taxes | Tax assessment |
|---|---|---|
| 2026 | $4,223 +1.1% | $512,780 +1.1% |
| 2025 | $4,177 -2% | $507,030 -1.8% |
| 2024 | $4,261 +3.7% | $516,480 +3.7% |
| 2023 | $4,107 +8.9% | $497,920 -13.6% |
| 2022 | $3,773 +9.6% | $576,070 +16.4% |
| 2021 | $3,444 +3.3% | $494,770 +5.7% |
| 2020 | $3,335 +11.9% | $468,060 +10.4% |
| 2018 | $2,981 -11.6% | $424,000 -9.6% |
| 2017 | $3,372 +4.3% | $469,210 +3.8% |
| 2016 | $3,233 -0.6% | $452,040 -0.4% |
| 2015 | $3,251 +6.9% | $453,890 +5.1% |
| 2014 | $3,041 +9.6% | $432,050 +9.3% |
| 2013 | $2,774 -0.3% | $395,430 -1% |
| 2012 | $2,782 | $399,290 |
| 2011 | $2,782 +21% | $399,290 +18.1% |
| 2010 | $2,299 -11.1% | $338,000 |
| 2009 | $2,586 | $338,000 |
Find assessor info on the county website
Monthly payment
Est. payment
Payment breakdown
Explore the cost of this home by adjusting the details. Changes won't be saved.Climate risks
Neighborhood: Logan Circle
Nearby schools
Schools provided by the listing agent
- Elementary: Seaton
- High: Cardozo Education Campus
- District: District Of Columbia Public Schools
Source: Bright MLS. This data may not be complete. We recommend contacting the local school district to confirm school assignments for this home.
- $904,8002 bd3 ba1.5k sqft1515 11th St NW #2-3, Washington, DC 20001Off Market
- $937,9002 bd3 ba1.3k sqft1515 11th St NW APT 2-1, Washington, DC 20001Off Market
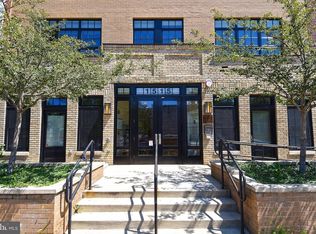
- $570,0001 bd2 ba852 sqft1515 11th St NW #1-2, Washington, DC 20001Sold
- $544,9001 bd1 ba865 sqft1515 11th St NW APT 1, Washington, DC 20001Off Market
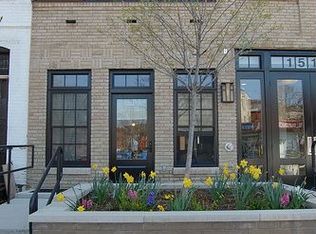
Similar homes
- $410,0001 bd1 ba637 sqftThe Lincoln, Washington, DC 20001For Sale

 MLS ID #DCDC2287152, Rebecca Weiner, Compass. Bright MLS
 - $385,0001 bd1 ba623 sqftOld City 2, Washington, DC 20001For Sale
 MLS ID #DCDC2285274, Jordan Chronopoulos, RLAH @properties. Bright MLS
 - $399,9001 bd1 ba511 sqftOld City 2, Washington, DC 20001For Sale
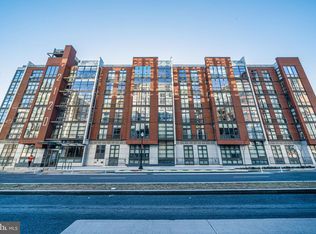 MLS ID #DCDC2249126, Blake Davenport, TTR Sotheby's International Realty. Bright MLS
 - $469,9001 bd1 ba735 sqftOld City 2, Washington, DC 20001For Sale
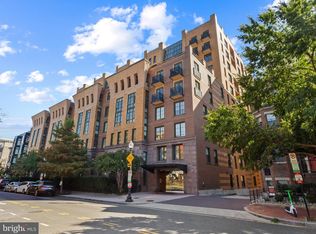 MLS ID #DCDC2287380, Garrett Cottrell, Coldwell Banker Realty - Washington. Bright MLS
 - $424,9001 bd1 ba624 sqft1010 Mass Condo, Washington, DC 20001For SaleMLS ID #DCDC2248484, Justin Noble, TTR Sotheby's International Realty. Bright MLS
- $429,9951 bd1 ba785 sqftOld City 2, Washington, DC 20001For SaleMLS ID #DCDC2274786, Vikas Goel, Fairfax Realty of Tysons. Bright MLS
- $385,0001 bd1 ba709 sqftOld City 2, Washington, DC 20005For SaleMLS ID #DCDC2271920, Shaquia Peace, Samson Properties. Bright MLS
- $415,0001 bd1 ba658 sqftOld City 2, Washington, DC 20001For SaleMLS ID #DCDC2259122, Ms. Kristin M Francis, EXP Realty, LLC. Bright MLS
- $399,0001 bd1 ba540 sqftR. L. A. Sw, Washington, DC 20024For SaleMLS ID #DCDC2288034, Jenn Smira, Compass. Bright MLS
- $409,0001 bd1 ba669 sqftCentral, Washington, DC 20004For SaleMLS ID #DCDC2282778, Andrew Norris, Compass. Bright MLS
- $399,9001 bd1 ba663 sqftEckington, Washington, DC 20002For SaleMLS ID #DCDC2282682, Catherine Arnaud-Charbonneau, Compass. Bright MLS
- $425,0001 bd1 ba646 sqftOld City 2, Washington, DC 20009For SaleMLS ID #DCDC2277178, Caroline Hersh, EXP Realty, LLC. Bright MLS
- $450,0001 bd1 ba845 sqft400 Mass Avenue, Washington, DC 20001For SaleMLS ID #DCDC2274714, Bob Mathew, MXW Real Estate. Bright MLS
- $444,9001 bd1 ba631 sqftThe Sonata Condominium, Washington, DC 20001For SaleMLS ID #DCDC2258466, Fred Malek, Spring Hill Real Estate, LLC.. Bright MLS
- $310,0001 bd1 ba447 sqftOld City 2, Washington, DC 20001For SaleMLS ID #DCDC2282534, Chase Whitaker, Compass. Bright MLS
- $484,9001 bd1 ba738 sqftK At City Vista Condominium, Washington, DC 20001For SaleMLS ID #DCDC2280628, Patrick Beasley, Keller Williams Capital Properties. Bright MLS
- $344,9001 bd1 ba666 sqft915 E St NW APT 1202, Washington, DC 20004For SaleMLS ID #DCDC2274754, Mr. Jason Secrest, Coldwell Banker Realty - Washington. Bright MLS
- $490,0002 bd2 ba568 sqftOld City 2, Washington, DC 20009For SaleMLS ID #DCDC2278310, Ty Hreben, Compass. Bright MLS
- $364,9991 bd1 ba613 sqftThe Axis Condos, Washington, DC 20003For SaleMLS ID #DCDC2283814, Alix Sartorius, Compass. Bright MLS
- $373,0001 bd1 ba684 sqft1545 18th St NW Unit 111, Washington, DC 20036For SaleMLS ID #DCDC2271950, Nancy Alert, RE/MAX Allegiance. Bright MLS
