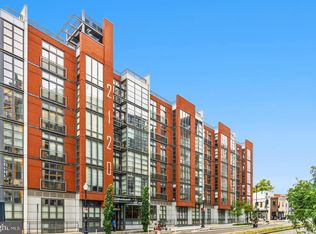
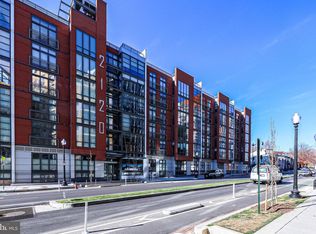
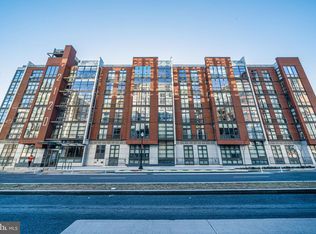
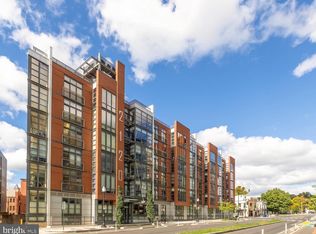
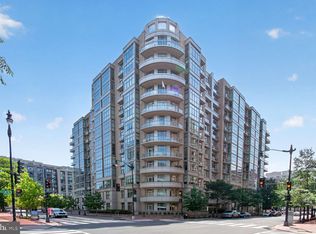
A rare opportunity to own in this sought-after building at an exceptional price point. Welcome home to this bright, modern one-bedroom, one-bath condo at The Rhapsody, in the heart of the U Street Corridor — and yes, an assigned underground parking space and private storage unit are included. Step into an open-concept layout where oversized floor-to-ceiling windows and high ceilings flood the home with natural light. The kitchen is built for both everyday living and entertaining, with an island, expansive granite countertops, gas cooking, stainless steel appliances, a pantry, and generous cabinetry. The living and dining area flows effortlessly onto a private balcony — the perfect spot for a morning cup of coffee or an evening drink above the energy of the city. The spacious bedroom is just as bright, with large windows and plenty of room for a king bed and additional furniture, plus a roomy walk-in closet. The full bathroom offers true flexibility, with a door to the bedroom for an ensuite feel and a second door to the living space for guests. This move-in-ready home has been well maintained and includes in-unit washer/dryer, hardwood floors in the main living areas, and new carpet in the bedroom. Solid concrete construction between floors means you won't hear your neighbors. The Rhapsody is a pet-friendly, full-service condominium with a front desk and on-site property management. Residents enjoy a fully furnished rooftop deck boasting the best city and monument views in the neighborhood — complete with lounge seating and grilling stations — along with a fitness center, underground parking, private storage, secure package room, and bike storage. The location simply can't be beat. Whole Foods sits directly across the street, alongside the coffee shop and bar Unido, and you're around the corner from neighborhood favorites like American Ice Co, Emmy Squared, Takoda, Wet Dog Tavern, and the Atlantic Plumbing movie theater, plus countless more shops and restaurants across U Street, Shaw, and Logan Circle. With the U Street Metro just one block away, multiple bus lines and bike shares steps from the door, and a walk score of 98, this address is a true urban lifestyle hub. Comfort, convenience, and long-term value in one of Washington, DC's most desirable neighborhoods — welcome home!
For sale
Price cut: $5K (9/26)
$385,000
2120 Vermont Ave NW APT 411, Washington, DC 20001
1beds
623sqft
Condominium
Built in 2006
-- sqft lot
$382,500 Zestimate®
$618/sqft
$532/mo HOA
What's special
Open-concept layoutExpansive granite countertopsOversized floor-to-ceiling windowsPrivate balconyRoomy walk-in closetHigh ceilingsGas cooking
- 22 days
- 174
- 17
Zillow last checked:
Listing updated:
Listed by:
Jordan Chronopoulos 240-477-9144,
RLAH @properties
Source: Bright MLS,MLS#: DCDC2285274
Facts & features
Interior
Bedrooms & bathrooms
- Bedrooms: 1
- Bathrooms: 1
- Full bathrooms: 1
- Main level bathrooms: 1
- Main level bedrooms: 1
Basement
- Area: 0
Heating
- Central, Natural Gas
Cooling
- Central Air, Electric
Appliances
- Included: Cooktop, Microwave, Refrigerator, Ice Maker, Dishwasher, Disposal, Washer, Dryer, Gas Water Heater
- Laundry: In Unit
Features
- Combination Dining/Living, Walk-In Closet(s)
- Flooring: Hardwood, Wood
- Windows: Window Treatments
- Has basement: No
- Has fireplace: No
Interior area
- Total structure area: 623
- Total interior livable area: 623 sqft
- Finished area above ground: 623
- Finished area below ground: 0
Property
Parking
- Total spaces: 1
- Parking features: Underground, Garage
- Garage spaces: 1
Accessibility
- Accessibility features: Accessible Elevator Installed
Features
- Levels: One
- Stories: 1
- Exterior features: Balcony
- Pool features: None
Lot
- Features: Unknown Soil Type
Details
- Additional structures: Above Grade, Below Grade
- Parcel number: 0358//2115
- Zoning: RESIDENTIAL
- Special conditions: Standard
Construction
Type & style
- Home type: Condo
- Architectural style: Contemporary
- Property subtype: Condominium
- Attached to another structure: Yes
Materials
- Brick
Condition
- New construction: No
- Year built: 2006
Utilities & green energy
- Sewer: Public Sewer
- Water: Public
Community & HOA
Community
- Condo and coop fee: $532 monthly
- Subdivision: Shaw
HOA
- Has HOA: No
- Amenities included: Common Grounds, Elevator(s), Fitness Center
- Services included: Common Area Maintenance, Management, Parking Fee, Reserve Funds, Sewer, Trash, Water, Gas
Location
- Region: Washington
Financial & listing details
- Price per square foot: $618/sqft
- Tax assessed value: $458,700
- Annual tax amount: $2,997
- Date on market: 9/28/2026
- Listing agreement: Exclusive Right To Sell
- Ownership: Condominium
Estimated market value
$382,500
$363,000 - $402,000
$2,235/mo
Price history
| Date | Event | Price |
|---|---|---|
| 9/26/2026 | Price change | $385,000-1.3%$618/sqft |
Source:  Bright MLS #DCDC2266414 Report a problem Bright MLS #DCDC2266414 Report a problem | ||
| 9/9/2026 | Price change | $390,000-1.3%$626/sqft |
Source: Bright MLS #DCDC2266414 Report a problem | ||
| 8/11/2026 | Price change | $395,000-1.3%$634/sqft |
Source: Bright MLS #DCDC2266414 Report a problem | ||
| 7/9/2026 | Price change | $400,000-1.2%$642/sqft |
Source: Bright MLS #DCDC2266414 Report a problem | ||
| 6/25/2026 | Price change | $404,9000%$650/sqft |
Source: Bright MLS #DCDC2266414 Report a problem | ||
| 6/16/2026 | Price change | $405,000-1.2%$650/sqft |
Source: Bright MLS #DCDC2266414 Report a problem | ||
| 5/14/2026 | Price change | $410,000-1.2%$658/sqft |
Source: Bright MLS #DCDC2249564 Report a problem | ||
| 4/24/2026 | Price change | $415,000-1.2%$666/sqft |
Source: Bright MLS #DCDC2249564 Report a problem | ||
| 3/31/2026 | Price change | $420,000-2.3%$674/sqft |
Source: Bright MLS #DCDC2249564 Report a problem | ||
| 2/16/2026 | Listed for sale | $430,000$690/sqft |
Source: Bright MLS #DCDC2235144 Report a problem | ||
| 2/13/2026 | Pending sale | $430,000$690/sqft |
Source: Bright MLS #DCDC2235144 Report a problem | ||
| 2/1/2026 | Contingent | $430,000$690/sqft |
Source: Bright MLS #DCDC2235144 Report a problem | ||
| 1/15/2026 | Listed for sale | $430,000-7.5%$690/sqft |
Source: Bright MLS #DCDC2235144 Report a problem | ||
| 12/1/2025 | Listing removed | $464,900$746/sqft |
Source: Bright MLS #DCDC2229966 Report a problem | ||
| 10/31/2025 | Listed for sale | $464,900-2.1%$746/sqft |
Source: Bright MLS #DCDC2229966 Report a problem | ||
| 10/31/2025 | Listing removed | $474,900$762/sqft |
Source: Bright MLS #DCDC2201290 Report a problem | ||
| 6/12/2025 | Price change | $474,900-3.1%$762/sqft |
Source: Bright MLS #DCDC2201290 Report a problem | ||
| 5/29/2025 | Listed for sale | $489,900+3.2%$786/sqft |
Source: Bright MLS #DCDC2201290 Report a problem | ||
| 8/1/2023 | Sold | $474,900$762/sqft |
Source: Bright MLS #DCDC2098172 Report a problem | ||
| 6/30/2023 | Contingent | $474,900$762/sqft |
Source: Bright MLS #DCDC2098172 Report a problem | ||
| 6/20/2023 | Price change | $474,900-2.1%$762/sqft |
Source: Bright MLS #DCDC2098172 Report a problem | ||
| 6/1/2023 | Listed for sale | $485,000+44.4%$778/sqft |
Source: Bright MLS #DCDC2098172 Report a problem | ||
| 5/18/2020 | Listing removed | $2,250$4/sqft |
Source: Ikos Report a problem | ||
| 4/23/2020 | Price change | $2,250-8.2%$4/sqft |
Source: Ikos Holdings, Inc. Report a problem | ||
| 2/10/2020 | Listed for rent | $2,450+8.9%$4/sqft |
Source: Ikos Holdings, Inc. Report a problem | ||
| 1/3/2020 | Listing removed | $2,250$4/sqft |
Source: Owner Report a problem | ||
| 6/2/2008 | Sold | $335,900+4.6%$539/sqft |
Source: Public Record Report a problem | ||
| 7/7/2006 | Sold | $321,196$516/sqft |
Source: Public Record Report a problem | ||
Public tax history
| Year | Property taxes | Tax assessment |
|---|---|---|
| 2026 | $2,691 -10.4% | $424,560 -7.4% |
| 2025 | $3,002 +0.2% | $458,700 +0.8% |
| 2024 | $2,997 -19.1% | $454,840 +0.9% |
| 2023 | $3,706 +1.1% | $450,670 +1.3% |
| 2022 | $3,665 +4.2% | $444,940 +4.2% |
| 2021 | $3,517 -3.2% | $427,080 -0.1% |
| 2020 | $3,633 +7.5% | $427,390 +7.5% |
| 2018 | $3,380 +2.4% | $397,670 +2.4% |
| 2017 | $3,301 +6.9% | $388,300 +6.9% |
| 2016 | $3,087 +3.8% | $363,220 +3.8% |
| 2015 | $2,975 +5.2% | $350,010 +5.2% |
| 2014 | $2,828 +4.8% | $332,650 +4.8% |
| 2013 | $2,698 +0.7% | $317,440 +0.7% |
| 2012 | $2,679 | $315,180 |
| 2011 | $2,679 +1% | $315,180 +1% |
| 2010 | $2,653 -1.6% | $312,120 -1.6% |
| 2009 | $2,696 -0.6% | $317,130 +2.9% |
| 2007 | $2,711 +91.3% | $308,080 |
| 2006 | $1,417 | $308,080 |
Find assessor info on the county website
Monthly payment
Est. payment
Payment breakdown
Explore the cost of this home by adjusting the details. Changes won't be saved.Climate risks
Neighborhood: Shaw
Nearby schools
Schools provided by the listing agent
- District: District Of Columbia Public Schools
Source: Bright MLS. This data may not be complete. We recommend contacting the local school district to confirm school assignments for this home.
- $243,5001 bd1 ba590 sqft2120 Vermont Ave NW APT 4, Washington, DC 20001Sold
- $275,000-- bd1 ba511 sqft2120 Vermont Ave NW APT 9, Washington, DC 20001Sold
- $342,5001 bd1 ba622 sqft2120 Vermont Ave NW APT 13, Washington, DC 20001Sold
- $399,9001 bd1 ba511 sqft2120 Vermont Ave NW APT 16, Washington, DC 20001For Sale
Similar homes
- $410,0001 bd1 ba637 sqftThe Lincoln, Washington, DC 20001For Sale

 MLS ID #DCDC2287152, Rebecca Weiner, Compass. Bright MLS
 - $410,0001 bd1 ba660 sqftThe Rhapsody, Washington, DC 20001For Sale
 MLS ID #DCDC2282464, Mattia D'Affuso, TTR Sotheby's International Realty. Bright MLS
 - $399,9001 bd1 ba511 sqftOld City 2, Washington, DC 20001For SaleMLS ID #DCDC2249126, Blake Davenport, TTR Sotheby's International Realty. Bright MLS
- $379,0001 bd1 ba703 sqftOld City #2, Washington, DC 20001For Sale
 MLS ID #DCDC2280444, John Mahshie, Compass. Bright MLS
 - $399,9001 bd1 ba748 sqft1001 L St NW APT 211, Washington, DC 20001For SaleMLS ID #DCDC2277352, Chris Sartwell, RLAH @properties. Bright MLS
- $399,7501 bd1 ba655 sqftThe L At City Vista, Washington, DC 20001For SaleMLS ID #DCDC2267846, Chris Junior, Redfin Corp. Bright MLS
- $399,9001 bd1 ba686 sqftOld City 2, Washington, DC 20001For SaleMLS ID #DCDC2278206, Alison Scimeca, Compass. Bright MLS
- $399,0001 bd1 ba780 sqftOld City 2, Washington, DC 20001For SaleMLS ID #DCDC2246032, Ari Davis, Compass. Bright MLS
- $425,0001 bd1 ba646 sqftOld City 2, Washington, DC 20009For SaleMLS ID #DCDC2277178, Caroline Hersh, EXP Realty, LLC. Bright MLS
- $549,9001 bd1 ba761 sqftRhaposdy, Washington, DC 20001For SaleMLS ID #DCDC2286660, Brad Custer, Compass. Bright MLS
- $469,9001 bd1 ba735 sqftOld City 2, Washington, DC 20001For SaleMLS ID #DCDC2287380, Garrett Cottrell, Coldwell Banker Realty - Washington. Bright MLS
- $399,0001 bd1 ba540 sqftR. L. A. Sw, Washington, DC 20024For SaleMLS ID #DCDC2288034, Jenn Smira, Compass. Bright MLS
- $415,0001 bd1 ba658 sqftOld City 2, Washington, DC 20001For SaleMLS ID #DCDC2259122, Ms. Kristin M Francis, EXP Realty, LLC. Bright MLS
- $429,9951 bd1 ba785 sqftOld City 2, Washington, DC 20001For SaleMLS ID #DCDC2274786, Vikas Goel, Fairfax Realty of Tysons. Bright MLS
- $424,9001 bd1 ba624 sqft1010 Mass Condo, Washington, DC 20001For SaleMLS ID #DCDC2248484, Justin Noble, TTR Sotheby's International Realty. Bright MLS
- $429,0001 bd1 ba690 sqft460 New York Ave NW Unit 701, Washington, DC 20001For SaleMLS ID #DCDC2281776, Jenn Smira, Compass. Bright MLS
- $430,0001 bd1 ba740 sqftOld City 2, Washington, DC 20001For SaleMLS ID #DCDC2281698, Jack Shorb, Corcoran McEnearney. Bright MLS
- $390,0001 bd1 ba597 sqftThe Connecticut Condo, Washington, DC 20008For SaleMLS ID #DCDC2278314, Deborah Hrouda, Coldwell Banker Realty - Washington. Bright MLS
- $409,0001 bd1 ba669 sqftCentral, Washington, DC 20004For SaleMLS ID #DCDC2282778, Andrew Norris, Compass. Bright MLS
- $425,0001 bd1 ba698 sqftOld City 2, Washington, DC 20005For SaleMLS ID #DCDC2281888, Danny Tippett, Compass. Bright MLS
