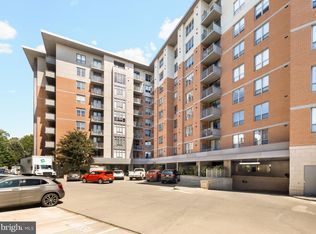
Motivated seller…Ideally located between the Cleveland Park and Van Ness Metro stations, this junior one-bedroom condominium offers exceptional convenience in the heart of Northwest Washington. Residence #619 features a private balcony, central air conditioning and the added convenience of an in-unit washer and dryer. Residents enjoy an impressive array of amenities including a 24-hour front desk, garage parking, a well-equipped fitness center, meeting room/business center, outdoor rooftop pool, electric vehicle charging station and additional storage space. Reserved garage parking #19 conveys with the unit and the parking fee is included in the condo fee. This highly desirable location is very walkable allowing most daily errands to be accomplished on foot. 3883 Connecticut Avenue NW is approximately 2 blocks to either Metro station providing easy access to downtown Washington and beyond. Residents will also appreciate the abundance of nearby green spaces, including Melvin C. Hazen Park, Sedgwick Garden Architectural Sculpture and surrounding neighbor parks, offering excellent opportunities for recreation and relaxation. SEE NOTE RE: HOW TO OPEN & CLOSE THE BALCONY DOORS
For sale
Price cut: $9K (9/19)
$390,000
3883 Connecticut Ave NW APT 619, Washington, DC 20008
1beds
597sqft
Condominium
Built in 2002
-- sqft lot
$385,700 Zestimate®
$653/sqft
$521/mo HOA
What's special
Garage parkingElectric vehicle charging stationIn-unit washer and dryerOutdoor rooftop poolCentral air conditioningPrivate balcony
- 63 days
- 158
- 10
Zillow last checked:
Listing updated:
Listed by:
Deborah Hrouda 202-527-1314,
Coldwell Banker Realty - Washington
Source: Bright MLS,MLS#: DCDC2278314
Facts & features
Interior
Bedrooms & bathrooms
- Bedrooms: 1
- Bathrooms: 1
- Full bathrooms: 1
- Main level bathrooms: 1
- Main level bedrooms: 1
Basement
- Area: 0
Heating
- Forced Air, Electric
Cooling
- Central Air, Electric
Appliances
- Included: Microwave, Built-In Range, Dishwasher, Disposal, Dryer, Refrigerator, Washer, Water Heater, Electric Water Heater
- Laundry: Dryer In Unit, Washer In Unit, In Unit
Features
- Open Floorplan
- Has basement: No
- Has fireplace: No
- Common walls with other units/homes: 2+ Common Walls
Interior area
- Total structure area: 597
- Total interior livable area: 597 sqft
- Finished area above ground: 597
- Finished area below ground: 0
Property
Parking
- Total spaces: 1
- Parking features: Garage Door Opener, Assigned, Electric Vehicle Charging Station(s), Garage
- Garage spaces: 1
- Details: Assigned Parking, Assigned Space #: 19
Accessibility
- Accessibility features: None
Features
- Levels: One
- Stories: 1
- Pool features: Community
- Has view: Yes
- View description: City
Lot
- Features: Downtown, Unknown Soil Type
Details
- Additional structures: Above Grade, Below Grade
- Parcel number: 2234//2245
- Zoning: RESIDENTIAL
- Zoning description: Condo building
- Special conditions: Standard
Construction
Type & style
- Home type: Condo
- Architectural style: Contemporary
- Property subtype: Condominium
- Attached to another structure: Yes
Materials
- Brick
Condition
- Very Good
- New construction: No
- Year built: 2002
Utilities & green energy
- Sewer: Public Septic
- Water: Public
- Utilities for property: Electricity Available, Natural Gas Available, Sewer Available, Water Available
Community & HOA
Community
- Features: Pool
- Security: Desk in Lobby
- Condo and coop fee: $521 monthly
- Subdivision: Cleveland Park
HOA
- Has HOA: No
- Amenities included: Fitness Center, Meeting Room, Pool - Rooftop, Reserved/Assigned Parking, Storage Bin
- Services included: Common Area Maintenance, Maintenance Structure, Parking Fee, Reserve Funds, Snow Removal, Trash
- HOA name: The Connecticuy Condo
Location
- Region: Washington
Financial & listing details
- Price per square foot: $653/sqft
- Tax assessed value: $337,900
- Annual tax amount: $2,961
- Date on market: 8/14/2026
- Listing agreement: Exclusive Right To Sell
- Listing terms: Cash,Conventional
- Ownership: Condominium
Estimated market value
$385,700
$366,000 - $405,000
$2,269/mo
Price history
| Date | Event | Price |
|---|---|---|
| 10/7/2026 | Price change | $2,250-4.3%$4/sqft |
Source: Bright MLS #DCDC2278688 Report a problem | ||
| 9/19/2026 | Price change | $390,000-2.3%$653/sqft |
Source:  Bright MLS #DCDC2278314 Report a problem Bright MLS #DCDC2278314 Report a problem | ||
| 8/23/2026 | Price change | $2,350-6%$4/sqft |
Source: Bright MLS #DCDC2278688 Report a problem | ||
| 8/23/2026 | Price change | $399,000-3.9%$668/sqft |
Source: Bright MLS #DCDC2278314 Report a problem | ||
| 8/15/2026 | Listed for rent | $2,500$4/sqft |
Source: Bright MLS #DCDC2278688 Report a problem | ||
| 8/14/2026 | Listed for sale | $415,000+15.3%$695/sqft |
Source: Bright MLS #DCDC2278314 Report a problem | ||
| 6/27/2015 | Listing removed | $360,000$603/sqft |
Source: Compass #DC8620982 Report a problem | ||
| 6/4/2015 | Pending sale | $360,000$603/sqft |
Source: Compass #DC8620982 Report a problem | ||
| 5/1/2015 | Listed for sale | $360,000+4%$603/sqft |
Source: Compass #DC8620982 Report a problem | ||
| 11/4/2013 | Sold | $346,000+4.9%$580/sqft |
Source: Agent Provided Report a problem | ||
| 9/22/2013 | Pending sale | $329,900$553/sqft |
Source: Keller Williams Marketcenter 375 #DC8185357 Report a problem | ||
| 9/19/2013 | Listed for sale | $329,900+4.7%$553/sqft |
Source: Keller Williams Report a problem | ||
| 6/11/2009 | Sold | $315,000-5.3%$528/sqft |
Source: Public Record Report a problem | ||
| 12/16/2004 | Sold | $332,455$557/sqft |
Source: Public Record Report a problem | ||
Public tax history
| Year | Property taxes | Tax assessment |
|---|---|---|
| 2026 | $2,961 +6.5% | $364,360 +6.3% |
| 2025 | $2,779 +1.5% | $342,610 +1.5% |
| 2024 | $2,739 -5.2% | $337,420 -4.8% |
| 2023 | $2,889 +5.6% | $354,580 +5.7% |
| 2022 | $2,736 -1.6% | $335,610 -1.4% |
| 2021 | $2,780 -2.2% | $340,340 +1.8% |
| 2020 | $2,842 +6.8% | $334,300 +6.8% |
| 2018 | $2,662 +1.2% | $313,130 +1.2% |
| 2017 | $2,629 +0.5% | $309,310 +0.5% |
| 2016 | $2,615 +29.6% | $307,620 -0.3% |
| 2015 | $2,017 +7.3% | $308,680 +5.9% |
| 2014 | $1,880 -6.2% | $291,370 -4.4% |
| 2013 | $2,003 -1.5% | $304,800 -0.7% |
| 2012 | $2,035 | $306,910 |
| 2011 | $2,035 -6.9% | $306,910 -5.5% |
| 2010 | $2,186 -8.7% | $324,720 -7% |
| 2009 | $2,396 +1.6% | $349,330 -5.4% |
| 2007 | $2,357 +5.2% | $369,340 +21.7% |
| 2006 | $2,240 -18% | $303,510 |
| 2005 | $2,731 | $303,510 |
Find assessor info on the county website
Monthly payment
Est. payment
Payment breakdown
Explore the cost of this home by adjusting the details. Changes won't be saved.Climate risks
Neighborhood: Cleveland Park
Nearby schools
Schools provided by the listing agent
- Elementary: Hearst
- Middle: Deal
- High: Wilson Senior
- District: District Of Columbia Public Schools
Source: Bright MLS. This data may not be complete. We recommend contacting the local school district to confirm school assignments for this home.
- $395,0001 bd1 ba713 sqft3883 Connecticut Ave NW APT 111, Washington, DC 20008Sold
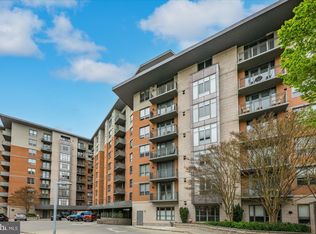
- $503,0001 bd1 ba707 sqft3883 Connecticut Ave NW APT 208, Washington, DC 20008Sold
- $425,0001 bd1 ba749 sqft3883 Connecticut Ave NW APT 212, Washington, DC 20008Sold

- $430,0001 bd1 ba713 sqft3883 Connecticut Ave NW APT 216, Washington, DC 20008Sold

Similar homes
- $399,0001 bd1 ba576 sqft2869 28th St NW #3, Washington, DC 20008For Sale

 MLS ID #DCDC2286228, Joseph Bernstein, Compass. Bright MLS
 - $399,9001 bd1 ba776 sqftThe Broadmoor, Washington, DC 20008For Sale
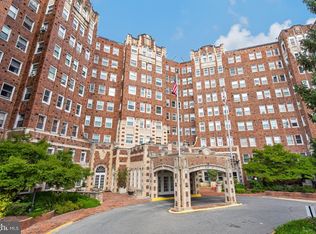 MLS ID #DCDC2282564, Stacie Hatziyannis, Berkshire Hathaway HomeServices PenFed Realty. Bright MLS
 - $385,0001 bd1 ba623 sqftOld City 2, Washington, DC 20001For Sale
 MLS ID #DCDC2285274, Jordan Chronopoulos, RLAH @properties. Bright MLS
 - $335,0001 bd1 ba760 sqftWoodley Park, Washington, DC 20008For Sale
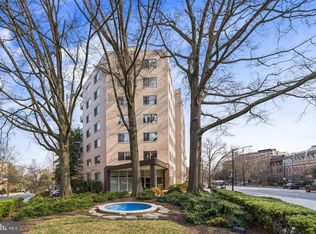 MLS ID #DCDC2284582, Tiffany Dodson, Samson Properties. Bright MLS
 - $385,0001 bd1 ba674 sqftCrestview Condo, Washington, DC 20016For SaleMLS ID #DCDC2269058, Gregg Zeiler, Compass. Bright MLS
- $399,0001 bd1 ba540 sqftR. L. A. Sw, Washington, DC 20024For SaleMLS ID #DCDC2288034, Jenn Smira, Compass. Bright MLS
- $414,9001 bd1 ba605 sqftShepherd Park, Washington, DC 20011New ConstructionMLS ID #DCDC2288232, Liza Rice, Urban Pace Polaris, Inc.. Bright MLS
- $382,5002 bd1 ba702 sqftColumbia Heights, Washington, DC 20010For SaleMLS ID #DCDC2280488, Haythem Hedda, Pearson Smith Realty, LLC. Bright MLS
- $425,0001 bd1 ba646 sqftOld City 2, Washington, DC 20009For SaleMLS ID #DCDC2277178, Caroline Hersh, EXP Realty, LLC. Bright MLS
- $389,9001 bd1 ba710 sqftAtrium Condo, Arlington, VA 22209For SaleMLS ID #VAAR2080552, Heather Carlson, RE/MAX Allegiance. Bright MLS
- $398,0001 bd1 ba670 sqftMidtown, Washington, DC 20005For SaleMLS ID #DCDC2278392, Ron Mangas JR., TTR Sotheby's International Realty. Bright MLS
- $399,9001 bd1 ba686 sqftOld City 2, Washington, DC 20001For SaleMLS ID #DCDC2278206, Alison Scimeca, Compass. Bright MLS
- $379,0001 bd1 ba703 sqftOld City #2, Washington, DC 20001For SaleMLS ID #DCDC2280444, John Mahshie, Compass. Bright MLS
- $399,9001 bd1 ba663 sqftEckington, Washington, DC 20002For SaleMLS ID #DCDC2282682, Catherine Arnaud-Charbonneau, Compass. Bright MLS
- $349,0001 bd1 ba745 sqftCentral, Washington, DC 20005For SaleMLS ID #DCDC2276734, Melissa Lango, Compass. Bright MLS
- $549,0001 bd1 ba660 sqftGarfield, Washington, DC 20008For SaleMLS ID #DCDC2286232, Joseph Bernstein, Compass. Bright MLS
- $344,9001 bd1 ba666 sqft915 E St NW APT 1202, Washington, DC 20004For SaleMLS ID #DCDC2274754, Mr. Jason Secrest, Coldwell Banker Realty - Washington. Bright MLS
- $379,9001 bd1 ba617 sqft2310 4th St NE Unit 22, Washington, DC 20002New ConstructionMLS ID #DCDC2271546, Barak Sky, Serhant. Bright MLS
- $399,0001 bd1 ba780 sqftOld City 2, Washington, DC 20001For SaleMLS ID #DCDC2246032, Ari Davis, Compass. Bright MLS
- $379,9001 bd1 ba667 sqftThe Chastleton, Washington, DC 20009For SaleMLS ID #DCDC2280296, Paul W Johnson, Redfin Corp. Bright MLS
