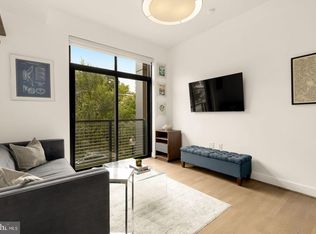
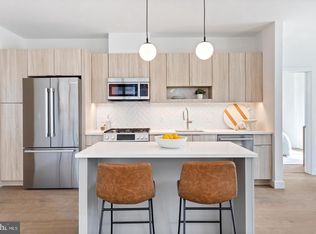
Multiple Move-In Ready Residences and Floorplans! Own your dream home with just 5% down—ask about our Exclusive First-Time Home Buyer Grant! Plus, enjoy a 1% Closing Credit Incentive, half-priced parking & interest rate buy down on a few select homes. Schedule a tour today! This bright and spacious 1BR/1BA condo offers amazing closet space, a kitchen island, Bosch stainless steel appliances, and sleek contemporary finishes in our warm palette overlooking our wonderful Market Plaza with south facing sun on your private balcony. High-end features throughout. Garage parking is available for purchase. Nestled in The Parks Marketplace, Kite House provides a lush, green oasis with direct access to premier shopping, dining, and entertainment. Enjoy Whole Foods Market (now open), Starbucks, Tropical Smoothie, The Charmery, Nail Saloon, Chase, Molly’s Dog Care, and more just steps from your door. Located six blocks from Takoma Park Metro, with multiple bus lines nearby and a short walk or bike ride to Rock Creek Park.
New construction
$414,900
7175 12th St NW #520, Washington, DC 20011
1beds
605sqft
Condominium
Built in 2023
-- sqft lot
$408,100 Zestimate®
$686/sqft
$355/mo HOA
What's special
Sleek contemporary finishesWarm paletteHigh-end features throughoutAmazing closet spaceBosch stainless steel appliancesPrivate balconyKitchen island
- 1 day
- 13
- 0
Zillow last checked:
Listing updated:
Listed by:
Liza Rice 202-740-1695,
Urban Pace Polaris, Inc.
Source: Bright MLS,MLS#: DCDC2288232
Facts & features
Interior
Bedrooms & bathrooms
- Bedrooms: 1
- Bathrooms: 1
- Full bathrooms: 1
- Main level bathrooms: 1
- Main level bedrooms: 1
Basement
- Area: 0
Heating
- Forced Air, Electric
Cooling
- Central Air, Electric
Appliances
- Included: Electric Water Heater
- Laundry: In Unit
Features
- Flooring: Engineered Wood
- Basement: Other
- Has fireplace: No
Interior area
- Total structure area: 605
- Total interior livable area: 605 sqft
- Finished area above ground: 605
- Finished area below ground: 0
Property
Parking
- Parking features: On-site - Sale, On-site - Rent, Other
Accessibility
- Accessibility features: Accessible Elevator Installed, Accessible Kitchen
Features
- Levels: One
- Stories: 1
- Exterior features: Barbecue
- Pool features: None
Lot
- Features: Unknown Soil Type
Details
- Additional structures: Above Grade, Below Grade
- Parcel number: 2950//2178
- Zoning: RESIDENTIAL
- Special conditions: Standard
Construction
Type & style
- Home type: Condo
- Architectural style: Contemporary
- Property subtype: Condominium
- Attached to another structure: Yes
Materials
- Other
Condition
- Excellent
- New construction: Yes
- Year built: 2023
Utilities & green energy
- Sewer: Public Sewer
- Water: Public
Community & HOA
Community
- Security: Desk in Lobby, Smoke Detector(s), Fire Sprinkler System
- Condo and coop fee: $355 monthly
- Subdivision: Shepherd Park
HOA
- Has HOA: No
- Amenities included: Clubhouse, Common Grounds, Concierge, Elevator(s), Fitness Center, Party Room
- Services included: Common Area Maintenance, Maintenance Structure, Fiber Optics at Dwelling, Gas, Maintenance Grounds, Management, Reserve Funds, Snow Removal, Trash
Location
- Region: Washington
Financial & listing details
- Price per square foot: $686/sqft
- Tax assessed value: $418,200
- Annual tax amount: $3,419
- Date on market: 10/16/2026
- Listing agreement: Exclusive Right To Sell
- Listing terms: Cash,Conventional,FHA,VA Loan
- Ownership: Condominium
Estimated market value
$408,100
$388,000 - $429,000
$2,183/mo
Price history
| Date | Event | Price |
|---|---|---|
| 10/16/2026 | Listed for sale | $414,900$686/sqft |
Source:  Bright MLS #DCDC2288232 Report a problem Bright MLS #DCDC2288232 Report a problem | ||
| 10/1/2026 | Listing removed | $414,900$686/sqft |
Source: Bright MLS #DCDC2269186 Report a problem | ||
| 6/21/2026 | Listed for sale | $414,900$686/sqft |
Source: Bright MLS #DCDC2269186 Report a problem | ||
Public tax history
| Year | Property taxes | Tax assessment |
|---|---|---|
| 2026 | $3,419 +4.3% | $418,200 +4.3% |
| 2025 | $3,276 -0.1% | $401,100 |
| 2024 | $3,280 | $401,100 |
Find assessor info on the county website
Monthly payment
Est. payment
Payment breakdown
Explore the cost of this home by adjusting the details. Changes won't be saved.Climate risks
Neighborhood: Petworth
Nearby schools
Schools provided by the listing agent
- District: District Of Columbia Public Schools
Source: Bright MLS. This data may not be complete. We recommend contacting the local school district to confirm school assignments for this home.
- $1,884,0004 bd4 ba2.1k sqft1416 Quincy St NW, Washington, DC 20011Off Market
- $746,7003 bd1 ba1.3k sqft1369 Parkwood Pl NW, Washington, DC 20011Off Market
- $1,019,400-- bd-- ba2.6k sqft4014 Georgia Ave NW, Washington, DC 20011Off Market
- $490,0803 bd2 ba1.4k sqft927 Kennedy St NW, Washington, DC 20011Off Market

Similar homes
- $439,9001 bd1 ba635 sqft7175 12th St NW #601, Washington, DC 20011New Construction

 MLS ID #DCDC2288226, Liza Rice, Urban Pace Polaris, Inc.. Bright MLS
 - $449,9001 bd1 ba717 sqftShepherd Park, Washington, DC 20011New Construction
 MLS ID #DCDC2288242, Liza Rice, Urban Pace Polaris, Inc.. Bright MLS
 - $399,0001 bd1 ba540 sqftR. L. A. Sw, Washington, DC 20024For Sale
 MLS ID #DCDC2288034, Jenn Smira, Compass. Bright MLS
 - $579,9002 bd2 ba907 sqftShepherd Park, Washington, DC 20011New Construction
 Bright MLS
 - $330,0002 bd1 ba579 sqftPetworth, Washington, DC 20011For SaleMLS ID #DCDC2275054, Scott Roof, RE/MAX Realty Services. Bright MLS
- $399,0001 bd1 ba535 sqftShepherd Park, Washington, DC 20012For SaleMLS ID #DCDC2277432, Kimberly Cestari, Long & Foster Real Estate, Inc.. Bright MLS
- $399,9001 bd1 ba663 sqftEckington, Washington, DC 20002For SaleMLS ID #DCDC2282682, Catherine Arnaud-Charbonneau, Compass. Bright MLS
- $400,0001 bd1 ba527 sqftShepherd Park, Washington, DC 20012New ConstructionMLS ID #DCDC2270012, Eboneese Thompson, Thompson Premier Homes Group.. Bright MLS
- $425,0001 bd1 ba646 sqftOld City 2, Washington, DC 20009For SaleMLS ID #DCDC2277178, Caroline Hersh, EXP Realty, LLC. Bright MLS
- $399,9001 bd1 ba686 sqftOld City 2, Washington, DC 20001For SaleMLS ID #DCDC2278206, Alison Scimeca, Compass. Bright MLS
- $395,0001 bd1 ba608 sqftEckington, Washington, DC 20002For SaleMLS ID #DCDC2279956, JONATHAN REFF, Redfin Corporation. Bright MLS
- $445,0001 bd1 ba741 sqft.georgetown Heights, Washington, DC 20002For SaleMLS ID #DCDC2283742, Sarah Brown, Compass. Bright MLS
- $390,0001 bd1 ba597 sqftThe Connecticut Condo, Washington, DC 20008For SaleMLS ID #DCDC2278314, Deborah Hrouda, Coldwell Banker Realty - Washington. Bright MLS
- $424,9001 bd1 ba674 sqftThe Avidian, Washington, DC 20003For SaleMLS ID #DCDC2272332, Sanam Vivansia, Realty ONE Group Capital. Bright MLS
- $449,9001 bd1 ba649 sqftRadius Condominium,old City #2, Washington, DC 20008For SaleMLS ID #DCDC2282980, Ross Vann, Compass. Bright MLS
- $448,5001 bd1 ba647 sqftOld City 1, Washington, DC 20003For SaleMLS ID #DCDC2283468, Deirdre Jo Fricke, Compass. Bright MLS
- $379,9002 bd1 ba732 sqftOld City 1, Washington, DC 20002For SaleMLS ID #DCDC2279866, Steve Swank, McWilliams/Ballard, Inc.. Bright MLS
- $424,9001 bd1 ba624 sqft1010 Mass Condo, Washington, DC 20001For SaleMLS ID #DCDC2248484, Justin Noble, TTR Sotheby's International Realty. Bright MLS
- $375,0002 bd2 ba656 sqftBrentwood, Washington, DC 20018For SaleMLS ID #DCDC2271092, Ryan Jakubowski, Coldwell Banker Realty. Bright MLS
- $399,7501 bd1 ba655 sqftThe L At City Vista, Washington, DC 20001For SaleMLS ID #DCDC2267846, Chris Junior, Redfin Corp. Bright MLS
