
Welcome to 4213 8th St NW, a beautifully presented Petworth residence that blends classic DC rowhouse character with thoughtful modern updates. Spanning three above-grade finished levels, this four-bedroom, three-and-a-half-bathroom home offers generous living space, warm architectural details, and inviting spaces for both everyday living and entertaining. Rich hardwood floors, recessed lighting, exposed brick, and custom built-ins throughout create a distinctive sense of character, while the spacious living area is anchored by an eye-catching fireplace wall and an impressive wall of built-in shelving. The open main level flows naturally between the living and dining areas and the updated kitchen, creating an ideal setting for hosting friends or enjoying a quiet evening at home. Upgraded cabinetry, stainless steel appliances, a full pantry, and ample counter space give the kitchen a clean, contemporary feel that complements the home's original charm. Upstairs, the second-floor primary suite provides a comfortable private retreat, complete with a walk-in closet and en-suite bathroom. The grand staircase is greeted by a skylight on the the top level that offers two additional generously sized bedrooms and a full bathroom, providing flexibility for guests, family, or a dedicated home office. Across all three levels, the thoughtful layout offers room to spread out while maintaining a welcoming sense of home. Outdoor living is another standout feature, with a charming front porch that captures the neighborhood's classic residential feel and a spacious rear patio that offers room for outdoor dining, entertaining, gardening, and relaxing. Secure rear parking adds everyday convenience, a particularly valuable amenity in the city. Significant recent improvements enhance the home's comfort, functionality, and long-term appeal. In 2024, the front porch's wooden support structure was completely rebuilt, new fencing was installed around the rear patio/driveway, and a new garage door was added. Further upgrades in 2026 include a full roof re-coating and installation of a new HVAC system. These thoughtful investments provide added peace of mind while complementing the home's timeless character and modern conveniences. Situated in the heart of Petworth, this home places you near the neighborhood's restaurants, cafes, independent shops, and everyday conveniences along Georgia Avenue and Upshur Street. Nearby parks and recreation areas offer space to enjoy the outdoors, while the Georgia Avenue–Petworth Metro station provides convenient access to downtown DC and destinations throughout the region. Combining architectural character, modern comfort, versatile living space, and exceptional outdoor amenities, this inviting home offers a wonderful opportunity to enjoy the best of DC living.
For sale
$1,200,000
4213 8th St, Washington, DC 20011
4beds
2,284sqft
Townhouse
Built in 1910
1,800 Square Feet Lot
$1,167,700 Zestimate®
$525/sqft
$-- HOA
What's special
Secure rear parkingNew garage doorFull roof re-coatingExposed brickSecond-floor primary suiteEn-suite bathroomGenerous living space
- 19 days
- 342
- 36
Likely to sell faster than
Zillow last checked:
Listing updated:
Listed by:
Joe DeFilippo 202-341-2877,
Compass,
Listing Team: Wardman Residential At Compass
Source: Bright MLS,MLS#: DCDC2288852
Facts & features
Interior
Bedrooms & bathrooms
- Bedrooms: 4
- Bathrooms: 4
- Full bathrooms: 3
- 1/2 bathrooms: 1
- Main level bathrooms: 1
Basement
- Area: 0
Heating
- Forced Air, Electric
Cooling
- Central Air, Electric
Appliances
- Included: Microwave, Cooktop, Dishwasher, Dryer, Disposal, Exhaust Fan, Oven/Range - Gas, Refrigerator, Stainless Steel Appliance(s), Washer, Washer/Dryer Stacked, Water Heater, Electric Water Heater
Features
- Basement: Other
- Number of fireplaces: 4
Interior area
- Total structure area: 2,284
- Total interior livable area: 2,284 sqft
- Finished area above ground: 2,284
- Finished area below ground: 0
Video & virtual tour
Property
Parking
- Total spaces: 2
- Parking features: Secured, Off Street, Alley Access
Accessibility
- Accessibility features: None
Features
- Levels: Three
- Stories: 3
- Pool features: None
Lot
- Size: 1,800 Square Feet
- Features: Chillum-Urban Land Complex
Details
- Additional structures: Above Grade, Below Grade
- Parcel number: 3136//0027
- Zoning: 011
- Zoning description: Residential-Single Family (Row)
- Special conditions: Standard
Construction
Type & style
- Home type: Townhouse
- Architectural style: Federal
- Property subtype: Townhouse
Materials
- Brick
- Foundation: Slab
Condition
- New construction: No
- Year built: 1910
Utilities & green energy
- Sewer: Public Sewer
- Water: Public
Community & HOA
Community
- Subdivision: Petworth
HOA
- Has HOA: No
Location
- Region: Washington
Financial & listing details
- Price per square foot: $525/sqft
- Tax assessed value: $1,138,750
- Annual tax amount: $9,968
- Date on market: 10/22/2026
- Listing agreement: Exclusive Right To Sell
- Ownership: Fee Simple
Estimated market value
$1,167,700
$1.11M - $1.23M
$5,264/mo
Price history
| Date | Event | Price |
|---|---|---|
| 10/22/2026 | Listed for sale | $1,200,000+1.3%$525/sqft |
Source:  Bright MLS #DCDC2288852 Report a problem | ||
| 9/17/2023 | Listing removed | -- |
Source: Zillow Rentals Report a problem | ||
| 9/10/2023 | Price change | $4,000-24.5%$2/sqft |
Source: Zillow Rentals Report a problem | ||
| 8/27/2023 | Listed for rent | $5,300$2/sqft |
Source: Zillow Rentals Report a problem | ||
| 7/8/2022 | Sold | $1,185,000+48.1%$519/sqft |
Source: Bright MLS #DCDC2062496 Report a problem | ||
| 7/31/2017 | Sold | $799,900$350/sqft |
Source: Public Record Report a problem | ||
| 6/7/2017 | Listed for sale | $799,900+52.4%$350/sqft |
Source: Capital Residential Properties #DC9970065 Report a problem | ||
| 1/1/2015 | Sold | $525,000$230/sqft |
Source:  Long & Foster Broker Feed #1005468982_100 Report a problem | ||
| 11/27/2009 | Sold | $525,000-6.1%$230/sqft |
Source: Public Record Report a problem | ||
| 9/23/2009 | Price change | $559,000-6.7%$245/sqft |
Source: Long & Foster Real Estate, Inc. #DC7135733 Report a problem | ||
| 8/15/2009 | Listed for sale | $599,000+99.7%$262/sqft |
Source: Long & Foster Real Estate, Inc. #DC7135733 Report a problem | ||
| 4/20/2009 | Sold | $300,000$131/sqft |
Source: Public Record Report a problem | ||
Public tax history
| Year | Property taxes | Tax assessment |
|---|---|---|
| 2026 | $9,968 +1% | $1,172,730 +1% |
| 2025 | $9,870 +18% | $1,161,140 +18% |
| 2024 | $8,365 +3% | $984,090 +3% |
| 2023 | $8,124 +15.3% | $955,810 +5.3% |
| 2022 | $7,049 +4.4% | $908,010 +4.3% |
| 2021 | $6,752 +3.3% | $870,700 +3% |
| 2020 | $6,539 +6.1% | $845,000 +5.9% |
| 2018 | $6,162 +16.1% | $798,240 +13.5% |
| 2017 | $5,309 +9.9% | $703,200 +8.1% |
| 2016 | $4,832 +9.9% | $650,620 +7.8% |
| 2015 | $4,395 +9.7% | $603,310 +11.4% |
| 2014 | $4,006 +7.1% | $541,450 +6.3% |
| 2013 | $3,741 +1.5% | $509,270 +1.7% |
| 2012 | $3,685 | $500,980 |
| 2011 | $3,685 +30.8% | $500,980 -3.6% |
| 2010 | $2,817 -19.2% | $519,930 +26.8% |
| 2009 | $3,485 +13.6% | $409,970 +17.6% |
| 2007 | $3,069 +21.1% | $348,730 +26.6% |
| 2006 | $2,534 +31.2% | $275,480 +36.9% |
| 2005 | $1,932 +26.8% | $201,220 +26.8% |
| 2004 | $1,524 +46.5% | $158,720 +46.5% |
| 2003 | $1,040 +4.2% | $108,344 +4.2% |
| 2002 | $998 -12.8% | $103,937 +4.4% |
| 2001 | $1,145 | $99,529 |
Find assessor info on the county website
Monthly payment
Est. payment
Payment breakdown
Explore the cost of this home by adjusting the details. Changes won't be saved.Climate risks
Neighborhood: Petworth
Nearby schools
Schools provided by the listing agent
- District: District Of Columbia Public Schools
Source: Bright MLS. This data may not be complete. We recommend contacting the local school district to confirm school assignments for this home.
Similar homes
- $1,050,0004 bd3 ba2.6k sqft927 Shepherd St NW, Washington, DC 20011For Sale
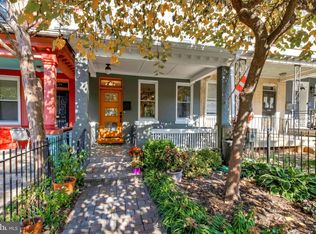
 MLS ID #DCDC2289760, Thomas Kolker, TTR Sotheby's International Realty. Bright MLS
- $1,249,9004 bd5 ba2.7k sqftColumbia Heights, Washington, DC 20011For Sale
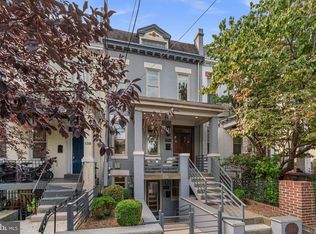 MLS ID #DCDC2282224, Mike Aubrey, Berkshire Hathaway HomeServices PenFed Realty. Bright MLS
- $1,149,0004 bd3 ba2.6k sqft519 Quincy St NW, Washington, DC 20011For Sale
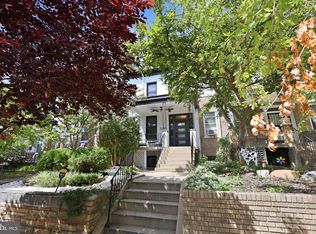 MLS ID #DCDC2281756, Kimberly Cestari, Long & Foster Real Estate, Inc.. Bright MLS
- $959,0003 bd4 ba2.3k sqft531 Shepherd St NW, Washington, DC 20011For Sale
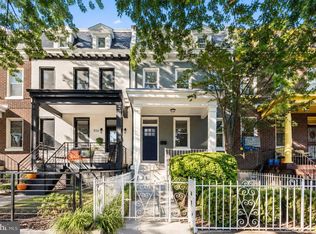 MLS ID #DCDC2287116, David Ochsman, Corcoran McEnearney. Bright MLS
- $874,9994 bd4 ba2.8k sqft5001 4th St NW, Washington, DC 20011For SaleMLS ID #DCDC2289274, Chelsea Traylor, Redfin Corp. Bright MLS
- $999,0004 bd4 ba2.1k sqft4012 13th St NW, Washington, DC 20011For SaleMLS ID #DCDC2278396, Nathan Julian Guggenheim, Washington Fine Properties, LLC. Bright MLS
- $1,150,0004 bd3 ba1.9k sqft822 I St NE, Washington, DC 20002For SaleMLS ID #DCDC2290470, Rick Woler, Compass. Bright MLS
- $924,9005 bd5 ba2.2k sqft916 Shepherd St NW, Washington, DC 20011For SaleMLS ID #DCDC2260064, Daryl Laster, Coldwell Banker Realty. Bright MLS
- $857,0003 bd3 ba2.2k sqft4811 Illinois Ave NW, Washington, DC 20011For SaleMLS ID #DCDC2284940, Susan Leavitt, Compass. Bright MLS
- $1,200,0004 bd3 ba2.8k sqft126 Seaton Pl NW, Washington, DC 20001For SaleMLS ID #DCDC2281634, Kevin Brown, Samson Properties. Bright MLS
- $899,0004 bd4 ba1.8k sqft4721 9th St NW, Washington, DC 20011For SaleMLS ID #DCDC2262934, Larry Lessin, Homes By Owner. Bright MLS
- $1,050,0005 bd4 ba2.6k sqft236 Peabody St NW, Washington, DC 20011For SaleMLS ID #DCDC2289964, Steve Centrella, Compass. Bright MLS
- $1,050,0004 bd3 ba2.2k sqft4212 12th St NE, Washington, DC 20017For SaleMLS ID #DCDC2287742, Jennifir Birtwhistle, KW Metro Center. Bright MLS
- $895,0003 bd2 ba1.3k sqft4214 3rd St NW, Washington, DC 20011For SaleMLS ID #DCDC2277892, Brandi Jones, Sovereign Home Realty. Bright MLS
- $895,9994 bd4 ba2.1k sqft413 Hamilton St NW, Washington, DC 20011For SaleMLS ID #DCDC2267958, Joe Martin, Keller Williams Capital Properties. Bright MLS
- $1,149,0005 bd5 ba2.6k sqft219 Rittenhouse St NW, Washington, DC 20011For SaleMLS ID #DCDC2282210, MARK COWAN, Compass. Bright MLS
- $1,195,0003 bd2 ba1.6k sqft3620 T St NW, Washington, DC 20007For SaleMLS ID #DCDC2289806, Lenore Rubino, Washington Fine Properties, LLC. Bright MLS
- $875,0004 bd4 ba2.2k sqft1319 Sheridan St NW, Washington, DC 20011For SaleMLS ID #DCDC2288058, Eric Broermann, Compass. Bright MLS
- $949,5004 bd4 ba2k sqft1428 Parkwood Pl NW, Washington, DC 20010For SaleMLS ID #DCDC2283110, Mitch Curtis, KW United. Bright MLS
- $1,150,0004 bd4 ba2.6k sqft226 S St NE, Washington, DC 20002For SaleMLS ID #DCDC2268482, Portia Bagley, HomeSmart. Bright MLS
