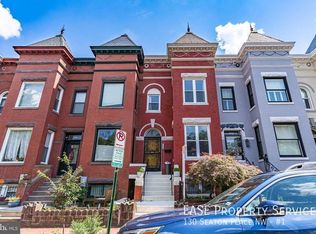
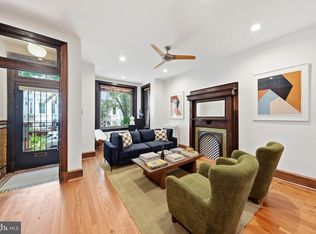
SELLER OFFERING A $20,000 CREDIT TO THE BUYER! Use it to buy down your interest rate, reduce your cash needed at closing, or put it toward improvements and projects after closing. That flexibility could make a meaningful difference in your monthly payment or upfront costs. Now, don’t overlook the second yellow door, it may be one of the most valuable parts of this home. 126 Seaton Place NW offers something difficult to find in DC: a home that gives you space to live today and flexibility for the future. The main residence features three bedrooms, two full bathrooms, abundant natural light, and an expansive living area. The long kitchen flows directly onto the rear deck, creating an easy space for entertaining or relaxing outside. Step out back and you’ll find another major city advantage: off-street parking. But the real opportunity is downstairs. Behind that second yellow door is a separate lower-level space with its own kitchenette, full bathroom, and multiple points of entry. Imagine having extended space for family or guests, a private home office, or the potential to generate additional rental income while still enjoying the rest of the home for yourself. The lower level also offers a second outdoor space, adding even more flexibility to how the property can be used. This isn’t a property you understand from a quick glance. You have to see the second door to understand the opportunity behind it. All of this in Bloomingdale, surrounded by the restaurants, neighborhoods, and energy that make living in Northwest DC so special. And remember, the seller is offering a $20,000 buyer credit. Ask how you can use it to lower your rate, reduce your cash to close, or help make this home your own.
For sale
$1,200,000
126 Seaton Pl NW, Washington, DC 20001
4beds
2,810sqft
Townhouse
Built in 1900
1,577 Square Feet Lot
$-- Zestimate®
$427/sqft
$-- HOA
What's special
Off-street parkingThree bedroomsAbundant natural lightRear deck
- 33 days
- 433
- 28
Zillow last checked:
Listing updated:
Listed by:
Kevin Brown 410-212-2477,
Samson Properties,
Listing Team: The Newgen Team, Co-Listing Team: The Newgen Team,Co-Listing Agent: Jordan Dwain Ligon 301-518-1810,
Samson Properties
Source: Bright MLS,MLS#: DCDC2281634
Facts & features
Interior
Bedrooms & bathrooms
- Bedrooms: 4
- Bathrooms: 3
- Full bathrooms: 2
- 1/2 bathrooms: 1
- Main level bathrooms: 1
- Main level bedrooms: 1
Basement
- Area: 970
Heating
- Hot Water, Electric
Cooling
- Central Air, Electric
Appliances
- Included: Built-In Range, Dishwasher, Dryer, Oven/Range - Gas, Range Hood, Refrigerator, Stainless Steel Appliance(s), Washer, Washer/Dryer Stacked, Instant Hot Water, Electric Water Heater
- Laundry: Dryer In Unit, Has Laundry, Upper Level, Washer In Unit
Features
- Ceiling Fan(s), Dining Area, Kitchen - Galley, Recessed Lighting, Walk-In Closet(s)
- Flooring: Hardwood, Tile/Brick, Wood
- Windows: Skylight(s)
- Basement: Front Entrance,Finished,Space For Rooms,Walk-Out Access,Exterior Entry,Rear Entrance
- Has fireplace: No
Interior area
- Total structure area: 2,910
- Total interior livable area: 2,810 sqft
- Finished area above ground: 1,940
- Finished area below ground: 870
Property
Parking
- Total spaces: 1
- Parking features: Concrete, Enclosed, Private, Driveway, On Street
- Uncovered spaces: 1
Accessibility
- Accessibility features: None
Features
- Levels: Three
- Stories: 3
- Pool features: None
Lot
- Size: 1,577 Square Feet
- Features: Unknown Soil Type
Details
- Additional structures: Above Grade, Below Grade
- Parcel number: 3107//0059
- Zoning: R
- Special conditions: Standard
Construction
Type & style
- Home type: Townhouse
- Architectural style: Victorian
- Property subtype: Townhouse
Materials
- Brick
- Foundation: Brick/Mortar
Condition
- New construction: No
- Year built: 1900
Utilities & green energy
- Sewer: Public Sewer
- Water: Public
Community & HOA
Community
- Subdivision: Bloomingdale
HOA
- Has HOA: No
Location
- Region: Washington
Financial & listing details
- Price per square foot: $427/sqft
- Tax assessed value: $972,410
- Annual tax amount: $7,494
- Date on market: 9/10/2026
- Listing agreement: Exclusive Right To Sell
- Listing terms: Cash,Conventional,FHA,VA Loan
- Ownership: Fee Simple
Estimated market value
Not available
Estimated sales range
Not available
$5,268/mo
Price history
| Date | Event | Price |
|---|---|---|
| 9/10/2026 | Listed for sale | $1,200,000-0.4%$427/sqft |
Source:  Bright MLS #DCDC2281634 Report a problem Bright MLS #DCDC2281634 Report a problem | ||
| 7/31/2026 | Listing removed | $1,205,000$429/sqft |
Source: Bright MLS #DCDC2255364 Report a problem | ||
| 6/4/2026 | Listed for sale | $1,205,000+760.7%$429/sqft |
Source: Bright MLS #DCDC2255364 Report a problem | ||
| 3/11/1997 | Sold | $140,000$50/sqft |
Source: Public Record Report a problem | ||
Public tax history
| Year | Property taxes | Tax assessment |
|---|---|---|
| 2026 | $7,484 -0.1% | $972,410 +0.1% |
| 2025 | $7,494 +2.8% | $971,440 +2.9% |
| 2024 | $7,287 +4.8% | $944,390 +4.7% |
| 2023 | $6,952 +3.3% | $901,910 +3.4% |
| 2022 | $6,730 +9.7% | $871,870 +4.4% |
| 2021 | $6,136 +9.9% | $835,340 +4.1% |
| 2020 | $5,584 +20.5% | $802,450 +10.3% |
| 2018 | $4,632 +9.8% | $727,440 +6.7% |
| 2017 | $4,218 +9.8% | $681,530 +11.4% |
| 2016 | $3,840 +9.9% | $611,700 +20% |
| 2015 | $3,494 +9.6% | $509,820 +14.6% |
| 2014 | $3,186 +2.2% | $445,040 +2.1% |
| 2013 | $3,117 +0.3% | $435,840 +0.6% |
| 2012 | $3,109 | $433,250 |
| 2011 | $3,109 -14.4% | $433,250 -6% |
| 2010 | $3,632 -3.9% | $461,100 -10% |
| 2009 | $3,781 +13.8% | $512,370 +6.9% |
| 2007 | $3,324 -10.4% | $479,190 +18.8% |
| 2006 | $3,711 +17.7% | $403,400 +22.8% |
| 2005 | $3,154 +28.6% | $328,500 +28.6% |
| 2004 | $2,452 +20% | $255,440 +20% |
| 2003 | $2,044 +39% | $212,870 +39% |
| 2002 | $1,470 -9% | $153,142 +9% |
| 2001 | $1,616 | $140,497 |
Find assessor info on the county website
Monthly payment
Est. payment
Payment breakdown
Explore the cost of this home by adjusting the details. Changes won't be saved.Climate risks
Neighborhood: Bloomingdale
Nearby schools
Schools provided by the listing agent
- District: District Of Columbia Public Schools
Source: Bright MLS. This data may not be complete. We recommend contacting the local school district to confirm school assignments for this home.

Similar homes
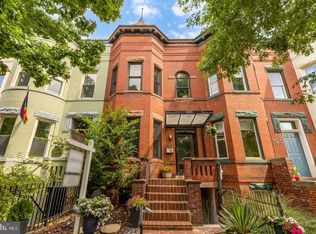
- $1,200,0003 bd4 ba2.2k sqft1902 9th St NW, Washington, DC 20001For Sale

 MLS ID #DCDC2287630, Fred Mohseni, Samson Properties. Bright MLS
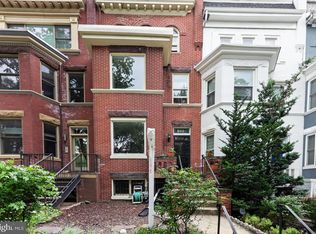
 - $1,125,0004 bd2 ba2.1k sqft2204 Flagler Pl NW, Washington, DC 20001For Sale
 MLS ID #DCDC2282890, Renee Peres, Compass. Bright MLS
 - $1,089,0003 bd4 ba2.5k sqft127 U St NW, Washington, DC 20001For Sale
 MLS ID #DCDC2281778, Jenn Smira, Compass. Bright MLS
 - $989,0004 bd2 ba3.1k sqft124 Bryant St NW, Washington, DC 20001For Sale
 MLS ID #DCDC2273038, Cherice Clark, Clark Premier Realty Group. Bright MLS
 - $986,0003 bd3 ba2.7k sqft735 Fairmont St NW, Washington, DC 20001For SaleMLS ID #DCDC2286648, John Bratton, Bratton Realty. Bright MLS
- $1,195,0004 bd3 ba2.6k sqft519 Quincy St NW, Washington, DC 20011For SaleMLS ID #DCDC2281756, Kimberly Cestari, Long & Foster Real Estate, Inc.. Bright MLS
- $1,150,0004 bd4 ba2.6k sqft226 S St NE, Washington, DC 20002For SaleMLS ID #DCDC2268482, Portia Bagley, HomeSmart. Bright MLS
- $899,5004 bd4 ba2k sqft8 Adams St NW, Washington, DC 20001For SaleMLS ID #DCDC2282888, Renee Peres, Compass. Bright MLS
- $1,150,0004 bd4 ba2.5k sqft503 I St NE, Washington, DC 20002For SaleMLS ID #DCDC2282216, Graham Grossman, Compass. Bright MLS
- $1,148,5004 bd3 ba2.1k sqft607 L St NE, Washington, DC 20002For SaleMLS ID #DCDC2280070, Tim Barley, Barley & Barley Real Estate. Bright MLS
- $1,150,0003 bd-- ba2k sqft1804 Vermont Ave NW, Washington, DC 20001For SaleMLS ID #DCDC2285178, Karrina Brown, RE/MAX Executives. Bright MLS
- $1,500,0005 bd4 ba3.6k sqft1429 5th St NW, Washington, DC 20001For SaleMLS ID #DCDC2277616, Trent Heminger, Compass. Bright MLS
- $1,095,0003 bd3 ba2.7k sqftOld City 2, Washington, DC 20001For SaleMLS ID #DCDC2274378, Anne-Marie Finnell, TTR Sotheby's International Realty. Bright MLS
- $1,338,0004 bd4 ba2.3k sqft914 C St NE, Washington, DC 20002For SaleMLS ID #DCDC2284948, Linda Frame, Coldwell Banker Realty - Washington. Bright MLS
- $1,645,0004 bd4 ba3.3k sqft1120 5th St NW, Washington, DC 20001For SaleMLS ID #DCDC2280208, Kelly Brocki, Coldwell Banker Realty. Bright MLS
- $1,239,0002 bd3 ba1.6k sqftOld City 2, Washington, DC 20009For SaleMLS ID #DCDC2285006, Deirdre Jo Fricke, Compass. Bright MLS
- $865,0004 bd4 ba1.8k sqft1227 1st St NW, Washington, DC 20001For SaleMLS ID #DCDC2270020, Phil Snedegar, Berkshire Hathaway HomeServices PenFed Realty. Bright MLS
- $825,0002 bd3 ba1.4k sqft429 R St NW, Washington, DC 20001For SaleMLS ID #DCDC2283864, Matt McHugh, Compass. Bright MLS
- $1,575,0003 bd3 ba1.9k sqft1609 8th St NW, Washington, DC 20001For SaleMLS ID #DCDC2279974, Nathan Julian Guggenheim, Washington Fine Properties, LLC. Bright MLS
- $1,195,0002 bd2 ba1.4k sqft1531 Kingman Pl NW, Washington, DC 20005For SaleMLS ID #DCDC2264558, Daryl Judy, Washington Fine Properties ,LLC. Bright MLS
