Welcome to 1609 8th Street NW, a stunning three-bedroom, two-and-a-half-bath townhome where thoughtful design, impeccable taste, and modern comfort come together beautifully. Renovated with exceptional attention to detail, this sophisticated residence offers gracious living spaces filled with natural light, refined finishes, and an effortless flow ideal for both everyday living and entertaining. Upstairs, three well-proportioned bedrooms provide comfortable retreats, complemented by beautifully updated bathrooms and ample storage. Outside, a fabulous rear deck creates the perfect setting for al fresco dining, morning coffee, or evening cocktails, while the spacious patio below offers additional room for entertaining and relaxation. For exceptional urban convenience, the outdoor area can also accommodate secure parking for two cars. Set on a quiet yet remarkably central, tree-lined block, this exceptional home is moments from the restaurants, shops, nightlife, and neighborhood amenities of Shaw, Logan Circle, and downtown Washington. Combining sophisticated renovation, generous outdoor space, valuable parking, and an unbeatable location, 1609 8th Street NW offers a truly elevated city lifestyle. With every detail carefully considered, this turnkey residence delivers the character of a classic Washington home with modern ease.
For sale
$1,575,000
1609 8th St NW, Washington, DC 20001
3beds
1,904sqft
Townhouse
Built in 1912
1,900 Square Feet Lot
$1,544,800 Zestimate®
$827/sqft
$-- HOA
What's special
Modern comfortImpeccable tasteThoughtful designValuable parkingAmple storageThree well-proportioned bedroomsStunning three-bedroom two-and-a-half-bath townhome
- 36 days
- 357
- 37
Likely to sell faster than
Zillow last checked:
Listing updated:
Listed by:
Nathan Julian Guggenheim 202-333-5905,
Washington Fine Properties, LLC
Source: Bright MLS,MLS#: DCDC2279974
Facts & features
Interior
Bedrooms & bathrooms
- Bedrooms: 3
- Bathrooms: 3
- Full bathrooms: 2
- 1/2 bathrooms: 1
- Main level bathrooms: 1
Rooms
- Room types: Living Room, Dining Room, Kitchen
Dining room
- Level: Main
Kitchen
- Level: Main
Living room
- Level: Main
Heating
- Forced Air, Natural Gas
Cooling
- Central Air, Electric
Appliances
- Included: Microwave, Oven/Range - Gas, Refrigerator, Ice Maker, Dishwasher, Disposal, Dryer, Washer, Stainless Steel Appliance(s), Gas Water Heater
- Laundry: Upper Level
Features
- Crown Molding, Dining Area, Eat-in Kitchen, Pantry, Recessed Lighting, Bathroom - Tub Shower, Upgraded Countertops, Attic, Ceiling Fan(s), Bathroom - Walk-In Shower, Walk-In Closet(s), Primary Bath(s)
- Flooring: Hardwood, Heated, Ceramic Tile, Wood
- Has basement: No
- Number of fireplaces: 2
Interior area
- Total structure area: 1,904
- Total interior livable area: 1,904 sqft
- Finished area above ground: 1,904
- Finished area below ground: 0
Property
Parking
- Total spaces: 1
- Parking features: Paved, Private, Secured, Off Street
Accessibility
- Accessibility features: 2+ Access Exits
Features
- Levels: Two
- Stories: 2
- Patio & porch: Patio, Enclosed
- Exterior features: Extensive Hardscape, Lighting
- Pool features: None
Lot
- Size: 1,900 Square Feet
- Features: Chillum-Urban Land Complex
Details
- Additional structures: Above Grade, Below Grade
- Parcel number: 0420//0006
- Zoning: PER DC
- Special conditions: Standard
Construction
Type & style
- Home type: Townhouse
- Architectural style: Victorian
- Property subtype: Townhouse
Materials
- Brick
- Foundation: Crawl Space
- Roof: Asphalt
Condition
- New construction: No
- Year built: 1912
Utilities & green energy
- Sewer: Public Sewer
- Water: Public
- Utilities for property: Cable Available, Electricity Available, Natural Gas Available, Phone Available, Sewer Available, Water Available
Community & HOA
Community
- Subdivision: Shaw
HOA
- Has HOA: No
Location
- Region: Washington
Financial & listing details
- Price per square foot: $827/sqft
- Tax assessed value: $1,418,050
- Annual tax amount: $11,360
- Date on market: 8/27/2026
- Listing agreement: Exclusive Right To Sell
- Listing terms: Cash,Conventional,FHA,VA Loan
- Inclusions: See Seller Disclosures - Available From Agent, Please Email
- Exclusions: See Seller Disclosures - Available From Agent, Please Email
- Ownership: Fee Simple
Estimated market value
$1,544,800
$1.47M - $1.62M
$4,932/mo
Price history
| Date | Event | Price |
|---|---|---|
| 8/27/2026 | Listed for sale | $1,575,000+6.1%$827/sqft |
Source:  Bright MLS #DCDC2279974 Report a problem Bright MLS #DCDC2279974 Report a problem | ||
| 2/28/2023 | Sold | $1,485,000+23.8%$780/sqft |
Source: Bright MLS #DCDC2081560 Report a problem | ||
| 1/31/2023 | Pending sale | $1,199,900$630/sqft |
Source: Bright MLS #DCDC2081560 Report a problem | ||
| 1/25/2023 | Listed for sale | $1,199,900-9.4%$630/sqft |
Source: Bright MLS #DCDC2081560 Report a problem | ||
| 7/12/2017 | Sold | $1,325,000+10.5%$696/sqft |
Source: Public Record Report a problem | ||
| 6/14/2017 | Pending sale | $1,199,000$630/sqft |
Source: TTR Sotheby's International Realty #DC9969812 Report a problem | ||
| 6/7/2017 | Listed for sale | $1,199,000+95%$630/sqft |
Source: TTR Sotheby's International Realty #DC9969812 Report a problem | ||
| 1/1/2015 | Sold | $615,000$323/sqft |
Source:  Long & Foster Broker Feed #1005872296_100 Report a problem Long & Foster Broker Feed #1005872296_100 Report a problem | ||
| 7/22/2008 | Sold | $615,000$323/sqft |
Source: Public Record Report a problem | ||
| 6/18/2008 | Listed for sale | $615,000+62.3%$323/sqft |
Source: Long and Foster Real Estate #DC6784101 Report a problem | ||
| 7/7/2003 | Sold | $379,000$199/sqft |
Source: Public Record Report a problem | ||
Public tax history
| Year | Property taxes | Tax assessment |
|---|---|---|
| 2026 | $11,360 -0.2% | $1,428,440 0% |
| 2025 | $11,381 +1.1% | $1,428,790 +1.2% |
| 2024 | $11,261 +0.9% | $1,411,920 +1.1% |
| 2023 | $11,162 +1.2% | $1,397,140 +1.5% |
| 2022 | $11,029 +3.2% | $1,376,210 +3.2% |
| 2021 | $10,683 +2% | $1,333,170 +1.9% |
| 2020 | $10,478 +17.4% | $1,308,440 +4.3% |
| 2018 | $8,926 +33% | $1,254,750 +32% |
| 2017 | $6,712 +9.9% | $950,800 +14.6% |
| 2016 | $6,108 +9.9% | $829,620 +14.4% |
| 2015 | $5,555 +8.1% | $724,940 +7.4% |
| 2014 | $5,141 +9.3% | $674,980 +8.4% |
| 2013 | $4,703 +0.4% | $622,440 +0.6% |
| 2012 | $4,683 | $618,440 |
| 2011 | $4,683 -0.8% | $618,440 -0.7% |
| 2010 | $4,722 -20.8% | $623,000 -19% |
| 2009 | $5,963 -7.8% | $769,040 +4.6% |
| 2007 | $6,467 +85.1% | $734,920 +93.5% |
| 2006 | $3,493 +90.1% | $379,710 +21.8% |
| 2005 | $1,838 +12% | $311,750 +49.2% |
| 2004 | $1,641 +51.9% | $208,950 +85.7% |
| 2003 | $1,080 +43% | $112,520 +43% |
| 2002 | $755 -16.5% | $78,685 |
| 2001 | $905 | $78,685 |
Find assessor info on the county website
Monthly payment
Est. payment
Payment breakdown
Explore the cost of this home by adjusting the details. Changes won't be saved.Climate risks
Neighborhood: Shaw
Nearby schools
Schools provided by the listing agent
- District: District Of Columbia Public Schools
Source: Bright MLS. This data may not be complete. We recommend contacting the local school district to confirm school assignments for this home.
Similar homes
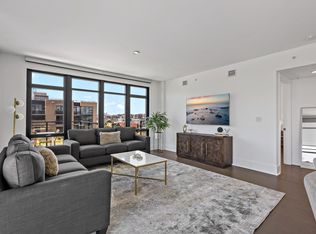
- $1,399,9004 bd4 ba2.7k sqft131 S St NW, Washington, DC 20001For Sale
 MLS ID #DCDC2276066, John Peters, Compass. Bright MLS
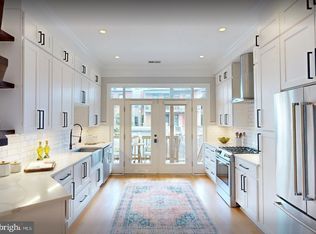
 - $985,0003 bd3 ba1.6k sqft1817 8th St NW, Washington, DC 20001For Sale
 MLS ID #DCDC2283656, Barak Sky, Serhant. Bright MLS
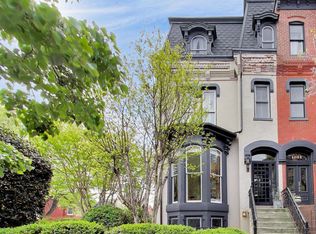
 - $1,449,0003 bd3 ba1.9k sqft1414 Swann St NW, Washington, DC 20009For Sale
 MLS ID #DCDC2278012, Ahmed Nadim, Homesavey, LLC. Bright MLS
 - $1,239,0002 bd3 ba1.6k sqftOld City 2, Washington, DC 20009For Sale
 MLS ID #DCDC2285006, Deirdre Jo Fricke, Compass. Bright MLS
 - $1,499,0003 bd4 ba2.1k sqft1430 Swann St NW, Washington, DC 20009For SaleMLS ID #DCDC2265922, Cristina Sison, Realty ONE Group Capital. Bright MLS
- $1,195,0004 bd4 ba2k sqft2214 Flagler Pl NW, Washington, DC 20001For SaleMLS ID #DCDC2274854, Michael Brennan, Compass. Bright MLS
- $1,125,0004 bd2 ba2.1k sqft2204 Flagler Pl NW, Washington, DC 20001For SaleMLS ID #DCDC2282890, Renee Peres, Compass. Bright MLS
- $1,200,0004 bd3 ba2.8k sqft126 Seaton Pl NW, Washington, DC 20001For SaleMLS ID #DCDC2281634, Kevin Brown, Samson Properties. Bright MLS
- $1,499,0004 bd4 ba2.5k sqft1434 Corcoran St NW, Washington, DC 20009For SaleMLS ID #DCDC2279268, Justin Kitsch, TTR Sotheby's International Realty. Bright MLS
- $1,599,0003 bd3 ba2.1k sqft2219 Hall Pl NW, Washington, DC 20007For SaleMLS ID #DCDC2269900, Mary C Boland, Washington Fine Properties, LLC. Bright MLS
- $879,0003 bd2 ba1.5k sqft1925 6th St NW, Washington, DC 20001For SaleMLS ID #DCDC2283930, Renee Peres, Compass. Bright MLS
- $1,700,0003 bd3 ba1.9k sqft12 5th St NE, Washington, DC 20002For SaleMLS ID #DCDC2282804, Peter Grimm, Berkshire Hathaway HomeServices PenFed Realty. Bright MLS
- $1,590,0004 bd3 ba2k sqft1729 Church St NW, Washington, DC 20036For SaleMLS ID #DCDC2277920, M. Cameron Shosh, Century 21 Redwood Realty. Bright MLS
- $825,0002 bd3 ba1.4k sqft429 R St NW, Washington, DC 20001For SaleMLS ID #DCDC2283864, Matt McHugh, Compass. Bright MLS
- $1,349,0003 bd3 ba1.8k sqft2129 Newport Pl NW, Washington, DC 20037For SaleMLS ID #DCDC2281536, Jeff Wilson, TTR Sotheby's International Realty. Bright MLS
- $825,0003 bd3 ba1.7k sqft518 Columbia Rd NW, Washington, DC 20001For SaleMLS ID #DCDC2282486, Garret Grier, TTR Sotheby's International Realty. Bright MLS
- $1,450,0003 bd3 ba1.8k sqft1609 44th St NW, Washington, DC 20007For SaleMLS ID #DCDC2255188, Michael Alderfer, Compass. Bright MLS
- $849,9003 bd3 ba2k sqft77 New York Ave NW, Washington, DC 20001For SaleMLS ID #DCDC2258756, Mehrnaz Bazargan, Redfin Corp. Bright MLS
- $899,5004 bd4 ba2k sqft8 Adams St NW, Washington, DC 20001For SaleMLS ID #DCDC2282888, Renee Peres, Compass. Bright MLS
- $1,647,0004 bd4 ba2.5k sqft210 4th St SE, Washington, DC 20003For SaleMLS ID #DCDC2272716, Stefan Rahimian, EXP Realty, LLC. Bright MLS
