NEW PRICE!! Super opportunity to purchase a stylish home on tree-lined streets in a great location where you can walk to downtown. This all-brick duplex offers a lovely 2BR 2BA 2-level upper unit with all hardwood floors, high ceilings, nice architectural details such as curved walls, pocket doors, modern fixtures and luxury kitchen and baths. There are lovely patios in the front and rear. The location is great, on tree-lined, quiet streets, between 2 Metro Stations with street parking front & rear. The lower level is a 1BR & den unit with all full-size windows, LVT flooring, full kitchen, and bath with a claw-foot tub/shower. There are quality upgrades throughout. The home sits on tree-lined streets in between 2 Metro stations and parking is usually available on 11th St NW. The upper level is currently rented. The lower level is vacant. Live in the lower level now, then move upstairs when you are ready for more room.
For sale
Price cut: $55K (11/5)
$1,095,000
1804 Vermont Ave NW, Washington, DC 20001
3beds
2,038sqft
Townhouse
Built in 1880
1,171 Square Feet Lot
$-- Zestimate®
$537/sqft
$-- HOA
What's special
Tree-lined streetsQuiet streetsAll hardwood floorsModern fixturesQuality upgrades throughoutLvt flooringLuxury kitchen and baths
- 26 days
- 803
- 74
Likely to sell faster than
Zillow last checked:
Listing updated:
Listed by:
Karrina Brown 703-646-1413,
RE/MAX Executives
Source: Bright MLS,MLS#: DCDC2288046
Facts & features
Interior
Bedrooms & bathrooms
- Bedrooms: 3
- Bathrooms: 4
- Full bathrooms: 3
- 1/2 bathrooms: 1
- Main level bathrooms: 1
Basement
- Description: Percent Finished: 100.0
- Area: 698
Heating
- Hot Water, Heat Pump, Electric, Natural Gas
Cooling
- Central Air, Electric
Appliances
- Included: Microwave, Dishwasher, Disposal, Dryer, Refrigerator, Cooktop, Washer, Water Heater, Gas Water Heater, Electric Water Heater
- Laundry: Has Laundry, Dryer In Unit, Washer In Unit
Features
- 2nd Kitchen, Bathroom - Tub Shower, Bathroom - Walk-In Shower, Ceiling Fan(s), Entry Level Bedroom, Floor Plan - Traditional
- Flooring: Hardwood, Luxury Vinyl, Wood
- Doors: Insulated
- Windows: Double Pane Windows
- Basement: Full,Front Entrance,Finished,Exterior Entry,Rear Entrance
- Has fireplace: No
Interior area
- Total structure area: 2,094
- Total interior livable area: 2,038 sqft
- Finished area above ground: 1,396
- Finished area below ground: 642
Video & virtual tour
Property
Parking
- Parking features: On Street
- Has uncovered spaces: Yes
Accessibility
- Accessibility features: 2+ Access Exits
Features
- Levels: Three
- Stories: 3
- Pool features: None
Lot
- Size: 1,171 Square Feet
- Features: Unknown Soil Type
Details
- Additional structures: Above Grade, Below Grade
- Parcel number: 0334/N/0017
- Zoning: RESIDENTIAL
- Zoning description: Residential - 024
- Special conditions: Standard
Construction
Type & style
- Home type: Townhouse
- Architectural style: Victorian
- Property subtype: Townhouse
Materials
- Brick
- Foundation: Brick/Mortar
Condition
- New construction: No
- Year built: 1880
Utilities & green energy
- Sewer: Public Sewer
- Water: Public
Community & HOA
Community
- Security: Carbon Monoxide Detector(s), Main Entrance Lock, Security Gate, Smoke Detector(s), Window Bars
- Subdivision: Logan / Shaw
HOA
- Has HOA: No
Location
- Region: Washington
Financial & listing details
- Price per square foot: $537/sqft
- Tax assessed value: $1,109,610
- Annual tax amount: $9,472
- Date on market: 10/15/2026
- Listing agreement: Exclusive Right To Sell
- Listing terms: Cash,Conventional,FHA,VA Loan
- Ownership: Fee Simple
Estimated market value
Not available
Estimated sales range
Not available
Not available
Price history
| Date | Event | Price |
|---|---|---|
| 11/5/2026 | Price change | $1,095,000-4.8%$537/sqft |
Source:  Bright MLS #DCDC2285178 Report a problem | ||
| 10/2/2026 | Listed for sale | $1,150,000+7%$564/sqft |
Source: Bright MLS #DCDC2285178 Report a problem | ||
| 7/14/2022 | Listing removed | -- |
Source:  RE/MAX International Report a problem | ||
| 7/6/2022 | Price change | $2,150-2.3%$1/sqft |
Source: RE/MAX International #DCDC2053184 Report a problem | ||
| 6/28/2022 | Price change | $2,200-2.2%$1/sqft |
Source: RE/MAX International #DCDC2053184 Report a problem | ||
| 6/8/2022 | Listed for rent | $2,250+25%$1/sqft |
Source: RE/MAX International #DCDC2053184 Report a problem | ||
| 5/6/2021 | Listing removed | -- |
Source:  Keller Williams Report a problem | ||
| 4/27/2021 | Listed for rent | $1,800-44.6%$1/sqft |
Source: Keller Williams #DCDC518944 Report a problem | ||
| 2/27/2020 | Listing removed | $3,250$2/sqft |
Source: Zillow Rental Manager Report a problem | ||
| 1/28/2020 | Price change | $3,250-4.4%$2/sqft |
Source: Zillow Rental Manager Report a problem | ||
| 12/21/2019 | Price change | $3,400-2.9%$2/sqft |
Source: Zillow Rental Manager Report a problem | ||
| 11/22/2019 | Listed for rent | $3,500$2/sqft |
Source: Zillow Rental Manager Report a problem | ||
| 11/21/2019 | Sold | $1,075,000-1.8%$527/sqft |
Source: Public Record Report a problem | ||
| 9/29/2019 | Pending sale | $1,095,000$537/sqft |
Source: Tilton Bernstein Walsh Real Estate LLC #DCDC438110 Report a problem | ||
| 9/20/2019 | Price change | $1,095,000-2.7%$537/sqft |
Source: Tilton Bernstein Walsh Real Estate LLC #DCDC438110 Report a problem | ||
| 9/3/2019 | Listed for sale | $1,125,000+80%$552/sqft |
Source: Tilton Bernstein Walsh Real Estate LLC #DCDC438110 Report a problem | ||
| 2/22/2007 | Sold | $625,000+196.2%$307/sqft |
Source: Public Record Report a problem | ||
| 9/4/2001 | Sold | $211,000+0.5%$104/sqft |
Source: Public Record Report a problem | ||
| 9/14/2000 | Sold | $210,000$103/sqft |
Source: Public Record Report a problem | ||
Public tax history
| Year | Property taxes | Tax assessment |
|---|---|---|
| 2026 | $9,472 -1.3% | $1,114,330 -1.3% |
| 2025 | $9,599 +0.7% | $1,129,260 +0.7% |
| 2024 | $9,532 +2.5% | $1,121,430 +2.5% |
| 2023 | $9,301 +0.5% | $1,094,190 +0.5% |
| 2022 | $9,251 +1.9% | $1,088,300 +1.9% |
| 2021 | $9,076 +13% | $1,067,710 +4.6% |
| 2020 | $8,033 +2.2% | $1,020,790 +2.2% |
| 2018 | $7,863 +8.9% | $998,350 +2.9% |
| 2017 | $7,217 +9.9% | $970,260 +12.2% |
| 2016 | $6,567 +10% | $864,780 +11.7% |
| 2015 | $5,972 +8.7% | $774,000 +8% |
| 2014 | $5,496 +4.9% | $716,810 +4.6% |
| 2013 | $5,238 +4.2% | $685,290 +0.5% |
| 2012 | $5,026 | $681,650 |
| 2011 | $5,026 +21% | $681,650 +22.6% |
| 2010 | $4,154 -5.3% | $556,160 -4.7% |
| 2009 | $4,385 -8.8% | $583,380 +1.3% |
| 2007 | $4,806 +35.4% | $576,080 +49.4% |
| 2006 | $3,548 +0.3% | $385,670 +4.6% |
| 2005 | $3,538 +21% | $368,540 +21% |
| 2004 | $2,924 +159.3% | $304,540 +159.3% |
| 2003 | $1,127 +80.4% | $117,440 +80.4% |
| 2002 | $625 -16.5% | $65,100 |
| 2001 | $749 | $65,100 |
Find assessor info on the county website
Monthly payment
Est. payment
Payment breakdown
Explore the cost of this home by adjusting the details. Changes won't be saved.Climate risks
Neighborhood: Shaw
Nearby schools
Schools provided by the listing agent
- Elementary: Garrison
- District: District Of Columbia Public Schools
Source: Bright MLS. This data may not be complete. We recommend contacting the local school district to confirm school assignments for this home.
- $--1 bd1 ba760 sqft1804 Vermont Ave NW #BASEMENT, Washington, DC 20001Off Market

- $1,192,8003 bd3 ba2.2k sqft1806 Vermont Ave NW, Washington, DC 20001Off Market

- $858,5003 bd2 ba882 sqft1800 Vermont Ave NW, Washington, DC 20001Off Market
- $--1 bd1 ba470 sqft1810 Vermont Ave NW APT 2, Washington, DC 20001Off Market

Similar homes
- $1,089,0003 bd4 ba2.5k sqft127 U St NW, Washington, DC 20001For Sale
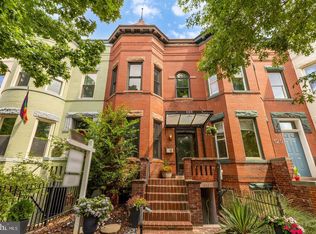
 MLS ID #DCDC2281778, Jenn Smira, Compass. Bright MLS
- $1,100,0004 bd2 ba2.5k sqft123 Randolph Pl NW, Washington, DC 20001For Sale
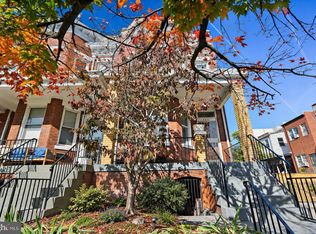 MLS ID #DCDC2284586, Jordan Pelton, Keller Williams Realty. Bright MLS
- $1,099,0002 bd1 ba1.2k sqft1454 T St NW, Washington, DC 20009For Sale
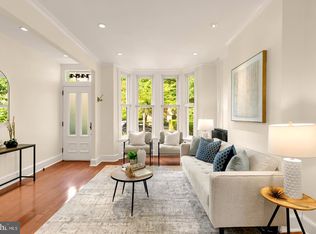 MLS ID #DCDC2290864, Jennifer Touchette, Compass. Bright MLS
- $1,125,0004 bd2 ba2.1k sqft2204 Flagler Pl NW, Washington, DC 20001For Sale
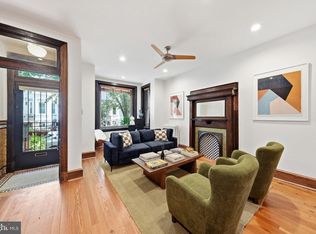 MLS ID #DCDC2282890, Renee Peres, Compass. Bright MLS
- $1,200,0004 bd3 ba2.8k sqft126 Seaton Pl NW, Washington, DC 20001For SaleMLS ID #DCDC2281634, Kevin Brown, Samson Properties. Bright MLS
- $725,0003 bd3 ba1.6k sqftU Street Cooridoor, Washington, DC 20009For SaleMLS ID #DCDC2290570, Mr. Shanu Srivastava, Douglas Realty, LLC. Bright MLS
- $1,150,0004 bd3 ba1.9k sqft822 I St NE, Washington, DC 20002For SaleMLS ID #DCDC2290470, Rick Woler, Compass. Bright MLS
- $1,098,5004 bd3 ba2.1k sqft607 L St NE, Washington, DC 20002For SaleMLS ID #DCDC2280070, Tim Barley, Barley & Barley Real Estate. Bright MLS
- $799,0004 bd2 ba2.1k sqft229 P St NW, Washington, DC 20001For SaleMLS ID #DCDC2281224, Tohmai Smith, RLAH @properties. Bright MLS
- $895,0003 bd4 ba1.7k sqft1118 K St NE, Washington, DC 20002For SaleMLS ID #DCDC2290900, Rachael Hesling, TTR Sotheby's International Realty. Bright MLS
- $1,099,0003 bd2 ba1.8k sqft2152 Newport Pl NW, Washington, DC 20037For SaleMLS ID #DCDC2279524, Caitlin Ruzika, TTR Sotheby's International Realty. Bright MLS
- $1,575,0003 bd3 ba1.9k sqft1609 8th St NW, Washington, DC 20001For SaleMLS ID #DCDC2279974, Nathan Julian Guggenheim, Washington Fine Properties, LLC. Bright MLS
- $1,399,0004 bd4 ba2.4k sqftOld City #2, Washington, DC 20009For SaleMLS ID #DCDC2286560, Avery Boyce, Compass. Bright MLS
- $865,0004 bd4 ba1.8k sqft1227 1st St NW, Washington, DC 20001For SaleMLS ID #DCDC2270020, Phil Snedegar, Berkshire Hathaway HomeServices PenFed Realty. Bright MLS
- $1,125,0004 bd3 ba1.6k sqft2117 Observatory Pl NW, Washington, DC 20007For SaleMLS ID #DCDC2276478, Michael Gailey, Compass. Bright MLS
- $1,249,9003 bd4 ba1.9k sqft704 G St NE, Washington, DC 20002For SaleMLS ID #DCDC2284098, Jordan M Aquino, McWilliams/Ballard Inc.. Bright MLS
- $1,050,0004 bd3 ba2.6k sqft927 Shepherd St NW, Washington, DC 20011For SaleMLS ID #DCDC2289760, Thomas Kolker, TTR Sotheby's International Realty. Bright MLS
- $979,0003 bd2 ba1.4k sqft403 E St NE, Washington, DC 20002For SaleMLS ID #DCDC2287756, Michael Schaeffer, Coldwell Banker Realty - Washington. Bright MLS
- $1,479,0003 bd3 ba2.2k sqft2221 13th St NW, Washington, DC 20009For SaleMLS ID #DCDC2287154, Sebastien Courret, Engel & Volkers Washington, DC. Bright MLS
- $1,200,0004 bd4 ba2.2k sqft4213 8th St, Washington, DC 20011For SaleMLS ID #DCDC2288852, Joe DeFilippo, Compass. Bright MLS
