Exceptional Dupont Townhome! This is the kind of home you fall in love with the moment you walk in—a beautiful 3-level, 3 Bed, 2 Bathroom Federal rowhouse tucked on a quiet, tree-lined street just 3 blocks from Metro. It's got everything you want in a DC townhouse: genuine neighborhood charm, walkability, and highly sought after Dupont Circle amenities. Step inside and you'll find a home that's been thoughtfully updated without losing its character. Freshly painted throughout, the original hardwood floors are stunning and the ceilings are high and generous. The kitchen is a real highlight—bright, updated, and ready to cook in, with granite counters, stainless steel appliances, and exposed brick that adds just the right amount of charm. There's a lovely formal dining room that's perfect for entertaining, and the whole main floor gets beautiful natural light. Plus, you've got a private deck—a luxury in this neighborhood—that's perfect for your morning coffee or just escaping the city buzz for a bit. Downstairs, the basement can be reimagined into a gym, a cozy TV Room, or a large in-home office. It also features a freshly updated full bathroom, full-size washer/dryer hookups, and storage (so much storage!). The location doesn't get better than this. You're steps from the best restaurants, galleries, and independent shops Dupont has to offer. The Metro is right there. So are the tree-lined streets, neighborhood parks, and the iconic Dupont Circle fountain. This is exactly where you want to be.
For sale
Price cut: $36K (10/6)
$1,099,000
2152 Newport Pl NW, Washington, DC 20037
3beds
1,840sqft
Townhouse
Built in 1907
806 Square Feet Lot
$-- Zestimate®
$597/sqft
$-- HOA
What's special
Quiet tree-lined streetExposed brickOriginal hardwood floorsLovely formal dining roomGranite countersFreshly painted throughoutPrivate deck
- 56 days
- 2,324
- 151
Likely to sell faster than
Zillow last checked:
Listing updated:
Listed by:
Caitlin Ruzika 203-733-7038,
TTR Sotheby's International Realty,
Co-Listing Agent: Brittanie Dechino 202-802-0158,
TTR Sotheby's International Realty
Source: Bright MLS,MLS#: DCDC2279524
Facts & features
Interior
Bedrooms & bathrooms
- Bedrooms: 3
- Bathrooms: 2
- Full bathrooms: 2
Basement
- Area: 620
Heating
- Forced Air, Natural Gas
Cooling
- Central Air, Electric
Appliances
- Included: Microwave, Dishwasher, Disposal, Dryer, Oven/Range - Gas, Refrigerator, Washer, Range Hood, Gas Water Heater
- Laundry: In Basement, Washer In Unit, Dryer In Unit
Features
- Ceiling Fan(s), Dining Area, Kitchen - Gourmet, Recessed Lighting, Upgraded Countertops
- Flooring: Wood
- Windows: Skylight(s), Screens
- Basement: Other
- Number of fireplaces: 1
- Fireplace features: Brick, Gas/Propane, Insert
Interior area
- Total structure area: 1,860
- Total interior livable area: 1,840 sqft
- Finished area above ground: 1,240
- Finished area below ground: 600
Video & virtual tour
Property
Parking
- Parking features: Unassigned, On Street
- Has uncovered spaces: Yes
Accessibility
- Accessibility features: None
Features
- Levels: Three
- Stories: 3
- Pool features: None
- Fencing: Back Yard
- Has view: Yes
- View description: Street, Trees/Woods, City
Lot
- Size: 806 Square Feet
- Features: Urban, Urban Land-Sassafras-Chillum
Details
- Additional structures: Above Grade, Below Grade
- Parcel number: 0069//0204
- Zoning: R5B
- Special conditions: Standard
Construction
Type & style
- Home type: Townhouse
- Architectural style: Federal
- Property subtype: Townhouse
Materials
- Brick
- Foundation: Brick/Mortar
Condition
- Excellent
- New construction: No
- Year built: 1907
Utilities & green energy
- Sewer: Public Sewer
- Water: Public
Community & HOA
Community
- Security: Carbon Monoxide Detector(s), Fire Alarm, Window Bars
- Subdivision: Dupont Circle
HOA
- Has HOA: No
Location
- Region: Washington
Financial & listing details
- Price per square foot: $597/sqft
- Tax assessed value: $1,141,270
- Annual tax amount: $9,721
- Date on market: 8/31/2026
- Listing agreement: Exclusive Right To Sell
- Listing terms: Negotiable
- Ownership: Fee Simple
Estimated market value
Not available
Estimated sales range
Not available
Not available
Price history
| Date | Event | Price |
|---|---|---|
| 10/6/2026 | Price change | $1,099,000-3.2%$597/sqft |
Source:  Bright MLS #DCDC2279524 Report a problem | ||
| 8/31/2026 | Listed for sale | $1,135,000+54.4%$617/sqft |
Source: Bright MLS #DCDC2279524 Report a problem | ||
| 1/10/2011 | Sold | $735,000-1.9%$399/sqft |
Source: Public Record Report a problem | ||
| 10/31/2010 | Listed for sale | $749,000+25.3%$407/sqft |
Source: TTR Sotheby's International Realty #DC7465528 Report a problem | ||
| 9/24/2003 | Sold | $598,000+119%$325/sqft |
Source: Public Record Report a problem | ||
| 11/20/2000 | Sold | $273,000$148/sqft |
Source: Public Record Report a problem | ||
Public tax history
| Year | Property taxes | Tax assessment |
|---|---|---|
| 2026 | $9,721 +0.8% | $1,143,690 +0.8% |
| 2025 | $9,646 +0% | $1,134,780 +0% |
| 2024 | $9,641 +2% | $1,134,250 +2% |
| 2023 | $9,449 +2.2% | $1,111,610 +2.2% |
| 2022 | $9,242 +2.9% | $1,087,300 +2.9% |
| 2021 | $8,981 +0.6% | $1,056,530 +0.6% |
| 2020 | $8,925 +4.7% | $1,050,050 +4.7% |
| 2018 | $8,527 +8.4% | $1,003,150 +8.4% |
| 2017 | $7,865 +3.2% | $925,260 +3.2% |
| 2016 | $7,624 +10.5% | $896,950 +10.5% |
| 2015 | $6,901 +10.4% | $811,870 +10.4% |
| 2014 | $6,251 +1.6% | $735,390 +1.6% |
| 2013 | $6,152 -7.4% | $723,820 -7.4% |
| 2012 | $6,645 | $781,780 |
| 2011 | $6,645 +11.7% | $781,780 +1.9% |
| 2010 | $5,950 -2.8% | $767,500 -2.5% |
| 2009 | $6,119 +12.8% | $787,370 +1.4% |
| 2007 | $5,423 +5.2% | $776,690 +14.8% |
| 2006 | $5,154 +1.1% | $676,790 +18.9% |
| 2005 | $5,100 | $569,290 +3.8% |
| 2004 | -- | $548,260 +63.2% |
| 2003 | $1,201 -37.5% | $335,910 +45.9% |
| 2002 | $1,922 +30.7% | $230,157 +25.7% |
| 2001 | $1,470 | $183,100 |
Find assessor info on the county website
Monthly payment
Est. payment
Payment breakdown
Explore the cost of this home by adjusting the details. Changes won't be saved.Climate risks
Neighborhood: Dupont Circle
Nearby schools
Schools provided by the listing agent
- District: District Of Columbia Public Schools
Source: Bright MLS. This data may not be complete. We recommend contacting the local school district to confirm school assignments for this home.
- $1,115,110-- bd1 ba500 sqft2150 Newport Pl NW, Washington, DC 20037Off Market
- $---- bd1 ba500 sqft2150 Newport Pl NW #ENGLISH, Washington, DC 20037Off Market
- $1,307,7404 bd2 ba1.4k sqft2154 Newport Pl NW, Washington, DC 20037Off Market
- $1,094,9003 bd1 ba1.3k sqft2148 Newport Pl NW, Washington, DC 20037Off Market
Similar homes
- $1,349,0003 bd3 ba1.8k sqft2129 Newport Pl NW, Washington, DC 20037For Sale

 MLS ID #DCDC2281536, Jeff Wilson, TTR Sotheby's International Realty. Bright MLS
- $838,0002 bd1 ba1k sqft804 New Hampshire Ave NW, Washington, DC 20037For Sale
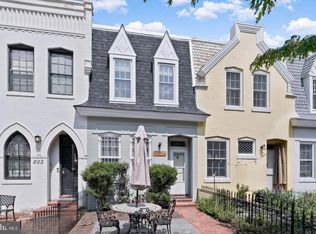 MLS ID #DCDC2288908, Traudel Lange, Compass. Bright MLS
- $1,150,0003 bd4 ba2k sqft1804 Vermont Ave NW, Washington, DC 20001For Sale
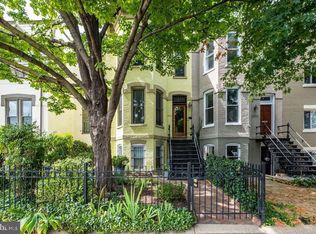 MLS ID #DCDC2288046, Karrina Brown, RE/MAX Executives. Bright MLS
- $1,098,5004 bd3 ba2.1k sqft607 L St NE, Washington, DC 20002For Sale
 MLS ID #DCDC2280070, Tim Barley, Barley & Barley Real Estate. Bright MLS
- $1,249,0003 bd3 ba2k sqft1912 17th St NW, Washington, DC 20009For SaleMLS ID #DCDC2281790, Martin Toews, Compass. Bright MLS
- $980,0003 bd3 ba1.6k sqft1817 8th St NW, Washington, DC 20001For SaleMLS ID #DCDC2283656, Barak Sky, Serhant. Bright MLS
- $1,195,0004 bd4 ba2k sqft2214 Flagler Pl NW, Washington, DC 20001For SaleMLS ID #DCDC2274854, Michael Brennan, Compass. Bright MLS
- $1,199,0003 bd2 ba2k sqft2303 38th St NW, Washington, DC 20007For SaleMLS ID #DCDC2279050, Eva Davis, Compass. Bright MLS
- $1,195,0002 bd2 ba1.4k sqft1531 Kingman Pl NW, Washington, DC 20005For SaleMLS ID #DCDC2264558, Daryl Judy, Washington Fine Properties ,LLC. Bright MLS
- $1,149,0004 bd3 ba2.6k sqft519 Quincy St NW, Washington, DC 20011For SaleMLS ID #DCDC2281756, Kimberly Cestari, Long & Foster Real Estate, Inc.. Bright MLS
- $995,0003 bd2 ba1.8k sqft1870 Wyoming Ave NW #104, Washington, DC 20009For SaleMLS ID #DCDC2284314, Jenn Smira, Compass. Bright MLS
- $900,0003 bd3 ba1.8k sqft1360 Spring Rd NW, Washington, DC 20010For SaleMLS ID #DCDC2287044, Kathleen Eder, Compass. Bright MLS
- $1,249,9003 bd4 ba1.9k sqft704 G St NE, Washington, DC 20002For SaleMLS ID #DCDC2284098, Jordan M Aquino, McWilliams/Ballard Inc.. Bright MLS
- $960,0003 bd2 ba1.7k sqft15 15th St SE, Washington, DC 20003For SaleMLS ID #DCDC2281388, Tom Kavanagh, Keller Williams Capital Properties. Bright MLS
- $965,0004 bd4 ba2k sqft1428 Parkwood Pl NW, Washington, DC 20010For SaleMLS ID #DCDC2283110, Mitch Curtis, KW United. Bright MLS
- $785,0003 bd3 ba1.5k sqft626 Otis Pl NW, Washington, DC 20010For SaleMLS ID #DCDC2287656, Mansour Abu-Rahmeh, TTR Sotheby's International Realty. Bright MLS
- $920,0003 bd2 ba1.3k sqft4214 3rd St NW, Washington, DC 20011For SaleMLS ID #DCDC2277892, Brandi Jones, Sovereign Home Realty. Bright MLS
- $824,0002 bd2 ba1.2k sqftOld City 2, Washington, DC 20009For SaleMLS ID #DCDC2288272, Jennifer Touchette, Compass. Bright MLS
- $930,0004 bd4 ba1.9k sqft1710 3rd St NE, Washington, DC 20002For SaleMLS ID #DCDC2271978, Rob Traister, RE/MAX Ideal. Bright MLS
- $1,150,0003 bd3 ba2k sqft509 3rd St NE, Washington, DC 20002For SaleMLS ID #DCDC2275182, Ross Vann, Compass. Bright MLS
