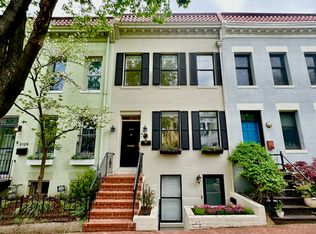
Welcome to 2129 Newport Place NW, a quietly positioned Dupont Circle gem that balances historic character with thoughtful updates and everyday livability. Set on a one-way, tree-lined street just one block long, the setting is remarkably peaceful. Rock Creek Park sits just at the end of the street, while a neighborhood tea shop sits on the other. From here, Dupont Circle, the West End, and Georgetown are all within an easy walk. The Dupont Farmers Market, Metro, restaurants, and countless daily conveniences are moments away. Inside, the home has been carefully refreshed while preserving the vintage details that define a classic early 1900s rowhome. The main level offers a natural flow between living and dining spaces, with a traditional layout that still feels open and connected. The kitchen has been updated with new Bosch appliances including a gas cooktop, convection oven, and dishwasher, complemented by granite counters, glass-front cabinetry, and abundant natural light. A coveted main-level powder room, generous storage, and washer and dryer add to the functionality. Upstairs, the primary bedroom benefits from southern exposure and features a walk-in closet. A well-proportioned second bedroom and full bath with a classic claw-foot tub complete the level, along with strong storage throughout. The lower level is a fully self-contained suite with its own entrance, kitchen, bath, and laundry. Outdoor living is thoughtfully designed with a private deck, ideal for entertaining or quiet evenings. Two-car parking completes the offering. A rare combination of location, condition, and livability. Quiet where it should be and connected to everything that matters.
For sale
Price cut: $50K (9/3)
$1,349,000
2129 Newport Pl NW, Washington, DC 20037
3beds
1,896sqft
Townhouse
Built in 1911
1,138 Square Feet Lot
$1,328,000 Zestimate®
$711/sqft
$-- HOA
What's special
Two-car parkingStrong storage throughoutGenerous storageGranite countersClassic claw-foot tubWasher and dryerGas cooktop
- 34 days
- 1,285
- 96
Likely to sell faster than
Zillow last checked:
Listing updated:
Listed by:
Jeff Wilson 301-442-8533,
TTR Sotheby's International Realty,
Co-Listing Agent: Christopher Owens 703-899-5315,
TTR Sotheby's International Realty
Source: Bright MLS,MLS#: DCDC2281536
Facts & features
Interior
Bedrooms & bathrooms
- Bedrooms: 3
- Bathrooms: 3
- Full bathrooms: 2
- 1/2 bathrooms: 1
- Main level bathrooms: 1
Basement
- Area: 648
Heating
- Radiator, Natural Gas
Cooling
- Central Air, Electric
Appliances
- Included: Microwave, Dryer, Disposal, Dishwasher, Cooktop, Oven/Range - Electric, Refrigerator, Stainless Steel Appliance(s), Washer, Water Heater, Gas Water Heater
- Laundry: Main Level, Lower Level
Features
- 2nd Kitchen, Built-in Features, Ceiling Fan(s), Crown Molding, Formal/Separate Dining Room, Recessed Lighting, Upgraded Countertops
- Flooring: Wood, Tile/Brick, Carpet
- Windows: Transom
- Basement: Rear Entrance,Exterior Entry,Finished
- Has fireplace: No
Interior area
- Total structure area: 1,944
- Total interior livable area: 1,896 sqft
- Finished area above ground: 1,296
- Finished area below ground: 600
Video & virtual tour
Property
Parking
- Total spaces: 2
- Parking features: Off Street
Accessibility
- Accessibility features: None
Features
- Levels: Three
- Stories: 3
- Patio & porch: Deck
- Pool features: None
- Fencing: Back Yard,Privacy
Lot
- Size: 1,138 Square Feet
- Features: Urban Land Not Rated
Details
- Additional structures: Above Grade, Below Grade
- Parcel number: 0069//0209
- Zoning: RA-2/DC
- Special conditions: Standard
Construction
Type & style
- Home type: Townhouse
- Architectural style: Federal
- Property subtype: Townhouse
Materials
- Brick
- Foundation: Other
Condition
- New construction: No
- Year built: 1911
Utilities & green energy
- Sewer: Public Sewer
- Water: Public
Community & HOA
Community
- Security: Exterior Cameras, Carbon Monoxide Detector(s), Smoke Detector(s), Window Bars
- Subdivision: Dupont Circle
HOA
- Has HOA: No
Location
- Region: Washington
Financial & listing details
- Price per square foot: $711/sqft
- Tax assessed value: $1,303,360
- Annual tax amount: $9,439
- Date on market: 9/3/2026
- Listing agreement: Exclusive Right To Sell
- Listing terms: Cash,Conventional
- Ownership: Fee Simple
Estimated market value
$1,328,000
$1.26M - $1.39M
$7,518/mo
Price history
| Date | Event | Price |
|---|---|---|
| 9/3/2026 | Price change | $1,349,000-3.6%$711/sqft |
Source:  Bright MLS #DCDC2281536 Report a problem Bright MLS #DCDC2281536 Report a problem | ||
| 7/7/2026 | Price change | $1,399,000-2.1%$738/sqft |
Source: Bright MLS #DCDC2257404 Report a problem | ||
| 5/29/2026 | Listed for sale | $1,429,000$754/sqft |
Source: Bright MLS #DCDC2257404 Report a problem | ||
| 5/15/2026 | Contingent | $1,429,000$754/sqft |
Source: Bright MLS #DCDC2257404 Report a problem | ||
| 4/24/2026 | Listed for sale | $1,429,000+7%$754/sqft |
Source: Bright MLS #DCDC2257404 Report a problem | ||
| 7/18/2024 | Sold | $1,335,000-1.1%$704/sqft |
Source: Bright MLS #DCDC2145052 Report a problem | ||
| 6/19/2024 | Pending sale | $1,350,000$712/sqft |
Source: Bright MLS #DCDC2145052 Report a problem | ||
| 6/7/2024 | Listed for sale | $1,350,000+17.4%$712/sqft |
Source: Bright MLS #DCDC2145052 Report a problem | ||
| 8/9/2019 | Sold | $1,150,000+4.5%$607/sqft |
Source: Public Record Report a problem | ||
| 6/26/2019 | Pending sale | $1,100,000$580/sqft |
Source: TTR Sotheby's International Realty #DCDC431878 Report a problem | ||
| 6/14/2019 | Listed for sale | $1,100,000+609.7%$580/sqft |
Source: TTR Sotheby's International Realty #PX2129 Report a problem | ||
| 9/22/2000 | Sold | $155,000-54.4%$82/sqft |
Source: Public Record Report a problem | ||
| 1/26/1998 | Sold | $339,900+5565%$179/sqft |
Source: Public Record Report a problem | ||
| 12/28/1993 | Sold | $6,000$3/sqft |
Source: Public Record Report a problem | ||
Public tax history
| Year | Property taxes | Tax assessment |
|---|---|---|
| 2026 | $10,297 +9.1% | $1,303,360 +8.6% |
| 2025 | $9,439 +0.6% | $1,200,350 +0.8% |
| 2024 | $9,380 +1% | $1,190,530 +1.2% |
| 2023 | $9,286 +2.4% | $1,176,500 +2.7% |
| 2022 | $9,066 -0.2% | $1,145,320 +0% |
| 2021 | $9,083 +4.7% | $1,144,970 +4.5% |
| 2020 | $8,673 +7.6% | $1,096,070 +5.8% |
| 2018 | $8,062 +9.9% | $1,035,690 +8.7% |
| 2017 | $7,336 +9.9% | $952,390 +4.9% |
| 2016 | $6,675 +10% | $907,580 +12.1% |
| 2015 | $6,071 +9.8% | $809,450 +12.3% |
| 2014 | $5,529 +1.4% | $720,660 +1.4% |
| 2013 | $5,454 -8.5% | $710,770 -3.3% |
| 2012 | $5,963 -4.6% | $735,330 |
| 2011 | $6,250 +29.6% | $735,330 -2.8% |
| 2010 | $4,823 +10% | $756,850 -4.2% |
| 2009 | $4,385 +15.1% | $789,860 -0.1% |
| 2007 | $3,809 +5.2% | $790,750 +13.6% |
| 2006 | $3,620 -20.8% | $695,930 +14.5% |
| 2005 | $4,569 +12% | $607,970 +1.1% |
| 2004 | $4,080 +12% | $601,500 +17% |
| 2003 | $3,643 +25% | $514,070 +45.9% |
| 2002 | $2,914 +28.2% | $352,224 +32% |
| 2001 | $2,274 | $266,834 |
Find assessor info on the county website
Monthly payment
Est. payment
Payment breakdown
Explore the cost of this home by adjusting the details. Changes won't be saved.Climate risks
Neighborhood: Dupont Circle
Nearby schools
Schools provided by the listing agent
- District: District Of Columbia Public Schools
Source: Bright MLS. This data may not be complete. We recommend contacting the local school district to confirm school assignments for this home.
- $1,697,8004 bd4 ba2.3k sqft2127 Newport Pl NW, Washington, DC 20037Off Market
- $--1 bd1 ba-- sqft2127 Newport Pl NW UNIT B, Washington, DC 20037Off Market

- $1,420,1003 bd2 ba2.3k sqft2127 Newport Pl NW #A, Washington, DC 20037Off Market

- $1,372,470-- bd-- ba-- sqft2131 Newport Pl NW, Washington, DC 20037Off Market

Similar homes
- $1,099,0003 bd2 ba1.8k sqft2152 Newport Pl NW, Washington, DC 20037For Sale
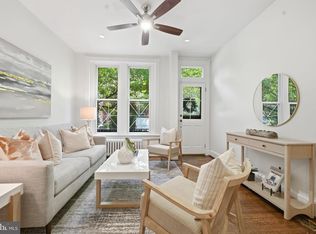
 MLS ID #DCDC2279524, Caitlin Ruzika, TTR Sotheby's International Realty. Bright MLS
 - $1,299,9993 bd4 ba1.7k sqft2528 Queen Annes Ln NW, Washington, DC 20037For Sale
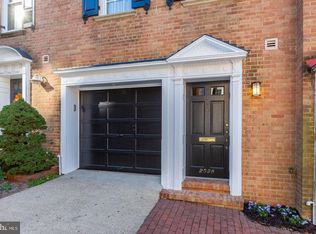 MLS ID #DCDC2254290, Themis Johnson, Long & Foster Real Estate, Inc.. Bright MLS
 - $1,449,0003 bd3 ba1.9k sqft1414 Swann St NW, Washington, DC 20009For Sale
 MLS ID #DCDC2278012, Ahmed Nadim, Homesavey, LLC. Bright MLS
 - $1,450,0003 bd3 ba1.8k sqft1609 44th St NW, Washington, DC 20007For Sale
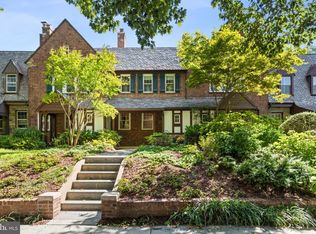 MLS ID #DCDC2255188, Michael Alderfer, Compass. Bright MLS
 - $1,495,0003 bd3 ba2.1k sqftKalorama, Washington, DC 20008For SaleMLS ID #DCDC2283418, Justin Kitsch, TTR Sotheby's International Realty. Bright MLS
- $1,575,0003 bd3 ba1.9k sqft1609 8th St NW, Washington, DC 20001For SaleMLS ID #DCDC2279974, Nathan Julian Guggenheim, Washington Fine Properties, LLC. Bright MLS
- $1,250,0003 bd3 ba1.9k sqft2505 39th St NW, Washington, DC 20007For SaleMLS ID #DCDC2275042, Erin Sobanski, Compass. Bright MLS
- $1,195,0003 bd2 ba1.6k sqft3620 T St NW, Washington, DC 20007For SaleMLS ID #DCDC2282576, Lenore Rubino, Washington Fine Properties, LLC. Bright MLS
- $1,449,9003 bd4 ba1.9k sqft1827 Vermont Ave NW, Washington, DC 20001For SaleMLS ID #DCDC2275994, MJ Frazier, Serhant. Bright MLS
- $1,499,0003 bd4 ba2.1k sqft1430 Swann St NW, Washington, DC 20009For SaleMLS ID #DCDC2265922, Cristina Sison, Realty ONE Group Capital. Bright MLS
- $1,249,0004 bd3 ba2.3k sqft4421 Volta Pl NW, Washington, DC 20007For SaleMLS ID #DCDC2254758, Michael Brennan, Compass. Bright MLS
- $1,499,0004 bd4 ba2.5k sqft1434 Corcoran St NW, Washington, DC 20009For SaleMLS ID #DCDC2279268, Justin Kitsch, TTR Sotheby's International Realty. Bright MLS
- $1,549,0003 bd3 ba2.1k sqft2219 Hall Pl NW, Washington, DC 20007For SaleMLS ID #DCDC2269900, Mary C Boland, Washington Fine Properties, LLC. Bright MLS
- $1,200,0004 bd3 ba2.8k sqft126 Seaton Pl NW, Washington, DC 20001For SaleMLS ID #DCDC2281634, Kevin Brown, Samson Properties. Bright MLS
- $1,148,5004 bd3 ba2.1k sqft607 L St NE, Washington, DC 20002For SaleMLS ID #DCDC2280070, Tim Barley, Barley & Barley Real Estate. Bright MLS
- $1,195,0004 bd3 ba2.6k sqft519 Quincy St NW, Washington, DC 20011For SaleMLS ID #DCDC2281756, Kimberly Cestari, Long & Foster Real Estate, Inc.. Bright MLS
- $1,200,0004 bd4 ba2.5k sqft503 I St NE, Washington, DC 20002For SaleMLS ID #DCDC2282216, Graham Grossman, Compass. Bright MLS
- $1,049,0003 bd3 ba1.3k sqft1345 V St NW, Washington, DC 20009For SaleMLS ID #DCDC2282828, Laurie Mensing, Long & Foster Real Estate, Inc.. Bright MLS
- $1,275,0003 bd4 ba2.2k sqft3721 Massachusetts Ave NW, Washington, DC 20016For SaleMLS ID #DCDC2278620, Kimberly Cestari, Long & Foster Real Estate, Inc.. Bright MLS
- $874,0002 bd1 ba1k sqft804 New Hampshire Ave NW, Washington, DC 20037For SaleMLS ID #DCDC2273644, Traudel Lange, Compass. Bright MLS
