Open House. Sunday 1-4. Just a few steps away from Georgetown shops and restaurants, this charming 3BR/2½BA Federal-style rowhouse in the heart of Georgetown’s East Village has been beautifully restored with antique hardwood floors, exposed brick walls, ten-foot ceilings, and three gas-log fireplaces. The main level offers an open floor plan, complemented by a newly added powder room (2025). Eat-in kitchen features natural quartzite countertops and opens onto a delightful deck for outdoor dining. Spacious primary bedroom has two closets and a charming bay window. Upstairs bathroom boasts high-end fixtures, marble-tiled shower surround, hammered chrome sink, and heated floors. Additional upgrades include heat pump, cutting-edge security system, and a tankless water heater. Lower-level suite offers an additional bedroom, full bathroom, and family room, with outdoor access in both the front and the back of the home. Beautiful enclosed rear patio and garden with an overhead heater for year-round enjoyment.
For sale
$1,950,000
1231 30th St NW, Washington, DC 20007
3beds
1,971sqft
Townhouse
Built in 1880
969 Square Feet Lot
$1,894,300 Zestimate®
$989/sqft
$-- HOA
What's special
Exposed brick wallsOpen floor planCharming bay windowSpacious primary bedroomTen-foot ceilingsHammered chrome sinkThree gas-log fireplaces
- 27 days
- 2,816
- 174
Likely to sell faster than
Zillow last checked:
Listing updated:
Listed by:
Alex Burrell-Hodges 703-819-1023,
Cottage Street Realty LLC
Source: Bright MLS,MLS#: DCDC2288640
Facts & features
Interior
Bedrooms & bathrooms
- Bedrooms: 3
- Bathrooms: 3
- Full bathrooms: 2
- 1/2 bathrooms: 1
- Main level bathrooms: 1
Basement
- Area: 657
Heating
- Heat Pump, Radiator, Electric
Cooling
- Heat Pump, Electric
Appliances
- Included: Built-In Range, Dishwasher, Disposal, Dryer, Oven/Range - Electric, Range Hood, Refrigerator, Washer, Washer/Dryer Stacked, Tankless Water Heater
Features
- Crown Molding, Curved Staircase, Floor Plan - Traditional, Eat-in Kitchen, Primary Bath(s), Beamed Ceilings, Dry Wall
- Flooring: Hardwood
- Windows: Double Hung, Skylight(s)
- Basement: English,Front Entrance,Rear Entrance,Windows,Finished
- Number of fireplaces: 3
- Fireplace features: Gas/Propane, Mantel(s)
Interior area
- Total structure area: 1,971
- Total interior livable area: 1,971 sqft
- Finished area above ground: 1,314
- Finished area below ground: 657
Property
Parking
- Parking features: On Street
- Has uncovered spaces: Yes
Accessibility
- Accessibility features: Other
Features
- Levels: Three
- Stories: 3
- Patio & porch: Porch, Deck
- Pool features: None
- Fencing: Wood
Lot
- Size: 969 Square Feet
- Features: Unknown Soil Type
Details
- Additional structures: Above Grade, Below Grade
- Parcel number: 1211//0011
- Zoning: R-3/GT
- Special conditions: Standard
Construction
Type & style
- Home type: Townhouse
- Architectural style: Federal
- Property subtype: Townhouse
Materials
- Brick
- Foundation: Other
Condition
- Excellent
- New construction: No
- Year built: 1880
- Major remodel year: 2025
Utilities & green energy
- Sewer: Public Sewer
- Water: Public
Community & HOA
Community
- Subdivision: Georgetown
HOA
- Has HOA: No
Location
- Region: Washington
Financial & listing details
- Price per square foot: $989/sqft
- Tax assessed value: $1,602,620
- Annual tax amount: $13,216
- Date on market: 10/20/2026
- Listing agreement: Exclusive Agency
- Ownership: Fee Simple
Estimated market value
$1,894,300
$1.80M - $1.99M
$6,733/mo
Price history
| Date | Event | Price |
|---|---|---|
| 12/16/2019 | Sold | $1,400,000-9.7%$710/sqft |
Source: Public Record Report a problem | ||
| 10/5/2019 | Price change | $1,550,000-2.8%$786/sqft |
Source: Washington Fine Properties, LLC #DCDC444344 Report a problem | ||
| 8/10/2019 | Price change | $1,595,000-3%$809/sqft |
Source: Compass #DCDC438140 Report a problem | ||
| 5/28/2019 | Price change | $1,645,000-2.1%$835/sqft |
Source: Pearson Smith Realty, LLC #DCDC420614 Report a problem | ||
| 4/10/2019 | Listed for sale | $1,680,000+37.8%$852/sqft |
Source: Pearson Smith Realty, LLC #DCDC420614 Report a problem | ||
| 9/30/2016 | Sold | $1,219,500-4%$619/sqft |
Source: Public Record Report a problem | ||
| 9/1/2016 | Pending sale | $1,270,000$644/sqft |
Source: Washington Fine Properties #DC9687996 Report a problem | ||
| 7/9/2016 | Price change | $1,270,000-9%$644/sqft |
Source: Washington Fine Properties #DC9687996 Report a problem | ||
| 6/16/2016 | Listed for sale | $1,395,000+249.6%$708/sqft |
Source: Washington Fine Properties #DC9687996 Report a problem | ||
| 6/23/1995 | Sold | $399,000$202/sqft |
Source: Public Record Report a problem | ||
Public tax history
| Year | Property taxes | Tax assessment |
|---|---|---|
| 2026 | $13,216 +1.1% | $1,554,780 +1.1% |
| 2025 | $13,069 +3.1% | $1,537,550 +3.1% |
| 2024 | $12,678 +1.5% | $1,491,530 +1.5% |
| 2023 | $12,495 +4.1% | $1,469,970 +4.1% |
| 2022 | $12,003 +1.7% | $1,412,080 +1.7% |
| 2021 | $11,802 +10.2% | $1,388,520 +10.2% |
| 2020 | $10,714 +5.5% | $1,260,500 +5.5% |
| 2018 | $10,155 +6.2% | $1,194,760 +6.2% |
| 2017 | $9,561 +9.2% | $1,124,770 +2.1% |
| 2016 | $8,755 +6.5% | $1,101,670 +6.1% |
| 2015 | $8,221 +2.7% | $1,038,630 +2.6% |
| 2014 | $8,009 -0.2% | $1,012,380 -0.1% |
| 2013 | $8,023 +1.7% | $1,012,990 -3.2% |
| 2012 | $7,888 | $1,045,990 |
| 2011 | $7,888 +21% | $1,045,990 +4.3% |
| 2010 | $6,519 +10% | $1,002,770 -3.9% |
| 2009 | $5,926 +15.6% | $1,043,250 +8.3% |
| 2007 | $5,128 +5.2% | $963,150 +10.3% |
| 2006 | $4,874 -9.3% | $873,420 +14.7% |
| 2005 | $5,374 +12% | $761,770 +11% |
| 2004 | $4,799 +12% | $686,370 +13% |
| 2003 | $4,284 +25% | $607,650 +57% |
| 2002 | $3,428 +1.5% | $387,038 +1.4% |
| 2001 | $3,377 | $381,769 |
Find assessor info on the county website
Monthly payment
Est. payment
Payment breakdown
Explore the cost of this home by adjusting the details. Changes won't be saved.Climate risks
Neighborhood: Georgetown
Nearby schools
Schools provided by the listing agent
- District: District Of Columbia Public Schools
Source: Bright MLS. This data may not be complete. We recommend contacting the local school district to confirm school assignments for this home.
Similar homes
- $1,698,8883 bd3 ba2k sqft1215 29th St NW, Washington, DC 20007For Sale
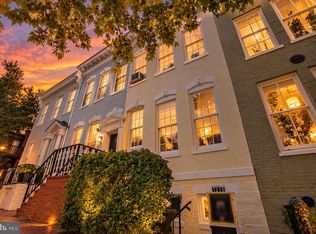
 MLS ID #DCDC2281064, Julio Cross, Samson Properties. Bright MLS
- $1,999,9004 bd4 ba2k sqft3322 Prospect St NW, Washington, DC 20007For Sale
 MLS ID #DCDC2283400, Mike Aubrey, Berkshire Hathaway HomeServices PenFed Realty. Bright MLS
- $2,250,0003 bd4 ba2.6k sqft3108 Dumbarton St NW, Washington, DC 20007For Sale
 MLS ID #DCDC2289958, Michael Rankin, TTR Sotheby's International Realty. Bright MLS
- $1,595,0003 bd2 ba2k sqft3308 Dent Pl NW, Washington, DC 20007For Sale
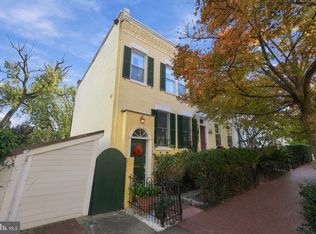 MLS ID #DCDC2289812, Nancy Taylor Bubes, Washington Fine Properties, LLC. Bright MLS
- $1,675,0004 bd4 ba2.2k sqft1920 35th St NW, Washington, DC 20007For SaleMLS ID #DCDC2277582, Omar Samaha, Compass. Bright MLS
- $2,000,0003 bd4 ba2.1k sqft521 E St NE, Washington, DC 20002For SaleMLS ID #DCDC2286300, Joel Nelson, Keller Williams Capital Properties. Bright MLS
- $1,525,0003 bd3 ba2.1k sqft2219 Hall Pl NW, Washington, DC 20007For SaleMLS ID #DCDC2269900, Mary C Boland, Washington Fine Properties, LLC. Bright MLS
- $1,195,0003 bd2 ba1.6k sqft3620 T St NW, Washington, DC 20007For SaleMLS ID #DCDC2289806, Lenore Rubino, Washington Fine Properties, LLC. Bright MLS
- $1,599,0003 bd3 ba2.8k sqft2539 Waterside Dr NW, Washington, DC 20008For SaleMLS ID #DCDC2266698, Jennifer Knoll, Compass. Bright MLS
- $2,100,0004 bd5 ba2.8k sqft235 12th St SE, Washington, DC 20003For SaleMLS ID #DCDC2290804, Thomas Kolker, TTR Sotheby's International Realty. Bright MLS
- $1,925,0005 bd4 ba2.5k sqft2813 Cathedral Ave NW, Washington, DC 20008For SaleMLS ID #DCDC2290022, Lynn Bulmer, TTR Sotheby's International Realty. Bright MLS
- $1,695,0004 bd3 ba2.2k sqft151 E St SE, Washington, DC 20003For SaleMLS ID #DCDC2286512, Mr. Brent Jackson, TTR Sotheby's International Realty. Bright MLS
- $2,200,0004 bd5 ba2.9k sqft1603 S St NW, Washington, DC 20009For SaleMLS ID #DCDC2281062, David Bediz, RLAH @properties. Bright MLS
- $1,549,9003 bd3 ba2.2k sqft3815 Benton St NW, Washington, DC 20007For SaleMLS ID #DCDC2278084, Annie Richardson, Compass. Bright MLS
- $1,585,0003 bd4 ba2.9k sqftOld City 2, Washington, DC 20009For SaleMLS ID #DCDC2290036, Roberta Theis, Compass. Bright MLS
- $1,179,0003 bd3 ba1.9k sqft2505 39th St NW, Washington, DC 20007For SaleMLS ID #DCDC2275042, Erin Sobanski, Compass. Bright MLS
- $1,175,0003 bd2 ba2k sqft2303 38th St NW, Washington, DC 20007For SaleMLS ID #DCDC2279050, Eva Davis, Compass. Bright MLS
- $1,850,0005 bd4 ba2.1k sqft207 10th St SE, Washington, DC 20003For SaleMLS ID #DCDC2282018, Lyndsi Armenio, Douglas Elliman of Metro DC, LLC - Washington. Bright MLS
- $1,775,0002 bd3 ba2k sqft138 D St SE, Washington, DC 20003For SaleMLS ID #DCDC2273768, Betsy Rutkowski, Long & Foster Real Estate, Inc.. Bright MLS
- $1,159,0004 bd3 ba1.8k sqft4407 Greenwich Pkwy NW, Washington, DC 20007For SaleMLS ID #DCDC2265826, Michael Brennan, Compass. Bright MLS
