**Significant $50,000 Price Reduction, please come visit us soon!**OPEN SUN 10/4 2-4 PM. Nestled on one of Glover Park’s most serene, tree-lined streets, this residence perfectly balances modern luxury with the effortless charm of a close-knit community. Every detail of this home has been thoughtfully curated, offering a seamless "move-in and enjoy" experience defined by high-end renovations and smart, sustainable updates. From the moment you arrive, the curb appeal is undeniable. A flowering Yoshino Cherry tree and meticulous stonework lead to a welcoming front porch, complete with an overhead fan for breezy afternoons. Inside, the main level flows beautifully from a formal living room with handsome hardwoods and crown molding to a dedicated dining area featuring custom built-ins and a dining bench. The heart of the home is the chef’s kitchen, a masterpiece of design boasting a sprawling quartz island and premium cabinetry. An adjacent sun-drenched flex space serves as the ideal home office or cozy media room, overlooking the rear deck. The upper level is a sanctuary of comfort, featuring two spacious bedroom suites and conveniently located laundry. The primary suite is bathed in natural light from four large windows that offer sunny views. With three custom-outfitted closets and a newly renovated ensuite bath featuring a chic double vanity and designer fixtures, it is a truly serene retreat. The second bedroom is equally impressive, offering a full wall of custom storage and easy access to a recently updated hall bath. The lower level expands your living options with a fully appointed suite, perfect for guests or long-term visitors. This space features a private kitchenette, a second laundry set, and a comfortable living area with its own dedicated egress. A well-sized third bedroom features new herringbone flooring and high ceilings. The theme of storage continues on this level, offering plenty of closets to store off-season items. Practicality meets luxury with invaluable features including two-zone HVAC, two-car parking (large enough for SUVs), and fully-owned solar panels (and SRECs) that cover about 70% of the monthly electric bill. Outside, the low-maintenance deck leads to a unique community treasure: a fenced-in park and garden collaboratively maintained and enjoyed by neighbors. It’s the heartbeat of the block — a perfect spot for weekend gatherings and evening social hours. Located just moments from the lush trails of Glover-Archbold Park and the convenience of nearby grocery favorites like Whole Foods and Trader Joe's, this home offers a peaceful, green escape without sacrificing city accessibility. Welcome home to easy city living in the heart of Glover Park.
For sale
Price cut: $50K (9/29)
$1,549,900
3815 Benton St NW, Washington, DC 20007
3beds
2,268sqft
Single Family Residence
Built in 1930
1,728 Square Feet Lot
$1,521,300 Zestimate®
$683/sqft
$-- HOA
What's special
Recently updated hall bathTwo spacious bedroom suitesWelcoming front porchFlowering yoshino cherry treeMeticulous stoneworkLow-maintenance deck
- 22 days
- 1,253
- 107
Likely to sell faster than
Zillow last checked:
Listing updated:
Listed by:
Annie Richardson 202-740-5084,
Compass
Source: Bright MLS,MLS#: DCDC2278084
Facts & features
Interior
Bedrooms & bathrooms
- Bedrooms: 3
- Bathrooms: 3
- Full bathrooms: 3
Basement
- Area: 756
Heating
- Forced Air, Active Solar, Natural Gas
Cooling
- Central Air, Electric
Appliances
- Included: Microwave, Cooktop, Dishwasher, Disposal, Dryer, Extra Refrigerator/Freezer, Oven, Range Hood, Refrigerator, Stainless Steel Appliance(s), Gas Water Heater
- Laundry: In Basement
Features
- Bathroom - Tub Shower, Bathroom - Walk-In Shower, Breakfast Area, Built-in Features, Ceiling Fan(s), Combination Kitchen/Dining, Crown Molding, Family Room Off Kitchen, Floor Plan - Traditional, Kitchen Island, Kitchenette, Primary Bath(s), Recessed Lighting, Solar Tube(s), Upgraded Countertops
- Flooring: Hardwood, Carpet, Ceramic Tile, Wood
- Windows: Window Treatments
- Basement: Connecting Stairway,Front Entrance,Finished,Rear Entrance
- Has fireplace: No
Interior area
- Total structure area: 2,268
- Total interior livable area: 2,268 sqft
- Finished area above ground: 1,512
- Finished area below ground: 756
Property
Parking
- Total spaces: 2
- Parking features: Paved, Private, Surface, Off Street
Accessibility
- Accessibility features: None
Features
- Levels: Three
- Stories: 3
- Patio & porch: Patio
- Pool features: None
Lot
- Size: 1,728 Square Feet
- Features: Urban, Unknown Soil Type
Details
- Additional structures: Above Grade, Below Grade
- Parcel number: 1301//0556
- Zoning: R3
- Special conditions: Standard
Construction
Type & style
- Home type: SingleFamily
- Architectural style: Contemporary,Traditional
- Property subtype: Single Family Residence
Materials
- Brick
- Foundation: Brick/Mortar
Condition
- New construction: No
- Year built: 1930
Utilities & green energy
- Sewer: Public Sewer
- Water: Public
Community & HOA
Community
- Subdivision: Glover Park
HOA
- Has HOA: No
Location
- Region: Washington
Financial & listing details
- Price per square foot: $683/sqft
- Tax assessed value: $1,491,460
- Annual tax amount: $11,753
- Date on market: 9/8/2026
- Listing agreement: Exclusive Right To Sell
- Ownership: Fee Simple
Estimated market value
$1,521,300
$1.45M - $1.60M
$5,654/mo
Price history
| Date | Event | Price |
|---|---|---|
| 9/29/2026 | Price change | $1,549,900-3.1%$683/sqft |
Source:  Bright MLS #DCDC2278084 Report a problem Bright MLS #DCDC2278084 Report a problem | ||
| 9/8/2026 | Listed for sale | $1,599,900+8.1%$705/sqft |
Source: Bright MLS #DCDC2278084 Report a problem | ||
| 10/3/2023 | Sold | $1,480,000-0.3%$653/sqft |
Source: Bright MLS #DCDC2103702 Report a problem | ||
| 9/27/2023 | Pending sale | $1,485,000$655/sqft |
Source: Bright MLS #DCDC2103702 Report a problem | ||
| 9/18/2023 | Contingent | $1,485,000$655/sqft |
Source: Bright MLS #DCDC2103702 Report a problem | ||
| 9/6/2023 | Listed for sale | $1,485,000+30.5%$655/sqft |
Source: Bright MLS #DCDC2103702 Report a problem | ||
| 3/6/2018 | Sold | $1,137,500+12.1%$502/sqft |
Source: Public Record Report a problem | ||
| 2/24/2016 | Sold | $1,015,000+49.5%$448/sqft |
Source: Public Record Report a problem | ||
| 4/8/2014 | Listing removed | $4,700$2/sqft |
Source: Jackson B. Prentice Real Estate Services, LLC #DC8279397 Report a problem | ||
| 2/27/2014 | Listed for rent | $4,700$2/sqft |
Source: Jackson B. Prentice Real Estate Services, LLC #DC8279397 Report a problem | ||
| 1/30/2006 | Sold | $679,000$299/sqft |
Source: Public Record Report a problem | ||
Public tax history
| Year | Property taxes | Tax assessment |
|---|---|---|
| 2026 | $11,753 +2.4% | $1,474,710 +2.4% |
| 2025 | $11,478 +28% | $1,440,190 +26.2% |
| 2024 | $8,964 +2.5% | $1,141,640 +2.6% |
| 2023 | $8,744 +3.4% | $1,112,750 +3.7% |
| 2022 | $8,455 +0% | $1,073,390 +0.2% |
| 2021 | $8,454 +1.2% | $1,070,920 +1.2% |
| 2020 | $8,352 +15.5% | $1,058,300 +3.2% |
| 2018 | $7,230 +9.9% | $1,025,350 +21.1% |
| 2017 | $6,581 -1.1% | $846,650 +3.4% |
| 2016 | $6,653 0% | $818,550 +4.5% |
| 2015 | $6,655 +6.1% | $782,950 +1.3% |
| 2014 | $6,270 +7.3% | $772,730 +2.1% |
| 2013 | $5,844 -0.6% | $756,580 -0.3% |
| 2012 | $5,878 | $758,990 |
| 2011 | $5,878 +3.2% | $758,990 +2.9% |
| 2010 | $5,696 +2.3% | $737,600 +2.1% |
| 2009 | $5,569 +1.6% | $722,660 +5.8% |
| 2007 | $5,484 +18.6% | $683,150 +10.7% |
| 2006 | $4,622 -6.8% | $616,950 +19.4% |
| 2005 | $4,960 +13.3% | $516,700 +13.3% |
| 2004 | $4,380 +70.7% | $456,230 +15.3% |
| 2003 | $2,566 +25% | $395,790 +62.3% |
| 2002 | $2,052 +1% | $243,799 +0.9% |
| 2001 | $2,032 | $241,636 |
Find assessor info on the county website
Monthly payment
Est. payment
Payment breakdown
Explore the cost of this home by adjusting the details. Changes won't be saved.Climate risks
Neighborhood: Glover Park
Nearby schools
Schools provided by the listing agent
- District: District Of Columbia Public Schools
Source: Bright MLS. This data may not be complete. We recommend contacting the local school district to confirm school assignments for this home.
Similar homes
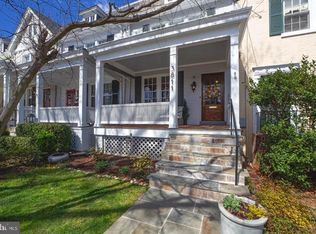
- $1,525,0004 bd2 ba2.1k sqft1413 44th St NW, Washington, DC 20007For Sale

 MLS ID #DCDC2283006, Michael Brennan, Compass. Bright MLS
 - $1,499,0004 bd3 ba2.1k sqft4745 Reservoir Rd NW, Washington, DC 20007For Sale
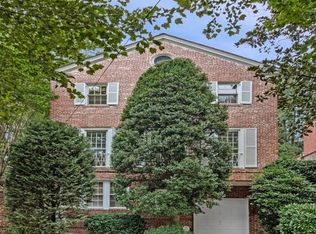 MLS ID #DCDC2270838, Megan Shapiro, Compass. Bright MLS
 - $1,450,0003 bd3 ba1.8k sqft1609 44th St NW, Washington, DC 20007For Sale
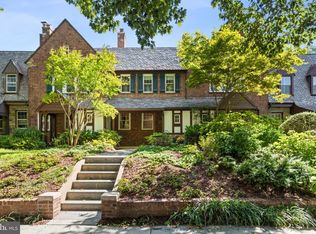 MLS ID #DCDC2255188, Michael Alderfer, Compass. Bright MLS
 - $1,595,0003 bd3 ba2.1k sqft3620 Yuma St NW, Washington, DC 20008For Sale
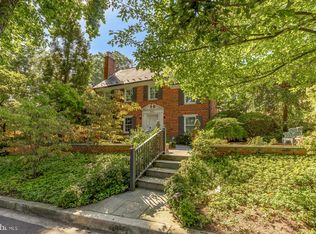 MLS ID #DCDC2277662, Jacob Abbott, Berkshire Hathaway HomeServices PenFed Realty. Bright MLS
 - $1,295,0004 bd3 ba1.8k sqft4407 Greenwich Pkwy NW, Washington, DC 20007For SaleMLS ID #DCDC2265826, Michael Brennan, Compass. Bright MLS
- $1,149,0004 bd3 ba1.6k sqft2117 Observatory Pl NW, Washington, DC 20007For SaleMLS ID #DCDC2276478, Michael Gailey, Compass. Bright MLS
- $1,595,0003 bd3 ba2.4k sqft6424 Broad St, Bethesda, MD 20816For SaleMLS ID #MDMC2244240, Laura Steuart, Compass. Bright MLS
- $1,424,9005 bd2 ba2k sqft4420 Chesapeake St NW, Washington, DC 20016For SaleMLS ID #DCDC2280352, David Bediz, RLAH @properties. Bright MLS
- $1,899,0004 bd4 ba2.9k sqft5023 Fulton St NW, Washington, DC 20016For SaleMLS ID #DCDC2283652, DAISY CORDOVA-LOPEZ, Samson Properties. Bright MLS
- $1,300,0004 bd2 ba2k sqft2601 Military Rd, Arlington, VA 22207For SaleMLS ID #VAAR2079164, Brittany Camacho, Century 21 Redwood Realty. Bright MLS
- $1,424,9003 bd3 ba2.3k sqft2719 N Edison St, Arlington, VA 22207For SaleMLS ID #VAAR2074042, Mahdi salarfar, RE/MAX Gateway, LLC. Bright MLS
- $1,875,0005 bd5 ba3k sqft4414 Davenport St NW, Washington, DC 20016For SaleMLS ID #DCDC2283830, Nathan Julian Guggenheim, Washington Fine Properties, LLC. Bright MLS
- $1,399,9004 bd4 ba2.7k sqft131 S St NW, Washington, DC 20001For SaleMLS ID #DCDC2276066, John Peters, Compass. Bright MLS
- $1,350,0005 bd4 ba2.3k sqft5633 5th St N, Arlington, VA 22205For SaleMLS ID #VAAR2080278, Matt Cochrane, RLAH @properties. Bright MLS
- $1,589,0006 bd4 ba3.3k sqft4415 Bradley Ln, Chevy Chase, MD 20815For SaleMLS ID #MDMC2232290, Chris Craddock, EXP Realty, LLC. Bright MLS
- $1,700,0003 bd3 ba1.9k sqft12 5th St NE, Washington, DC 20002For SaleMLS ID #DCDC2282804, Peter Grimm, Berkshire Hathaway HomeServices PenFed Realty. Bright MLS
- $1,849,0005 bd7 ba2.7k sqftAtlas, Washington, DC 20002For SaleMLS ID #DCDC2279274, Angela Goldstein, Northgate Realty, LLC. Bright MLS
- $1,375,0005 bd4 ba2.5k sqft3614 Tupelo Pl, Alexandria, VA 22304For SaleMLS ID #VAAX2066224, Omar Samaha, Compass. Bright MLS
- $1,695,0006 bd4 ba3.1k sqft1854 3rd St NW, Washington, DC 20001For SaleMLS ID #DCDC2276164, Amir Tabatabai, TTR Sotheby's International Realty. Bright MLS
- $1,349,9004 bd5 ba2.7k sqftColumbia Heights, Washington, DC 20011For SaleMLS ID #DCDC2282224, Mike Aubrey, Berkshire Hathaway HomeServices PenFed Realty. Bright MLS
