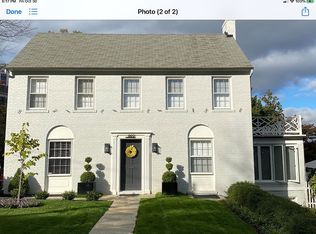
Located in Belle Haven, 1800 Edgehill Dr is a home where classic architecture, thoughtful design, and everyday livability come together beautifully. Set on a prominent corner lot with seasonal river views, this beautifully remodeled home offers the kind of warmth, character, and timeless style that is increasingly hard to find. From the moment you step inside, the home feels both refined and welcoming. Sunlight pours through oversized windows, highlighting rich hardwood floors, original architectural details, and beautifully curated finishes throughout. The living spaces strike that rare balance of elegance and comfort—equally suited for quiet evenings at home or gathering with family and friends. The kitchen has been thoughtfully renovated with a timeless aesthetic, blending high-end finishes with functionality for everyday living. Formal and casual living spaces flow effortlessly to the outdoor entertaining areas, where mature landscaping and private patio spaces create a true extension of the home. With four bedrooms, beautifully updated baths, and flexible living spaces across all three levels, the home offers room to grow, work, host, and unwind. Every space has been designed with intention while preserving the charm and character that make Belle Haven so special. Ideally located just moments from the Belle Haven Country Club, the Old Town Alexandria waterfront, and the George Washington Memorial Parkway, this is the kind of home—and lifestyle—buyers wait for.
For sale
$1,699,000
1800 Edgehill Dr, Alexandria, VA 22307
4beds
1,983sqft
Single Family Residence
Built in 1930
10,800 Square Feet Lot
$-- Zestimate®
$857/sqft
$-- HOA
What's special
Original architectural detailsBeautifully curated finishes throughoutMature landscapingProminent corner lotBeautifully updated bathsSeasonal river viewsFour bedrooms
- --
- on Zillow
- 60
- views
- 3
- saves
Zillow last checked:
Listing updated:
Listed by:
Jessica Richardson 703-864-3438,
Compass (703) 229-8935
Source: Bright MLS,MLS#: VAFX2340686
Facts & features
Interior
Bedrooms & bathrooms
- Bedrooms: 4
- Bathrooms: 3
- Full bathrooms: 3
- Main level bathrooms: 1
- Main level bedrooms: 1
Heating
- Forced Air, Natural Gas
Cooling
- Central Air, Electric
Appliances
- Included: Gas Water Heater
Features
- Basement: Partial
- Number of fireplaces: 2
Interior area
- Total structure area: 1,983
- Total interior livable area: 1,983 sqft
- Finished area above ground: 1,983
Property
Parking
- Parking features: Driveway
- Has uncovered spaces: Yes
Accessibility
- Accessibility features: None
Features
- Levels: Three
- Stories: 3
- Pool features: None
Lot
- Size: 10,800 Square Feet
Details
- Additional structures: Above Grade
- Parcel number: 0834 03070008
- Zoning: 140
- Special conditions: Standard
Construction
Type & style
- Home type: SingleFamily
- Architectural style: Traditional
- Property subtype: Single Family Residence
Materials
- Combination, Brick
- Foundation: Brick/Mortar
Condition
- New construction: No
- Year built: 1930
Utilities & green energy
- Sewer: Other
- Water: Public
Community & HOA
Community
- Subdivision: Belle Haven
HOA
- Has HOA: No
Location
- Region: Alexandria
Financial & listing details
- Price per square foot: $857/sqft
- Tax assessed value: $1,469,460
- Annual tax amount: $17,580
- Date on market: 11/10/2026
- Listing agreement: Exclusive Right To Sell
- Ownership: Fee Simple
Estimated market value
Not available
Estimated sales range
Not available
Not available
Price history
| Date | Event | Price |
|---|---|---|
| 7/12/2021 | Sold | $1,250,000+4.6%$630/sqft |
Source:  Bright MLS #VAFX1207102 Report a problem | ||
| 6/23/2021 | Pending sale | $1,195,000$603/sqft |
Source: Bright MLS #VAFX1207102 Report a problem | ||
| 6/20/2021 | Contingent | $1,195,000$603/sqft |
Source: Bright MLS #VAFX1207102 Report a problem | ||
| 6/19/2021 | Listed for sale | $1,195,000+52.2%$603/sqft |
Source: Bright MLS #VAFX1207102 Report a problem | ||
| 7/10/2002 | Sold | $785,000$396/sqft |
Source: Public Record Report a problem | ||
Public tax history
| Year | Property taxes | Tax assessment |
|---|---|---|
| 2026 | $17,580 +4.7% | $1,469,460 +5% |
| 2025 | $16,784 +6.9% | $1,399,150 +7% |
| 2024 | $15,706 +3.6% | $1,307,790 +0.6% |
| 2023 | $15,160 +7.9% | $1,299,960 +9.5% |
| 2022 | $14,049 | $1,187,090 +17.9% |
| 2021 | -- | $1,006,580 +4.8% |
| 2020 | $11,739 +1.8% | $960,630 +2% |
| 2019 | $11,532 -0.9% | $941,890 -1.3% |
| 2018 | $11,639 0% | $953,870 -2% |
| 2017 | $11,643 +3.2% | $973,090 +3% |
| 2016 | $11,285 +8.7% | $944,290 +5% |
| 2015 | $10,378 +0.2% | $899,040 |
| 2014 | $10,356 | $899,040 +4.8% |
| 2013 | -- | $857,960 |
| 2012 | -- | $857,960 |
| 2011 | -- | $857,960 +11.7% |
| 2010 | -- | $768,060 -14.3% |
| 2009 | -- | $896,660 -9% |
| 2008 | -- | $985,780 -10.3% |
| 2007 | -- | $1,098,950 +62.8% |
| 2003 | -- | $675,000 +36.4% |
| 2002 | -- | $494,840 |
| 2001 | -- | $494,840 |
Find assessor info on the county website
Monthly payment
Est. payment
Payment breakdown
Explore the cost of this home by adjusting the details. Changes won't be saved.Climate risks
Neighborhood: 22307
Nearby schools
Schools provided by the listing agent
- District: Fairfax County Public Schools
Source: Bright MLS. This data may not be complete. We recommend contacting the local school district to confirm school assignments for this home.
- $1,304,2004 bd4 ba2.5k sqft1800 Hunting Cove Pl, Alexandria, VA 22307Off Market
- $1,650,9005 bd5 ba3.3k sqft1804 Hunting Cove Pl, Alexandria, VA 22307Off Market
- $1,467,3004 bd2 ba3.1k sqft6100 Fort Hunt Rd, Alexandria, VA 22307Off Market
- $1,686,1003 bd3 ba2.3k sqft1803 Hunting Cove Pl, Alexandria, VA 22307Off Market
Similar homes
- $1,295,0004 bd3 ba2k sqft6410 Potomac Ave, Alexandria, VA 22307For Sale
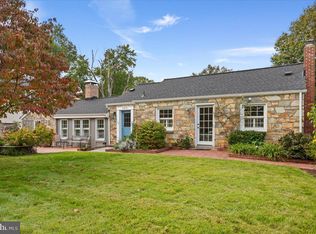
 MLS ID #VAFX2345130, Chris White, Long & Foster Real Estate, Inc.. Bright MLS
- $1,400,0004 bd3 ba2.6k sqft7200 Park Terrace Dr, Alexandria, VA 22307For Sale
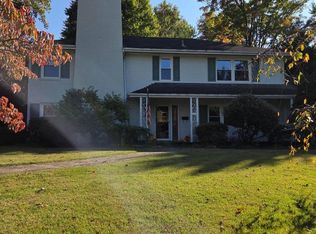 MLS ID #VAFX2347008, Steven Koleno, BEYCOME BROKERAGE REALTY LLC. Bright MLS
- $969,0004 bd4 ba2.4k sqft6418 Cygnet Dr, Alexandria, VA 22307For Sale
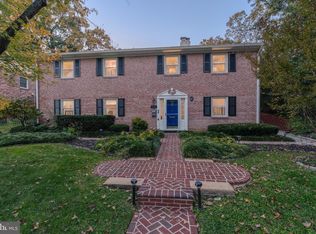 MLS ID #VAFX2340552, Frances Backus, Corcoran McEnearney. Bright MLS
- $950,0003 bd3 ba1.9k sqft2322 Windsor Rd, Alexandria, VA 22307For Sale
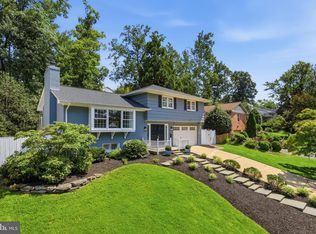 MLS ID #VAFX2334810, Sarita Sethi, Long & Foster Real Estate, Inc.. Bright MLS
- $895,0003 bd3 ba1.9k sqft6402 13th St, Alexandria, VA 22307For SaleMLS ID #VAFX2322450, Gordon Wood, Corcoran McEnearney. Bright MLS
- $1,775,0004 bd3 ba1.9k sqft208 Gibbon St, Alexandria, VA 22314For SaleMLS ID #VAAX2067786, Kate Patterson, Corcoran McEnearney. Bright MLS
- $1,275,0004 bd3 ba1.7k sqft1508 Oakcrest Dr, Alexandria, VA 22302For SaleMLS ID #VAAX2066772, Elizabeth Lucchesi, Long & Foster Real Estate, Inc.. Bright MLS
- $1,595,0005 bd4 ba2.4k sqft604 Melrose St, Alexandria, VA 22302For SaleMLS ID #VAAX2067228, Christine Garner, Serhant. Bright MLS
- $1,069,9004 bd2 ba1.7k sqft2305 Glasgow Rd, Alexandria, VA 22307For SaleMLS ID #VAFX2339326, Lee Braun, Long & Foster Real Estate, Inc.. Bright MLS
- $999,9994 bd4 ba2.2k sqft6328 Golf Course Sq, Alexandria, VA 22307For SaleMLS ID #VAFX2342786, Melissa Shelby, Compass. Bright MLS
- $875,0004 bd4 ba2.4k sqft2820 Franklin St, Alexandria, VA 22306For SaleMLS ID #VAFX2347886, Margaret Ruhe, KW United. Bright MLS
- $919,0005 bd3 ba2.4k sqft2308 William And Mary Dr, Alexandria, VA 22308For SaleMLS ID #VAFX2349278, Sonia Iqbal, KW Metro Center. Bright MLS
- $1,850,0003 bd3 ba2.1k sqft315 N Alfred St, Alexandria, VA 22314For SaleMLS ID #VAAX2067152, Phyllis Patterson, TTR Sotheby's International Realty. Bright MLS
- $895,0003 bd2 ba1.4k sqft2313 Glasgow Rd, Alexandria, VA 22307For SaleMLS ID #VAFX2337566, Jodie Burns, Corcoran McEnearney. Bright MLS
- $1,699,0003 bd3 ba1.8k sqftHarborside, Alexandria, VA 22314For SaleMLS ID #VAAX2064780, Phyllis Patterson, TTR Sotheby's International Realty. Bright MLS
- $1,699,0004 bd4 ba2.6k sqft417 E Nelson Ave, Alexandria, VA 22301New ConstructionMLS ID #VAAX2067538, Jeff Leighton, Samson Properties. Bright MLS
- $1,190,0003 bd3 ba2.3k sqft7717 Tauxemont Rd, Alexandria, VA 22308For SaleMLS ID #VAFX2345666, Ms. Julann Donnelly, Compass. Bright MLS
- $1,895,0003 bd3 ba2.6k sqft403 S Fairfax St, Alexandria, VA 22314For SaleMLS ID #VAAX2067038, Joan Shannon, Compass. Bright MLS
