Tucked away at the end of a quiet street, 604 Melrose Street is one of those homes that surprises you from the moment you step inside. Set on a beautifully landscaped 10,000-square-foot lot, this classic brick Colonial offers an unexpectedly open and versatile floor plan, wonderful natural light and exceptional indoor-outdoor living—all in an incredibly convenient Alexandria location. The main level is designed with an easy circular flow, creating spaces that feel connected yet distinct. The inviting living room features hardwood floors and a wood-burning fireplace and opens to a light-filled sunroom surrounded by windows—the perfect home office, reading room or quiet retreat. At the heart of the home, the updated kitchen features crisp white cabinetry, soapstone countertops, built-ins and an oversized island with seating. Just beyond, a spacious rear addition dramatically expands the living space with an open family room and dining area. Recessed lighting, bay windows and French doors fill the space with natural light while providing beautiful views and direct access to the deck and backyard. A convenient mudroom and powder room complete the main level. Upstairs are four bedrooms, including a spacious primary suite with a vaulted ceiling, walk-in closet and private bath. Three additional bedrooms and a full hall bath provide plenty of room for family, guests or additional work-from-home space. The newly renovated lower level adds another layer of flexibility. Finished with tile flooring, it includes a recreation room, full bath and private guest/au pair suite with its own exterior entrance—ideal for extended stays, guests or a more independent living arrangement. And then there is the backyard. Mature trees frame the expansive lawn, creating a wonderfully private setting rarely found this close to the city. Tiered decks provide multiple areas for outdoor dining, grilling, entertaining or simply relaxing and enjoying the surroundings. With off-street parking and easy access to Metro, parks, commuter routes and the shops and restaurants of Old Town, Del Ray and Shirlington, 604 Melrose offers the best of both worlds: space and privacy at home, with everything Alexandria has to offer just minutes away.
For sale
$1,595,000
604 Melrose St, Alexandria, VA 22302
5beds
2,443sqft
Single Family Residence
Built in 1948
10,701 Square Feet Lot
$1,543,800 Zestimate®
$653/sqft
$-- HOA
What's special
Wood-burning fireplacePrivate bathNewly renovated lower levelRecreation roomSpacious rear additionOff-street parkingQuiet street
- 15 days
- 1,130
- 108
Zillow last checked:
Listing updated:
Listed by:
Christine Garner 703-587-4855,
Serhant 8777374268
Source: Bright MLS,MLS#: VAAX2067228
Facts & features
Interior
Bedrooms & bathrooms
- Bedrooms: 5
- Bathrooms: 4
- Full bathrooms: 3
- 1/2 bathrooms: 1
- Main level bathrooms: 1
Rooms
- Room types: Living Room, Dining Room, Primary Bedroom, Bedroom 2, Bedroom 3, Bedroom 4, Bedroom 5, Kitchen, Family Room, Sun/Florida Room, Laundry, Recreation Room, Utility Room, Bathroom 2, Bathroom 3, Primary Bathroom, Half Bath
Primary bedroom
- Features: Cathedral/Vaulted Ceiling, Ceiling Fan(s), Flooring - Carpet, Recessed Lighting, Walk-In Closet(s)
- Level: Upper
- Area: 176 Square Feet
- Dimensions: 11 X 16
Bedroom 2
- Features: Built-in Features, Flooring - HardWood
- Level: Upper
- Area: 121 Square Feet
- Dimensions: 11 X 11
Bedroom 3
- Features: Flooring - HardWood
- Level: Upper
- Area: 165 Square Feet
- Dimensions: 11 X 15
Bedroom 4
- Features: Flooring - HardWood
- Level: Upper
- Area: 143 Square Feet
- Dimensions: 11 X 13
Bedroom 5
- Features: Flooring - Ceramic Tile, Recessed Lighting
- Level: Lower
- Area: 228 Square Feet
- Dimensions: 12 X 19
Primary bathroom
- Features: Bathroom - Walk-In Shower, Countertop(s) - Quartz, Flooring - Stone, Recessed Lighting
- Level: Upper
- Area: 63 Square Feet
- Dimensions: 7 X 9
Bathroom 2
- Features: Bathroom - Jetted Tub, Bathroom - Tub Shower, Flooring - Ceramic Tile
- Level: Upper
- Area: 42 Square Feet
- Dimensions: 6 X 7
Bathroom 3
- Features: Bathroom - Walk-In Shower, Flooring - Ceramic Tile
- Level: Lower
- Area: 35 Square Feet
- Dimensions: 5 X 7
Dining room
- Features: Flooring - HardWood, Recessed Lighting, Lighting - Ceiling
- Level: Main
- Area: 156 Square Feet
- Dimensions: 12 X 13
Family room
- Features: Flooring - HardWood, Recessed Lighting, Lighting - LED
- Level: Main
- Area: 180 Square Feet
- Dimensions: 12 X 15
Half bath
- Level: Main
Kitchen
- Features: Breakfast Bar, Built-in Features, Countertop(s) - Solid Surface, Flooring - HardWood, Eat-in Kitchen, Kitchen - Gas Cooking, Lighting - LED, Lighting - Ceiling, Lighting - Pendants, Recessed Lighting, Pantry
- Level: Main
Laundry
- Features: Flooring - Ceramic Tile, Lighting - LED, Recessed Lighting
- Level: Lower
- Area: 49 Square Feet
- Dimensions: 7 X 7
Living room
- Features: Flooring - Solid Hardwood, Fireplace - Wood Burning
- Level: Main
- Area: 322 Square Feet
- Dimensions: 14 X 23
Recreation room
- Features: Flooring - Ceramic Tile, Lighting - LED, Recessed Lighting
- Level: Lower
- Area: 396 Square Feet
- Dimensions: 18 X 22
Other
- Features: Flooring - HardWood
- Level: Main
- Area: 165 Square Feet
- Dimensions: 11 X 15
Utility room
- Features: Flooring - Concrete, Flooring - Dirt
- Level: Lower
- Area: 117 Square Feet
- Dimensions: 9 X 13
Heating
- Forced Air, Natural Gas
Cooling
- Ceiling Fan(s), Central Air, Electric
Appliances
- Included: Microwave, Dishwasher, Disposal, Dryer, Exhaust Fan, Ice Maker, Self Cleaning Oven, Oven, Oven/Range - Gas, Range Hood, Refrigerator, Six Burner Stove, Stainless Steel Appliance(s), Washer, Water Heater, Gas Water Heater
- Laundry: In Basement, Laundry Room
Features
- Bathroom - Walk-In Shower, Bathroom - Stall Shower, Bathroom - Tub Shower, Built-in Features, Ceiling Fan(s), Dining Area, Family Room Off Kitchen, Open Floorplan, Eat-in Kitchen, Kitchen Island, Primary Bath(s), Recessed Lighting, Walk-In Closet(s)
- Flooring: Hardwood, Carpet, Ceramic Tile, Wood
- Windows: Casement, Double Hung, Replacement
- Basement: Connecting Stairway,Partial,Finished,Heated,Improved,Interior Entry,Exterior Entry,Concrete,Rear Entrance,Walk-Out Access
- Number of fireplaces: 1
- Fireplace features: Wood Burning
Interior area
- Total structure area: 2,443
- Total interior livable area: 2,443 sqft
- Finished area above ground: 2,107
- Finished area below ground: 336
Property
Parking
- Total spaces: 2
- Parking features: Driveway, Off Street
- Uncovered spaces: 2
Accessibility
- Accessibility features: None
Features
- Levels: Three
- Stories: 3
- Patio & porch: Deck
- Pool features: None
- Has spa: Yes
- Spa features: Bath
- Fencing: Back Yard
- Has view: Yes
- View description: Trees/Woods
Lot
- Size: 10,701 Square Feet
- Features: Backs to Trees, Front Yard, Landscaped, No Thru Street, Rear Yard
Details
- Additional structures: Above Grade, Below Grade
- Parcel number: 17120000
- Zoning: R 8
- Special conditions: Standard
Construction
Type & style
- Home type: SingleFamily
- Architectural style: Colonial
- Property subtype: Single Family Residence
Materials
- Brick, Wood Siding
- Foundation: Other
- Roof: Shingle
Condition
- Good
- New construction: No
- Year built: 1948
Utilities & green energy
- Electric: 200+ Amp Service
- Sewer: Public Sewer
- Water: Public
Community & HOA
Community
- Subdivision: Ivy Hill
HOA
- Has HOA: No
Location
- Region: Alexandria
Financial & listing details
- Price per square foot: $653/sqft
- Tax assessed value: $1,415,954
- Annual tax amount: $16,071
- Date on market: 10/6/2026
- Listing agreement: Exclusive Right To Sell
- Listing terms: Cash,FHA,VA Loan,Conventional
- Ownership: Fee Simple
- Road surface type: Black Top
Estimated market value
$1,543,800
$1.47M - $1.62M
$4,867/mo
Price history
| Date | Event | Price |
|---|---|---|
| 10/7/2026 | Listed for sale | $1,595,000+75.3%$653/sqft |
Source:  Bright MLS #VAAX2067228 Report a problem Bright MLS #VAAX2067228 Report a problem | ||
| 8/11/2014 | Sold | $910,000+10.3%$372/sqft |
Source: Public Record Report a problem | ||
| 6/1/2011 | Sold | $825,000$338/sqft |
Source: Public Record Report a problem | ||
Public tax history
| Year | Property taxes | Tax assessment |
|---|---|---|
| 2026 | $16,071 +14.2% | $1,415,954 +14.2% |
| 2025 | $14,071 +6.5% | $1,239,713 +6.5% |
| 2024 | $13,214 +2.2% | $1,164,190 |
| 2023 | $12,923 +12.8% | $1,164,190 +12.8% |
| 2022 | $11,455 -1.7% | $1,031,966 +4.7% |
| 2021 | $11,658 | $985,627 +0.6% |
| 2020 | -- | $979,328 +5.6% |
| 2019 | -- | $927,738 +2.1% |
| 2018 | $7,617 -17.5% | $908,972 +2.7% |
| 2017 | $9,231 | $885,070 |
| 2016 | $9,231 -1% | $885,070 -1% |
| 2015 | $9,325 +13.8% | $894,087 +13.8% |
| 2014 | $8,198 +11.3% | $786,004 +4.4% |
| 2013 | $7,365 +3.2% | $753,038 +3.2% |
| 2012 | $7,135 +17.9% | $729,591 +17.9% |
| 2011 | $6,050 +2.3% | $618,604 +2.3% |
| 2010 | $5,915 +5.2% | $604,821 -2.8% |
| 2009 | $5,621 +1.3% | $622,483 -5.2% |
| 2008 | $5,546 -4.2% | $656,363 -5.9% |
| 2007 | $5,789 +1.8% | $697,500 |
| 2006 | $5,685 -11.5% | $697,500 +16.2% |
| 2005 | $6,423 +19.9% | $600,300 +19.9% |
| 2004 | $5,359 +7.1% | $500,800 +7.1% |
| 2003 | $5,002 +19.7% | $467,500 +19.7% |
| 2002 | $4,180 +16.6% | $390,700 +16.6% |
| 2001 | $3,587 | $335,200 |
Find assessor info on the county website
Monthly payment
Est. payment
Payment breakdown
Explore the cost of this home by adjusting the details. Changes won't be saved.Climate risks
Neighborhood: Taylor Run
Nearby schools
Schools provided by the listing agent
- Elementary: Douglas Macarthur
- High: Alexandria City
- District: Alexandria City Public Schools
Source: Bright MLS. This data may not be complete. We recommend contacting the local school district to confirm school assignments for this home.
Similar homes
- $1,495,0004 bd3 ba3.3k sqft415 Crown View Dr, Alexandria, VA 22314For Sale
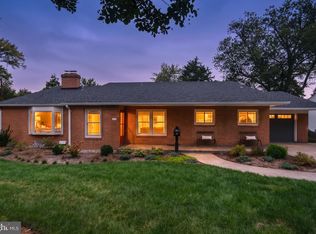
 MLS ID #VAAX2061046, Allison Goodhart, Compass. Bright MLS
 - $1,295,0005 bd3 ba2.8k sqft802 Parkway Ter, Alexandria, VA 22302For Sale
 MLS ID #VAAX2067288, Roby Thompson, Long & Foster Real Estate, Inc.. Bright MLS
 - $1,175,0004 bd3 ba1.9k sqft2312 Valley Dr, Alexandria, VA 22302For Sale
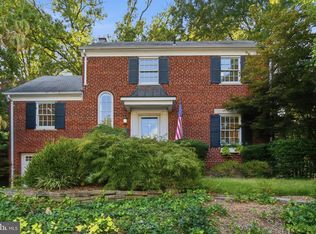 MLS ID #VAAX2064884, Jessica Richardson, Compass. Bright MLS
 - $1,295,0004 bd3 ba2.3k sqft1108 Vassar Rd, Alexandria, VA 22314For Sale
 MLS ID #VAAX2066060, Allison Goodhart, Compass. Bright MLS
 - $1,425,0003 bd4 ba2.6k sqft605 Johnston Pl, Alexandria, VA 22301For SaleMLS ID #VAAX2066558, Wendy Smith, Compass. Bright MLS
- $1,600,0005 bd4 ba3.3k sqft616 26th St S, Arlington, VA 22202For SaleMLS ID #VAAR2079478, Andy Biggers, KW United. Bright MLS
- $1,449,0005 bd3 ba2.8k sqft5106 Duvall Dr, Bethesda, MD 20816For SaleMLS ID #MDMC2260502, Nathan Julian Guggenheim, Washington Fine Properties, LLC. Bright MLS
- $1,574,9894 bd4 ba3.1k sqft1825 Dalmation Dr, Mc Lean, VA 22101For SaleMLS ID #VAFX2346012, Jay Caputo, EXP Realty, LLC. Bright MLS
- $1,299,9005 bd4 ba2.7k sqft4035 N Stuart St, Arlington, VA 22207For SaleMLS ID #VAFX2338982, Jennifer Solomon, Pearson Smith Realty, LLC. Bright MLS
- $849,9004 bd4 ba1.9k sqft1733 Dogwood Dr, Alexandria, VA 22302For SaleMLS ID #VAAX2066546, Kayli Michels, KW Metro Center. Bright MLS
- $1,149,9504 bd4 ba2.4k sqft300 Mount Vernon Ave, Alexandria, VA 22301For SaleMLS ID #VAAX2066186, Cindy Schneider, Long & Foster Real Estate, Inc.. Bright MLS
- $799,9002 bd2 ba1.3k sqft1506 Wayne St, Alexandria, VA 22301For SaleMLS ID #VAAX2067648, Phyllis Patterson, TTR Sotheby's International Realty. Bright MLS
- $859,9504 bd3 ba2.9k sqft3134 Clayborne Ave, Alexandria, VA 22306For SaleMLS ID #VAFX2333080, Cindy Schneider, Long & Foster Real Estate, Inc.. Bright MLS
- $879,9995 bd3 ba2k sqft8524 Wagon Wheel Rd, Alexandria, VA 22309For SaleMLS ID #VAFX2344666, Kristina Inglis, EXP Realty, LLC. Bright MLS
- $1,575,0004 bd4 ba3.4k sqft5305 Ridgefield Rd, Bethesda, MD 20816For SaleMLS ID #MDMC2255176, Joanne Pinover, Washington Fine Properties, LLC. Bright MLS
- $870,0004 bd3 ba2.4k sqft1516 N Chambliss St, Alexandria, VA 22312For SaleMLS ID #VAAX2064206, Laurie Gessaman, Pearson Smith Realty, LLC. Bright MLS
- $1,499,0005 bd3 ba3.3k sqft5901 Cromwell Dr, Bethesda, MD 20816For SaleMLS ID #MDMC2259128, Jaci Appel, Washington Fine Properties, LLC. Bright MLS
- $975,0003 bd3 ba2.3k sqft7207 Fort Hunt Rd, Alexandria, VA 22307For SaleMLS ID #VAFX2327454, Allison Baker, eXp Realty LLC. Bright MLS
- $1,295,0004 bd2 ba2k sqft2601 Military Rd, Arlington, VA 22207For SaleMLS ID #VAAR2079164, Brittany Camacho, Century 21 Redwood Realty. Bright MLS
