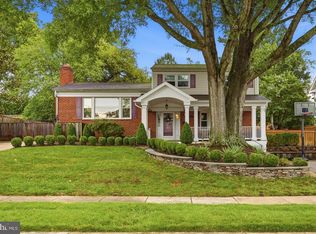
Perfectly located 5 bedroom, 3.5 bath classic brick colonial with a screen porch, 1-car detached garage, and custom sport court on a quiet block that's walkable to everything! Welcome home to a center foyer, formal dining room and formal living room. A chef’s kitchen with granite counters, stainless steel appliances and sunny breakfast room opens to a family room with fireplace. Step from the family room to a phenomenal screen porch and rear deck + patio that's perfect for entertaining. Upstairs, a spacious primary suite with walk-in closet and large primary bath is followed by three more bedrooms that share a hall bath. The lower level includes a rec room, fifth bedroom, full bath, storage rooms and laundry room with rear walk-out. Ideally located just moments from Crystal City, National Landing / HQ2, DCA, Pentagon City, Del Ray, Old Town and more. Less than a mile to multiple Metro stations.
For sale
Price cut: $25K (9/24)
$1,600,000
616 26th St S, Arlington, VA 22202
5beds
3,349sqft
Single Family Residence
Built in 1991
6,750 Square Feet Lot
$1,565,200 Zestimate®
$478/sqft
$-- HOA
What's special
Storage roomsRec roomCenter foyerScreen porchPhenomenal screen porchCustom sport courtFamily room with fireplace
- 35 days
- 1,458
- 133
Likely to sell faster than
Zillow last checked:
Listing updated:
Listed by:
Andy Biggers 202-431-2515,
KW United 7035331500,
Co-Listing Agent: William S Gaskins 703-963-4216,
KW United
Source: Bright MLS,MLS#: VAAR2079478
Facts & features
Interior
Bedrooms & bathrooms
- Bedrooms: 5
- Bathrooms: 4
- Full bathrooms: 3
- 1/2 bathrooms: 1
- Main level bathrooms: 1
Rooms
- Room types: Living Room, Dining Room, Primary Bedroom, Bedroom 2, Bedroom 3, Bedroom 4, Bedroom 5, Kitchen, Family Room, Foyer, Breakfast Room, Laundry, Recreation Room, Storage Room, Utility Room, Primary Bathroom, Full Bath, Half Bath
Primary bedroom
- Features: Crown Molding, Flooring - HardWood, Recessed Lighting, Walk-In Closet(s)
- Level: Upper
- Area: 285 Square Feet
- Dimensions: 15 X 19
Bedroom 2
- Features: Ceiling Fan(s), Crown Molding, Flooring - HardWood, Recessed Lighting
- Level: Upper
- Area: 121 Square Feet
- Dimensions: 11 X 11
Bedroom 3
- Features: Ceiling Fan(s), Crown Molding, Flooring - HardWood, Recessed Lighting
- Level: Upper
- Area: 144 Square Feet
- Dimensions: 12 X 12
Bedroom 4
- Features: Flooring - HardWood, Crown Molding, Recessed Lighting
- Level: Upper
- Area: 168 Square Feet
- Dimensions: 12 X 14
Bedroom 5
- Features: Flooring - Carpet, Recessed Lighting
- Level: Lower
- Area: 121 Square Feet
- Dimensions: 11 X 11
Primary bathroom
- Features: Crown Molding, Flooring - Ceramic Tile, Bathroom - Walk-In Shower, Double Sink
- Level: Upper
- Area: 104 Square Feet
- Dimensions: 8 X 13
Breakfast room
- Features: Flooring - Ceramic Tile, Recessed Lighting
- Level: Main
- Area: 80 Square Feet
- Dimensions: 8 X 10
Dining room
- Features: Chair Rail, Crown Molding, Flooring - HardWood
- Level: Main
- Area: 180 Square Feet
- Dimensions: 12 X 15
Family room
- Features: Fireplace - Wood Burning, Crown Molding, Flooring - HardWood
- Level: Main
- Area: 228 Square Feet
- Dimensions: 12 X 19
Foyer
- Features: Flooring - HardWood, Crown Molding, Lighting - Pendants, Chair Rail
- Level: Main
- Area: 56 Square Feet
- Dimensions: 7 X 8
Other
- Features: Bathroom - Walk-In Shower, Flooring - Ceramic Tile, Recessed Lighting
- Level: Upper
Other
- Features: Bathroom - Tub Shower, Flooring - Ceramic Tile
- Level: Lower
- Area: 40 Square Feet
- Dimensions: 5 X 8
Half bath
- Features: Crown Molding, Flooring - Ceramic Tile
- Level: Main
- Area: 48 Square Feet
- Dimensions: 6 X 8
Kitchen
- Features: Flooring - Ceramic Tile, Lighting - Pendants, Recessed Lighting, Granite Counters, Kitchen Island, Pantry, Kitchen - Gas Cooking
- Level: Main
- Area: 156 Square Feet
- Dimensions: 12 X 13
Laundry
- Level: Lower
- Area: 121 Square Feet
- Dimensions: 11 X 11
Living room
- Features: Crown Molding, Flooring - HardWood
- Level: Main
- Area: 204 Square Feet
- Dimensions: 12 X 17
Recreation room
- Features: Flooring - Carpet, Recessed Lighting
- Level: Lower
- Area: 522 Square Feet
- Dimensions: 18 X 29
Screened porch
- Features: Cathedral/Vaulted Ceiling, Ceiling Fan(s)
- Level: Main
- Area: 176 Square Feet
- Dimensions: 11 X 16
Storage room
- Features: Built-in Features
- Level: Lower
- Area: 90 Square Feet
- Dimensions: 5 X 18
Utility room
- Level: Lower
- Area: 66 Square Feet
- Dimensions: 6 X 11
Heating
- Forced Air, Natural Gas
Cooling
- Central Air, Ceiling Fan(s), Electric
Appliances
- Included: Microwave, Dishwasher, Disposal, Dryer, Humidifier, Ice Maker, Refrigerator, Washer, Oven/Range - Gas, Gas Water Heater
- Laundry: Lower Level, Laundry Room
Features
- Breakfast Area, Built-in Features, Family Room Off Kitchen, Kitchen Island, Primary Bath(s), Upgraded Countertops, Attic, Bathroom - Tub Shower, Bathroom - Walk-In Shower, Ceiling Fan(s), Chair Railings, Crown Molding, Pantry, Recessed Lighting, Walk-In Closet(s)
- Flooring: Hardwood, Ceramic Tile, Carpet, Wood
- Windows: Bay/Bow, Window Treatments
- Basement: Full,Finished,Rear Entrance,Connecting Stairway
- Number of fireplaces: 1
- Fireplace features: Glass Doors, Mantel(s), Gas/Propane
Interior area
- Total structure area: 3,421
- Total interior livable area: 3,349 sqft
- Finished area above ground: 2,336
- Finished area below ground: 1,013
Property
Parking
- Total spaces: 4
- Parking features: Garage Door Opener, Detached, Driveway, On Street
- Garage spaces: 1
- Uncovered spaces: 3
- Details: Garage Sqft: 316
Accessibility
- Accessibility features: None
Features
- Levels: Three
- Stories: 3
- Patio & porch: Screened, Porch, Deck, Patio, Screened Porch
- Exterior features: Sport Court, Extensive Hardscape
- Pool features: None
Lot
- Size: 6,750 Square Feet
Details
- Additional structures: Above Grade, Below Grade
- Parcel number: 36052023
- Zoning: R-5
- Zoning description: R-5 1/2 FA
- Special conditions: Standard
Construction
Type & style
- Home type: SingleFamily
- Architectural style: Colonial
- Property subtype: Single Family Residence
Materials
- Brick
- Foundation: Brick/Mortar
Condition
- Very Good
- New construction: No
- Year built: 1991
Details
- Builder model: BIG BRICK COLONIAL
- Builder name: ED PEETE
Utilities & green energy
- Sewer: Public Sewer
- Water: Public
Community & HOA
Community
- Subdivision: Aurora Hills
HOA
- Has HOA: No
Location
- Region: Arlington
Financial & listing details
- Price per square foot: $478/sqft
- Tax assessed value: $1,425,500
- Annual tax amount: $14,725
- Date on market: 9/11/2026
- Listing agreement: Exclusive Right To Sell
- Ownership: Fee Simple
Estimated market value
$1,565,200
$1.49M - $1.64M
$5,826/mo
Price history
| Date | Event | Price |
|---|---|---|
| 9/24/2026 | Price change | $1,600,000-1.5%$478/sqft |
Source:  Bright MLS #VAAR2079478 Report a problem Bright MLS #VAAR2079478 Report a problem | ||
| 9/11/2026 | Listed for sale | $1,625,000$485/sqft |
Source: Bright MLS #VAAR2079478 Report a problem | ||
| 7/7/2026 | Listing removed | $1,625,000$485/sqft |
Source: Bright MLS #VAAR2073410 Report a problem | ||
| 6/19/2026 | Listed for sale | $1,625,000$485/sqft |
Source: Bright MLS #VAAR2073410 Report a problem | ||
| 6/4/2026 | Contingent | $1,625,000$485/sqft |
Source: Bright MLS #VAAR2073410 Report a problem | ||
| 5/28/2026 | Listed for sale | $1,625,000+33.2%$485/sqft |
Source: Bright MLS #VAAR2073410 Report a problem | ||
| 7/31/2019 | Sold | $1,220,000+1.7%$364/sqft |
Source: Public Record Report a problem | ||
| 6/25/2019 | Pending sale | $1,200,000$358/sqft |
Source: Keller Williams Realty McLean #VAAR150776 Report a problem | ||
| 6/21/2019 | Listed for sale | $1,200,000+20%$358/sqft |
Source: Keller Williams Realty #VAAR150776 Report a problem | ||
| 6/30/2006 | Sold | $1,000,000+72.4%$299/sqft |
Source: Public Record Report a problem | ||
| 12/12/2001 | Sold | $580,000+33.5%$173/sqft |
Source: Public Record Report a problem | ||
| 9/26/1997 | Sold | $434,500$130/sqft |
Source: Public Record Report a problem | ||
Public tax history
| Year | Property taxes | Tax assessment |
|---|---|---|
| 2025 | $14,725 +0.8% | $1,425,500 +0.8% |
| 2024 | $14,604 +5% | $1,413,700 +4.7% |
| 2023 | $13,904 +5.8% | $1,349,900 +5.8% |
| 2022 | $13,140 +4.7% | $1,275,700 +4.7% |
| 2021 | $12,547 +3.1% | $1,218,200 +2.7% |
| 2020 | $12,169 +14.5% | $1,186,100 +14.5% |
| 2019 | $10,625 +4.2% | $1,035,600 +2.2% |
| 2018 | $10,193 +3.5% | $1,013,200 +3.5% |
| 2017 | $9,851 -3.3% | $979,200 -4.7% |
| 2016 | $10,186 +14% | $1,027,900 +14.6% |
| 2015 | $8,934 -3.4% | $897,000 -3.4% |
| 2014 | $9,244 +9.6% | $928,100 +10.7% |
| 2013 | $8,432 +8.7% | $838,200 |
| 2012 | $7,758 +1.4% | -- |
| 2011 | $7,654 | -- |
| 2009 | -- | -- |
| 2008 | -- | -- |
| 2007 | -- | -- |
| 2006 | -- | -- |
| 2005 | -- | -- |
| 2004 | -- | -- |
| 2003 | -- | -- |
| 2002 | -- | -- |
| 2001 | -- | $440,900 |
Find assessor info on the county website
Monthly payment
Est. payment
Payment breakdown
Explore the cost of this home by adjusting the details. Changes won't be saved.Climate risks
Neighborhood: Aurora Highlands
Nearby schools
Schools provided by the listing agent
- Elementary: Oakridge
- Middle: Gunston
- High: Wakefield
- District: Arlington County Public Schools
Source: Bright MLS. This data may not be complete. We recommend contacting the local school district to confirm school assignments for this home.
Similar homes
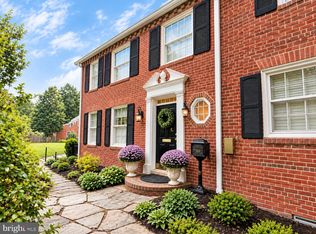
- $1,650,0004 bd3 ba3.2k sqft3705 Lorcom Ln, Arlington, VA 22207For Sale
 MLS ID #VAAR2080440, Nicole Bolton, Long & Foster Real Estate, Inc.. Bright MLS
 - $1,199,0003 bd3 ba2.6k sqft2617 S Arlington Ridge Rd, Arlington, VA 22202For Sale
 MLS ID #VAAR2077922, Tonya McKee Finlay, KW Metro Center. Bright MLS
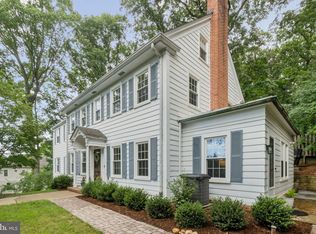
 - $1,200,0005 bd5 ba4.3k sqft1805 Army Navy Dr, Arlington, VA 22202For Sale
 MLS ID #VAAR2070226, James P Andors, Keller Williams Realty. Bright MLS
 - $1,574,9894 bd4 ba3.1k sqft1825 Dalmation Dr, Mc Lean, VA 22101For Sale
 MLS ID #VAFX2346012, Jay Caputo, EXP Realty, LLC. Bright MLS
 - $1,749,9005 bd4 ba4k sqft6116 Franklin Park Rd, Mc Lean, VA 22101For SaleMLS ID #VAFX2344816, Pascale Karam, Long & Foster Real Estate, Inc.. Bright MLS
- $1,495,0004 bd4 ba3.4k sqft1360 Snow Meadow Ln, Mc Lean, VA 22102For SaleMLS ID #VAFX2346084, Megan Fass, EXP Realty, LLC. Bright MLS
- $1,450,0004 bd4 ba3.5k sqft3503 Livingston 1/2 St NW, Washington, DC 20015For SaleMLS ID #DCDC2275116, Kimberly Cestari, Long & Foster Real Estate, Inc.. Bright MLS
- $1,649,0005 bd4 ba2.8k sqft3155 Upland Ter NW, Washington, DC 20015For SaleMLS ID #DCDC2279872, Kimberly Cestari, Long & Foster Real Estate, Inc.. Bright MLS
- $1,499,0005 bd3 ba3.3k sqft5901 Cromwell Dr, Bethesda, MD 20816For SaleMLS ID #MDMC2259128, Jaci Appel, Washington Fine Properties, LLC. Bright MLS
- $1,575,0004 bd4 ba3.4k sqft5305 Ridgefield Rd, Bethesda, MD 20816For SaleMLS ID #MDMC2255176, Joanne Pinover, Washington Fine Properties, LLC. Bright MLS
- $1,425,0003 bd4 ba2.6k sqft605 Johnston Pl, Alexandria, VA 22301For SaleMLS ID #VAAX2066558, Wendy Smith, Compass. Bright MLS
- $1,400,0005 bd3 ba2.3k sqft2351 N Vermont St, Arlington, VA 22207For SaleMLS ID #VAAR2072090, Mohamad Ahmadinejad, Samson Properties. Bright MLS
- $1,655,0004 bd5 ba3.1k sqft2304 Locust Ridge Ct, Falls Church, VA 22046For SaleMLS ID #VAFX2332996, Keri O'Sullivan, RE/MAX Allegiance. Bright MLS
- $1,749,0005 bd6 ba4.3k sqft6700 Bonaventure Ct, Bethesda, MD 20817For SaleMLS ID #MDMC2251018, Christopher Georgatsos, Compass. Bright MLS
- $1,640,0005 bd4 ba2.5k sqft1125 K St NE, Washington, DC 20002For SaleMLS ID #DCDC2280958, Mandy Kaur, Redfin Corp. Bright MLS
- $1,399,0005 bd3 ba2.6k sqft1526 Laurel Hill Rd, Vienna, VA 22182For SaleMLS ID #VAFX2337896, JoJo Stansfield, Samson Properties. Bright MLS
- $1,699,9005 bd5 ba4.9k sqft2402 Stryker Ave, Vienna, VA 22181For SaleMLS ID #VAFX2332314, Ryan McKevitt, Real Broker, LLC - Gaithersburg. Bright MLS
- $1,175,0004 bd3 ba1.9k sqft2312 Valley Dr, Alexandria, VA 22302For SaleMLS ID #VAAX2064884, Jessica Richardson, Compass. Bright MLS
