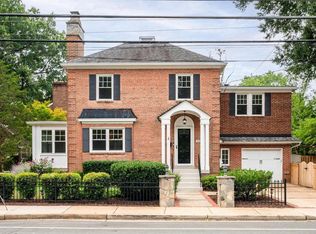
The best value in all of 22202!! Stunning 5-bedroom colonial home situated on a 15,659sf (.36ac) lot. This generously proportioned residence features 3,810sf of finished living space across four levels. The home offers a welcoming center-hall floor plan with gleaming hardwood floors throughout the main and upper levels. Full of character, featuring arched entryways, a wood-burning fireplace with a brick hearth, and oversized windows. The large kitchen includes white cabinetry, granite countertops, and stainless-steel appliances with a double wall oven. The main level includes a formal living room, an expansive great room, a home office or bedroom, a powder room, and a full bathroom. On the upper level, you will find a luxurious owner's suite with a large sitting room, along with two additional spacious bedrooms, a shared hall bathroom and a convenient linen closet. The walk-up fourth level boasts vaulted wood-paneled ceilings which are carried throughout the large rec room and the fifth bedroom. The lower level is equipped with a wet bar, a second large rec room, a half bathroom, and laundry room. Exterior features include an attached two-car garage, a beautiful rear deck, a side patio, and mature landscaping. Loads of updartes and upgrades since this last home sold!
For sale
Price cut: $45K (9/1)
$1,250,000
1805 Army Navy Dr, Arlington, VA 22202
5beds
4,355sqft
Single Family Residence
Built in 1932
0.36 Acres Lot
$1,267,500 Zestimate®
$287/sqft
$-- HOA
What's special
Home office or bedroomSide patioAttached two-car garageWelcoming center-hall floor planGranite countertopsMature landscapingConvenient linen closet
- 165 days
- 3,042
- 209
Zillow last checked:
Listing updated:
Listed by:
James P Andors 703-203-1117,
Keller Williams Realty 703-636-7300,
Listing Team: Andors Real Estate Group
Source: Bright MLS,MLS#: VAAR2070226
Facts & features
Interior
Bedrooms & bathrooms
- Bedrooms: 5
- Bathrooms: 5
- Full bathrooms: 3
- 1/2 bathrooms: 2
- Main level bathrooms: 2
- Main level bedrooms: 1
Rooms
- Room types: Living Room, Dining Room, Primary Bedroom, Sitting Room, Bedroom 2, Bedroom 3, Bedroom 4, Bedroom 5, Kitchen, Family Room, Foyer, Laundry, Office, Recreation Room, Utility Room, Bathroom 2, Bathroom 3, Primary Bathroom, Half Bath
Primary bedroom
- Level: Upper
- Area: 420 Square Feet
- Dimensions: 20 X 21
Bedroom 2
- Level: Upper
- Area: 143 Square Feet
- Dimensions: 11 X 13
Bedroom 3
- Level: Upper
- Area: 143 Square Feet
- Dimensions: 11 X 13
Bedroom 4
- Level: Upper
- Area: 156 Square Feet
- Dimensions: 12 X 13
Bedroom 5
- Level: Main
- Area: 160 Square Feet
- Dimensions: 10 X 16
Primary bathroom
- Level: Upper
- Area: 56 Square Feet
- Dimensions: 7 X 8
Bathroom 2
- Level: Upper
- Area: 56 Square Feet
- Dimensions: 7 X 8
Bathroom 3
- Level: Main
- Area: 30 Square Feet
- Dimensions: 5 X 6
Dining room
- Level: Main
- Area: 182 Square Feet
- Dimensions: 13 X 14
Family room
- Level: Main
- Area: 420 Square Feet
- Dimensions: 20 X 21
Foyer
- Level: Main
- Area: 168 Square Feet
- Dimensions: 8 X 21
Half bath
- Level: Lower
- Area: 20 Square Feet
- Dimensions: 4 X 5
Kitchen
- Level: Main
- Area: 168 Square Feet
- Dimensions: 12 X 14
Laundry
- Level: Lower
- Area: 50 Square Feet
- Dimensions: 5 X 10
Living room
- Level: Main
- Area: 325 Square Feet
- Dimensions: 13 X 25
Office
- Level: Upper
- Area: 196 Square Feet
- Dimensions: 14 X 14
Recreation room
- Level: Lower
- Area: 460 Square Feet
- Dimensions: 20 X 23
Sitting room
- Level: Upper
- Area: 350 Square Feet
- Dimensions: 14 X 25
Utility room
- Level: Lower
- Area: 299 Square Feet
- Dimensions: 13 X 23
Heating
- Hot Water, Propane
Cooling
- Central Air, Electric
Appliances
- Included: Microwave, Cooktop, Dishwasher, Disposal, Dryer, Ice Maker, Oven, Stainless Steel Appliance(s), Refrigerator, Washer, Water Heater
- Laundry: Has Laundry, Laundry Room
Features
- Attic, Bar, Crown Molding, Dining Area, Family Room Off Kitchen, Floor Plan - Traditional, Kitchen - Gourmet, Primary Bath(s), Recessed Lighting
- Flooring: Carpet, Wood
- Basement: Interior Entry,Connecting Stairway,Full,Garage Access,Concrete
- Number of fireplaces: 1
- Fireplace features: Wood Burning
Interior area
- Total structure area: 4,655
- Total interior livable area: 4,355 sqft
- Finished area above ground: 3,481
- Finished area below ground: 874
Property
Parking
- Total spaces: 7
- Parking features: Basement, Garage Faces Front, Garage Door Opener, Asphalt, Attached, Driveway
- Attached garage spaces: 2
- Uncovered spaces: 5
- Details: Garage Sqft: 393
Accessibility
- Accessibility features: None
Features
- Levels: Four
- Stories: 4
- Pool features: None
Lot
- Size: 0.36 Acres
Details
- Additional structures: Above Grade, Below Grade
- Has additional parcels: Yes
- Parcel number: 37002075
- Zoning: R-10
- Special conditions: Standard
Construction
Type & style
- Home type: SingleFamily
- Architectural style: Colonial
- Property subtype: Single Family Residence
Materials
- Wood Siding
- Foundation: Other
Condition
- New construction: No
- Year built: 1932
Utilities & green energy
- Sewer: Public Sewer
- Water: Public
Community & HOA
Community
- Subdivision: Arlington Ridge
HOA
- Has HOA: No
Location
- Region: Arlington
Financial & listing details
- Price per square foot: $287/sqft
- Tax assessed value: $1,238,500
- Annual tax amount: $12,794
- Date on market: 3/27/2026
- Listing agreement: Exclusive Right To Sell
- Ownership: Fee Simple
Estimated market value
$1,267,500
$1.20M - $1.33M
$7,472/mo
Price history
| Date | Event | Price |
|---|---|---|
| 9/1/2026 | Price change | $1,250,000-3.5%$287/sqft |
Source:  Bright MLS #VAAR2070226 Report a problem Bright MLS #VAAR2070226 Report a problem | ||
| 8/14/2026 | Price change | $1,295,000-3%$297/sqft |
Source: Bright MLS #VAAR2070226 Report a problem | ||
| 8/6/2026 | Pending sale | $1,335,000$307/sqft |
Source: Bright MLS #VAAR2070226 Report a problem | ||
| 7/27/2026 | Price change | $1,335,000-2.2%$307/sqft |
Source: Bright MLS #VAAR2070226 Report a problem | ||
| 6/30/2026 | Price change | $1,365,000-2.2%$313/sqft |
Source: Bright MLS #VAAR2070226 Report a problem | ||
| 6/18/2026 | Price change | $1,395,000-2.1%$320/sqft |
Source: Bright MLS #VAAR2070226 Report a problem | ||
| 4/24/2026 | Price change | $1,425,000-3.4%$327/sqft |
Source: Bright MLS #VAAR2070226 Report a problem | ||
| 3/27/2026 | Listed for sale | $1,475,000-3.6%$339/sqft |
Source: Bright MLS #VAAR2070226 Report a problem | ||
| 8/22/2025 | Sold | $1,530,000-2.5%$351/sqft |
Source: Bright MLS #VAAR2060194 Report a problem | ||
| 8/20/2025 | Listed for sale | $1,570,000$361/sqft |
Source:  WMLS #BMTVAAR2060194 Report a problem WMLS #BMTVAAR2060194 Report a problem | ||
| 7/18/2025 | Contingent | $1,570,000$361/sqft |
Source: Bright MLS #VAAR2060194 Report a problem | ||
| 7/10/2025 | Listed for sale | $1,570,000+20.9%$361/sqft |
Source: Bright MLS #VAAR2060194 Report a problem | ||
| 12/10/2021 | Sold | $1,299,000$298/sqft |
Source: Bright MLS #VAAR181886 Report a problem | ||
| 11/12/2021 | Pending sale | $1,299,000$298/sqft |
Source: Bright MLS #VAAR181886 Report a problem | ||
| 11/3/2021 | Listed for sale | $1,299,000$298/sqft |
Source: Bright MLS #VAAR181886 Report a problem | ||
Public tax history
| Year | Property taxes | Tax assessment |
|---|---|---|
| 2025 | $12,794 +0.6% | $1,238,500 +0.6% |
| 2024 | $12,718 +2.9% | $1,231,200 +2.6% |
| 2023 | $12,359 +1.6% | $1,199,900 +1.6% |
| 2022 | $12,159 +9% | $1,180,500 +9% |
| 2021 | $11,159 +5.8% | $1,083,400 +5.3% |
| 2020 | $10,551 +5.7% | $1,028,400 +5.7% |
| 2019 | $9,987 +6.7% | $973,400 +4.6% |
| 2018 | $9,360 +4.7% | $930,400 +4.7% |
| 2017 | $8,937 +8.1% | $888,400 +6.5% |
| 2016 | $8,264 -1.8% | $833,900 -1.3% |
| 2015 | $8,413 +6.4% | $844,700 +6.4% |
| 2014 | $7,910 -1.4% | $794,200 -0.4% |
| 2013 | $8,025 +10.7% | $797,700 |
| 2012 | $7,250 +1.4% | -- |
| 2011 | $7,153 | -- |
| 2009 | -- | -- |
| 2008 | -- | -- |
| 2007 | -- | -- |
| 2006 | -- | -- |
| 2005 | -- | -- |
| 2004 | -- | -- |
| 2003 | -- | -- |
| 2002 | -- | -- |
| 2001 | -- | $365,400 |
Find assessor info on the county website
Monthly payment
Est. payment
Payment breakdown
Explore the cost of this home by adjusting the details. Changes won't be saved.Climate risks
Neighborhood: Arlington Ridge
Nearby schools
Schools provided by the listing agent
- Elementary: Oakridge
- Middle: Gunston
- High: Wakefield
- District: Arlington County Public Schools
Source: Bright MLS. This data may not be complete. We recommend contacting the local school district to confirm school assignments for this home.
Similar homes
- $1,199,0003 bd3 ba2.6k sqft2617 S Arlington Ridge Rd, Arlington, VA 22202For Sale

 MLS ID #VAAR2077922, Tonya McKee Finlay, KW Metro Center. Bright MLS
 - $1,375,0004 bd4 ba2.5k sqft3200 2nd St S, Arlington, VA 22204For Sale
 MLS ID #VAAR2077384, Paul Yeonas, Yeonas & Shafran Real Estate, LLC. Bright MLS
 - $1,275,0005 bd4 ba2.8k sqft6004 Telegraph Rd, Alexandria, VA 22310For Sale
 MLS ID #VAFX2323092, Sarah Reynolds, Keller Williams Realty. Bright MLS
 - $1,850,0006 bd5 ba4.2k sqft2707 1st St S, Arlington, VA 22204For Sale
 MLS ID #VAAR2078858, Donna Hamaker, RLAH @properties. Bright MLS
 - $1,599,0005 bd4 ba4.1k sqft1016 N Larrimore St, Arlington, VA 22205For SaleMLS ID #VAAR2076458, Marga Pirozzoli, Compass. Bright MLS
- $1,400,0005 bd3 ba2.3k sqft2351 N Vermont St, Arlington, VA 22207For SaleMLS ID #VAAR2072090, Mohamad Ahmadinejad, Samson Properties. Bright MLS
- $1,400,0006 bd5 ba4.5k sqft6203 Champion Oak Ct, Falls Church, VA 22044For SaleMLS ID #VAFX2337008, REESE SHOPTAW, Real Broker, LLC. Bright MLS
- $1,390,0004 bd4 ba3k sqft808 W Timber Branch Pkwy, Alexandria, VA 22302For SaleMLS ID #VAAX2064842, Melissa Schultz, Serhant. Bright MLS
- $1,270,0005 bd5 ba3.1k sqft9719 Cinnamon Creek Dr, Vienna, VA 22182For SaleMLS ID #VAFX2326682, Claudia Kern, Compass. Bright MLS
- $1,150,0005 bd3 ba2.4k sqft2833 Woodlawn Ave, Falls Church, VA 22042For SaleMLS ID #VAFX2336112, Mike Ploger, Compass. Bright MLS
- $1,749,0006 bd5 ba5k sqft816 S Veitch St, Arlington, VA 22204For SaleMLS ID #VAAR2071052, Rebecca Kulok, Samson Properties. Bright MLS
- $1,198,0004 bd4 ba3.7k sqft3009 Windy Knoll Ct, Rockville, MD 20850For SaleMLS ID #MDMC2255010, Leo Lee, TTR Sothebys International Realty. Bright MLS
- $1,275,0005 bd3 ba2.4k sqft6505 Friars Ct, Bethesda, MD 20817For SaleMLS ID #MDMC2252220, Shirin Benamadi, Engel & Volkers Washington, DC. Bright MLS
- $989,0004 bd4 ba2.8k sqft3047 Holly St, Falls Church, VA 22044For SaleMLS ID #VAFX2335766, Michelle Sagatov, Washington Fine Properties. Bright MLS
- $1,265,0004 bd4 ba2.8k sqft10804 Deborah Dr, Rockville, MD 20854For SaleMLS ID #MDMC2253364, Stacey Sauter, Long & Foster Real Estate, Inc.. Bright MLS
- $1,289,0004 bd3 ba2.3k sqft5701 Radnor Ct, Bethesda, MD 20817For SaleMLS ID #MDMC2251580, Jennifer Drennan, Taylor Properties. Bright MLS
- $1,195,0005 bd5 ba3.9k sqft10811 Scott Dr, Fairfax, VA 22030For SaleMLS ID #VAFC2008506, Diep Chu, Samson Properties. Bright MLS
- $1,300,0004 bd4 ba4.2k sqft9712 Hill St, Kensington, MD 20895For SaleMLS ID #MDMC2236132, Mr. Jonathan S Lahey, EXP Realty, LLC. Bright MLS
- $1,389,9005 bd3 ba2.9k sqft6413 Noble Dr, Mc Lean, VA 22101For SaleMLS ID #VAFX2307474, Maria Winters, Weichert, REALTORS. Bright MLS
- $1,295,0004 bd3 ba2.3k sqft4421 Volta Pl NW, Washington, DC 20007For SaleMLS ID #DCDC2254758, Michael Brennan, Compass. Bright MLS
