Must See! Updated home tucked away on a peaceful Bethesda cul-de-sac in the sought-after Kenwood Park community, 5701 Radnor Ct is a serene retreat where timeless character meets modern comfort. Set on a beautifully sized 0.31-acre lot, this freshly painted 4-bedroom, 3-bath home offers 2,371 sq ft. The main living area is bright, open, and inviting, centered around a striking wood-burning stone fireplace, recessed lighting and gleaming hardwood floors. The kitchen blends function and charm with updated cabinetry, granite countertops, stainless steel appliances, layered lighting, and a window overlooking the greenery outside. The versatile floor plan supports modern living with inviting spaces for guests, work, recreation, or multigenerational needs, including a cozy lower-level family room with direct access to the backyard, a flexible lower-level bonus room, a peaceful office or reading room wrapped in windows with direct access to the front exterior, and bedrooms filled with calm natural light and organized closets. The bathrooms offer thoughtful updates. At the rear, the home opens to an elevated deck overlooking a tree-lined backyard. Surrounded by mature trees, the expansive lot creates a private retreat for outdoor dining, morning coffee, or relaxed evening gatherings. Rear door entrance left of deck has additional storage and potential space to finish. The home also includes a whole-house generator with an automatic transfer switch. New roof 2026. Warm, peaceful, and full of character, 5701 Radnor Ct offers the combination of comfort, privacy, and modern livability in one of Bethesda’s most desirable residential settings. All of this is less than 1.5 miles from Downtown Bethesda, with Walt Whitman High School and Pyle Middle School within walking distance.
For sale
Price cut: $50K (10/2)
$1,199,000
5701 Radnor Ct, Bethesda, MD 20817
4beds
2,371sqft
Single Family Residence
Built in 1956
0.31 Acres Lot
$1,184,800 Zestimate®
$506/sqft
$-- HOA
What's special
Flexible lower-level bonus roomSurrounded by mature treesFreshly paintedRecessed lightingGleaming hardwood floorsPeaceful bethesda cul-de-sacStainless steel appliances
- 57 days
- 676
- 45
Likely to sell faster than
Zillow last checked:
Listing updated:
Listed by:
Jennifer Drennan 301-318-5959,
Taylor Properties 301-970-2447
Source: Bright MLS,MLS#: MDMC2251580
Facts & features
Interior
Bedrooms & bathrooms
- Bedrooms: 4
- Bathrooms: 3
- Full bathrooms: 3
Rooms
- Room types: Living Room, Dining Room, Primary Bedroom, Bedroom 2, Bedroom 3, Bedroom 4, Kitchen, Family Room, Laundry, Office, Bathroom 2, Bathroom 3, Primary Bathroom
Primary bedroom
- Features: Attached Bathroom, Flooring - HardWood, Walk-In Closet(s)
- Level: Upper
Bedroom 2
- Features: Flooring - HardWood
- Level: Upper
Bedroom 3
- Features: Flooring - HardWood
- Level: Upper
Bedroom 4
- Features: Flooring - Luxury Vinyl Plank, Recessed Lighting
- Level: Lower
Primary bathroom
- Features: Flooring - Ceramic Tile, Bathroom - Walk-In Shower
- Level: Upper
Bathroom 2
- Features: Flooring - Ceramic Tile
- Level: Upper
Bathroom 3
- Features: Bathroom - Walk-In Shower, Flooring - Ceramic Tile
- Level: Lower
Dining room
- Features: Flooring - HardWood
- Level: Main
Family room
- Features: Flooring - Luxury Vinyl Plank, Recessed Lighting
- Level: Lower
Kitchen
- Features: Granite Counters, Flooring - Ceramic Tile, Recessed Lighting
- Level: Main
Laundry
- Level: Lower
Living room
- Features: Fireplace - Wood Burning, Flooring - HardWood, Recessed Lighting
- Level: Main
Office
- Features: Flooring - Luxury Vinyl Plank, Lighting - LED, Built-in Features
- Level: Main
Heating
- Forced Air, Natural Gas
Cooling
- Other, Natural Gas
Appliances
- Included: Dishwasher, Disposal, Dryer, Exhaust Fan, Extra Refrigerator/Freezer, Ice Maker, Microwave, Oven/Range - Gas, Refrigerator, Stainless Steel Appliance(s), Washer, Water Heater, Gas Water Heater
- Laundry: Lower Level, Dryer In Unit, Washer In Unit, Laundry Room
Features
- Attic, Bathroom - Tub Shower, Bathroom - Walk-In Shower, Breakfast Area, Built-in Features, Dining Area, Formal/Separate Dining Room, Eat-in Kitchen, Kitchen - Table Space, Recessed Lighting, Upgraded Countertops, Walk-In Closet(s), Dry Wall
- Flooring: Luxury Vinyl, Hardwood, Ceramic Tile, Wood
- Windows: Bay/Bow, Double Pane Windows
- Basement: Connecting Stairway,Full,Finished,Heated,Improved,Exterior Entry,Rear Entrance,Walk-Out Access,Windows,Interior Entry
- Number of fireplaces: 1
- Fireplace features: Brick, Mantel(s), Wood Burning
Interior area
- Total structure area: 2,371
- Total interior livable area: 2,371 sqft
- Finished area above ground: 2,052
- Finished area below ground: 319
Video & virtual tour
Property
Parking
- Total spaces: 2
- Parking features: Concrete, Attached Carport, Driveway, On Street
- Carport spaces: 1
- Uncovered spaces: 1
Accessibility
- Accessibility features: None
Features
- Levels: Multi/Split,Three
- Stories: 3
- Patio & porch: Deck
- Exterior features: Street Lights
- Pool features: None
Lot
- Size: 0.31 Acres
- Features: Cul-De-Sac, Front Yard, Rear Yard, Wooded
Details
- Additional structures: Above Grade, Below Grade
- Parcel number: 160700444050
- Zoning: R90
- Special conditions: Standard
Construction
Type & style
- Home type: SingleFamily
- Property subtype: Single Family Residence
Materials
- Brick, Aluminum Siding
- Foundation: Slab, Crawl Space
- Roof: Architectural Shingle
Condition
- Very Good
- New construction: No
- Year built: 1956
Utilities & green energy
- Sewer: Public Sewer
- Water: Public
Community & HOA
Community
- Subdivision: Kenwood Park
HOA
- Has HOA: No
Location
- Region: Bethesda
Financial & listing details
- Price per square foot: $506/sqft
- Tax assessed value: $1,199,533
- Annual tax amount: $14,127
- Date on market: 8/21/2026
- Listing agreement: Exclusive Agency
- Ownership: Fee Simple
Estimated market value
$1,184,800
$1.13M - $1.24M
$6,343/mo
Price history
| Date | Event | Price |
|---|---|---|
| 10/2/2026 | Price change | $1,199,000-4%$506/sqft |
Source:  Bright MLS #MDMC2251580 Report a problem Bright MLS #MDMC2251580 Report a problem | ||
| 9/9/2026 | Price change | $1,249,000-3.1%$527/sqft |
Source: Bright MLS #MDMC2251580 Report a problem | ||
| 8/21/2026 | Listed for sale | $1,289,000-2.3%$544/sqft |
Source: Bright MLS #MDMC2251580 Report a problem | ||
| 8/17/2026 | Listing removed | $1,319,000$556/sqft |
Source: Bright MLS #MDMC2232872 Report a problem | ||
| 7/11/2026 | Price change | $1,319,000-2.2%$556/sqft |
Source: Bright MLS #MDMC2232872 Report a problem | ||
| 6/27/2026 | Price change | $1,349,000-2.5%$569/sqft |
Source: Bright MLS #MDMC2232872 Report a problem | ||
| 5/29/2026 | Listed for sale | $1,384,000+64.4%$584/sqft |
Source: Bright MLS #MDMC2232872 Report a problem | ||
| 8/3/2022 | Listing removed | -- |
Source: Zillow Rental Manager Report a problem | ||
| 7/19/2022 | Listed for rent | $4,300-2.3%$2/sqft |
Source: Zillow Rental Manager Report a problem | ||
| 5/14/2021 | Listing removed | -- |
Source: Zillow Rental Manager Report a problem | ||
| 3/30/2021 | Price change | $4,400+4.8%$2/sqft |
Source: Zillow Rental Manager Report a problem | ||
| 3/11/2021 | Price change | $4,200-2.3%$2/sqft |
Source: Zillow Rental Manager Report a problem | ||
| 3/9/2021 | Price change | $4,300-2.3%$2/sqft |
Source: Zillow Rental Manager Report a problem | ||
| 2/26/2021 | Price change | $4,400-2.2%$2/sqft |
Source: Zillow Rental Manager Report a problem | ||
| 2/4/2021 | Price change | $4,500-2.2%$2/sqft |
Source: Zillow Rental Manager Report a problem | ||
| 12/18/2020 | Listed for rent | $4,600+4.5%$2/sqft |
Source: Compass #MDMC738604 Report a problem | ||
| 6/13/2018 | Listing removed | $4,400$2/sqft |
Source: Owner Report a problem | ||
| 6/7/2018 | Price change | $4,400+1.1%$2/sqft |
Source: Owner Report a problem | ||
| 5/21/2018 | Listed for rent | $4,350$2/sqft |
Source: Owner Report a problem | ||
| 7/25/2013 | Sold | $842,000+0.4%$355/sqft |
Source: Public Record Report a problem | ||
| 5/23/2013 | Price change | $839,000-3.5%$354/sqft |
Source: RE/MAX REALTY GROUP #MC9002169 Report a problem | ||
| 5/10/2013 | Listed for sale | $869,000+189.7%$367/sqft |
Source: RE/MAX REALTY GROUP #MC9002169 Report a problem | ||
| 8/29/1996 | Sold | $300,000$127/sqft |
Source: Public Record Report a problem | ||
Public tax history
| Year | Property taxes | Tax assessment |
|---|---|---|
| 2026 | $14,670 +9.2% | $1,199,533 +3.8% |
| 2025 | $13,435 +4.9% | $1,156,067 +3.9% |
| 2024 | $12,808 +1.5% | $1,112,600 +1.6% |
| 2023 | $12,619 +6.1% | $1,095,233 +1.6% |
| 2022 | $11,894 +1.7% | $1,077,867 +1.6% |
| 2021 | $11,692 +2.3% | $1,060,500 +2.4% |
| 2020 | $11,424 +5.1% | $1,035,500 +5.1% |
| 2019 | $10,867 -0.2% | $985,500 |
| 2018 | $10,887 +1.6% | $985,500 +4% |
| 2017 | $10,720 +31.9% | $947,600 +4.2% |
| 2016 | $8,128 | $909,700 +4.3% |
| 2015 | $8,128 | $871,800 +2.5% |
| 2014 | $8,128 | $850,600 +2.6% |
| 2013 | -- | $829,400 +2.6% |
| 2012 | -- | $808,200 |
| 2011 | -- | $808,200 +2.7% |
| 2010 | -- | $786,973 -14.5% |
| 2009 | -- | $920,050 +12.8% |
| 2008 | -- | $815,802 +14.7% |
| 2007 | -- | $711,556 +17.2% |
| 2006 | -- | $607,310 +12.3% |
| 2005 | -- | $540,690 +14.1% |
| 2004 | -- | $474,070 +16.4% |
| 2003 | -- | $407,450 +9.8% |
| 2002 | -- | $371,176 |
| 2001 | -- | $371,176 |
Find assessor info on the county website
Monthly payment
Est. payment
Payment breakdown
Explore the cost of this home by adjusting the details. Changes won't be saved.Climate risks
Neighborhood: 20817
Nearby schools
Schools provided by the listing agent
- Elementary: Bradley Hills
- Middle: Pyle
- High: Walt Whitman
- District: Montgomery County Public Schools
Source: Bright MLS. This data may not be complete. We recommend contacting the local school district to confirm school assignments for this home.
Similar homes
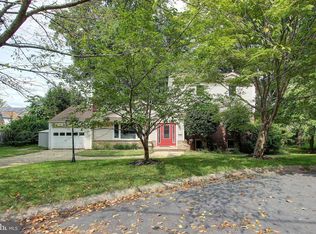
- $1,175,0004 bd3 ba2.3k sqft6412 Hollins Dr, Bethesda, MD 20817For Sale

 MLS ID #MDMC2251592, Katie Katzenberger Rubin, Keller Williams Realty Centre. Bright MLS
 - $1,275,0005 bd3 ba2.5k sqft6505 Friars Ct, Bethesda, MD 20817For Sale
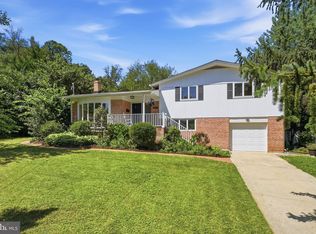 MLS ID #MDMC2252220, Shirin Benamadi, Engel & Volkers Washington, DC. Bright MLS
 - $1,095,0005 bd3 ba2.7k sqft5910 Greentree Rd, Bethesda, MD 20817For Sale
 MLS ID #MDMC2257628, Jenn Smira, Compass. Bright MLS
 - $1,200,0005 bd3 ba2k sqft6010 Benalder Dr, Bethesda, MD 20816For Sale
 MLS ID #MDMC2249024, Gregg Zeiler, Compass. Bright MLS
 - $999,0004 bd3 ba2.4k sqft6426 Hollins Dr, Bethesda, MD 20817For SaleMLS ID #MDMC2251236, Carol Ramirez, Berkshire Hathaway HomeServices PenFed Realty. Bright MLS
- $1,179,0003 bd3 ba2.2k sqft5100 Wissioming Rd, Bethesda, MD 20816For SaleMLS ID #MDMC2253942, Robert Jenets, Stuart & Maury, Inc.. Bright MLS
- $1,249,0006 bd4 ba3.4k sqft7800 Seven Locks Rd, Bethesda, MD 20817For SaleMLS ID #MDMC2250568, Mandy Rehm, RE/MAX Realty Group. Bright MLS
- $1,199,0003 bd3 ba2k sqft4839 Yuma St NW, Washington, DC 20016For SaleMLS ID #DCDC2283928, Lee Murphy, Washington Fine Properties, LLC. Bright MLS
- $1,126,4005 bd3 ba2.8k sqft8404 Farrell Dr, Chevy Chase, MD 20815For SaleMLS ID #MDMC2248226, Kira Epstein Begal, Washington Fine Properties, LLC. Bright MLS
- $1,249,0003 bd2 ba2.2k sqft2510 N Upland St, Arlington, VA 22207For SaleMLS ID #VAAR2079722, Katherine Karafotas, Washington Fine Properties. Bright MLS
- $1,150,0005 bd5 ba3.1k sqft9719 Cinnamon Creek Dr, Vienna, VA 22182For SaleMLS ID #VAFX2346640, Claudia Kern, Compass. Bright MLS
- $1,159,0004 bd3 ba3k sqft11704 Hitching Post Ln, Rockville, MD 20852For SaleMLS ID #MDMC2255998, Carolyn Sappenfield, TTR Sotheby's International Realty. Bright MLS
- $1,099,9504 bd4 ba2.5k sqft8232 Eastern Ave NW, Washington, DC 20012For SaleMLS ID #DCDC2277710, SCOTT FROST, Compass. Bright MLS
- $1,050,0004 bd3 ba2.8k sqft9608 Hillridge Dr, Kensington, MD 20895For SaleMLS ID #MDMC2250902, Mike Altobelli, RE/MAX Realty Services. Bright MLS
- $1,075,0004 bd2 ba2.2k sqft899 N Nottingham St, Arlington, VA 22205For SaleMLS ID #VAAR2080122, Ann Wilson, KW United. Bright MLS
- $899,0004 bd3 ba2.2k sqft8511 Freyman Dr, Chevy Chase, MD 20815For SaleMLS ID #MDMC2248352, Jan Brito, Compass. Bright MLS
- $899,0003 bd4 ba2.1k sqft7922 Jensen Pl, Bethesda, MD 20817For SaleMLS ID #MDMC2253808, Katie Hunter, Compass. Bright MLS
- $1,175,0004 bd3 ba1.9k sqft2312 Valley Dr, Alexandria, VA 22302For SaleMLS ID #VAAX2064884, Jessica Richardson, Compass. Bright MLS
- $965,0004 bd4 ba2.2k sqft11902 Enid Dr, Rockville, MD 20854For SaleMLS ID #MDMC2256280, Joseph Obeid, Samson Properties. Bright MLS
- $1,574,9894 bd4 ba3.1k sqft1825 Dalmation Dr, Mc Lean, VA 22101For SaleMLS ID #VAFX2346012, Jay Caputo, EXP Realty, LLC. Bright MLS
