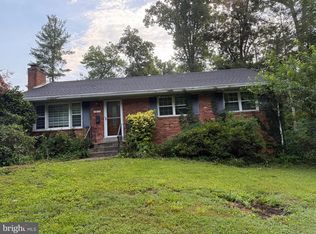
Fantastic opportunity in one of North Arlington's most sought-after neighborhoods. Tucked away on a quiet cul-de-sac and backing directly to the scenic Donaldson Run Recreation Area, this exceptional property offers the perfect combination of privacy, natural beauty, and convenience. The home features three bedrooms and one full bath on the main level. The finished lower level offers a spacious recreation room, an additional bedroom, and a full bath, providing flexible living space for guests or a home office. The expansive 0.44-acre lot features a rare, large flat yard with endless possibilities. Whether you're looking to build your dream home, renovate and expand the existing residence, or move right in and enjoy, this property provides incredible flexibility. The location is truly unmatched—just steps from Washington Golf & Country Club and minutes from the charming shops and restaurants of Lee Heights, with easy access to parks, trails, and commuter routes. Opportunities to own a lot of this size in such a premier North Arlington location are few and far between.
For sale
$1,375,000
2510 N Upland St, Arlington, VA 22207
4beds
2,206sqft
:
Get pre-qualified$8,508/mo
Single Family Residence
Built in 1952
0.44 Acres Lot
$1,329,900 Zestimate®
$623/sqft
$-- HOA
What's special
Quiet cul-de-sacLarge flat yard
- 1 day |
- 219 |
- 10 |
Zillow last checked:
Listing updated:
Listed by:
Katherine Karafotas 571-228-8932,
Compass (703) 310-6111,
Co-Listing Agent: Sherif Abdalla 703-624-5555,
Compass
Source: Bright MLS,MLS#: VAAR2076968
Facts & features
Interior
Bedrooms & bathrooms
- Bedrooms: 4
- Bathrooms: 2
- Full bathrooms: 2
- Main level bathrooms: 1
- Main level bedrooms: 3
Basement
- Area: 804
Heating
- Forced Air, Natural Gas
Cooling
- Central Air, Electric
Appliances
- Included: Dishwasher, Dryer, Washer, Refrigerator, Oven/Range - Gas, Gas Water Heater
Features
- Combination Dining/Living, Entry Level Bedroom, Family Room Off Kitchen, Store/Office, Other
- Flooring: Hardwood, Carpet, Wood
- Basement: Partial
- Number of fireplaces: 1
Interior area
- Total structure area: 2,206
- Total interior livable area: 2,206 sqft
- Finished area above ground: 1,402
- Finished area below ground: 804
Property
Parking
- Total spaces: 1
- Parking features: Garage Faces Front, Attached, Driveway
- Attached garage spaces: 1
- Has uncovered spaces: Yes
Accessibility
- Accessibility features: None
Features
- Levels: Two
- Stories: 2
- Pool features: None
- Has view: Yes
- View description: Creek/Stream, Trees/Woods
- Has water view: Yes
- Water view: Creek/Stream
Lot
- Size: 0.44 Acres
Details
- Additional structures: Above Grade, Below Grade
- Parcel number: 03064027
- Zoning: R-10
- Special conditions: Standard
Construction
Type & style
- Home type: SingleFamily
- Architectural style: Ranch/Rambler
- Property subtype: Single Family Residence
Materials
- Brick
- Foundation: Slab
Condition
- New construction: No
- Year built: 1952
Utilities & green energy
- Sewer: Public Sewer
- Water: Public
Community & HOA
Community
- Subdivision: Broyhill Forest
HOA
- Has HOA: No
Location
- Region: Arlington
Financial & listing details
- Price per square foot: $623/sqft
- Tax assessed value: $1,148,900
- Annual tax amount: $11,868
- Date on market: 7/23/2026
- Listing agreement: Exclusive Right To Sell
- Ownership: Fee Simple
Estimated market value
$1,329,900
$1.26M - $1.40M
$4,362/mo
Price history
| Date | Event | Price |
|---|---|---|
| 7/23/2026 | Listed for sale | $1,375,000+37.5%$623/sqft |
Source:  Bright MLS #VAAR2076968 Report a problem Bright MLS #VAAR2076968 Report a problem | ||
| 1/12/2021 | Sold | $1,000,000$453/sqft |
Source: Public Record Report a problem | ||
| 11/7/2012 | Listing removed | $3,300$1/sqft |
Source: Peake Management, Inc. Report a problem | ||
| 9/25/2012 | Price change | $3,300-5.7%$1/sqft |
Source: Peake Management, Inc. Report a problem | ||
| 9/1/2012 | Listed for rent | $3,500$2/sqft |
Source: Peake Management, Inc. Report a problem | ||
Public tax history
| Year | Property taxes | Tax assessment |
|---|---|---|
| 2025 | $11,868 +1.9% | $1,148,900 +1.9% |
| 2024 | $11,643 +1.3% | $1,127,100 +1% |
| 2023 | $11,494 +7.9% | $1,115,900 +7.9% |
| 2022 | $10,653 +6.2% | $1,034,300 +6.2% |
| 2021 | $10,033 +4.7% | $974,100 +4.3% |
| 2020 | $9,585 +5.2% | $934,200 +5.2% |
| 2019 | $9,111 +2.1% | $888,000 +0.1% |
| 2018 | $8,924 +5.9% | $887,100 +5.9% |
| 2017 | $8,424 +5.6% | $837,400 +4.1% |
| 2016 | $7,975 -0.6% | $804,700 -0.1% |
| 2015 | $8,026 +7.3% | $805,800 +7.3% |
| 2014 | $7,483 +2.4% | $751,300 +3.5% |
| 2013 | $7,305 +3.6% | $726,100 |
| 2012 | $7,050 +1.4% | -- |
| 2011 | $6,956 | -- |
| 2009 | -- | -- |
| 2008 | -- | -- |
| 2007 | -- | -- |
| 2006 | -- | -- |
| 2005 | -- | -- |
| 2004 | -- | -- |
| 2003 | -- | -- |
| 2002 | -- | -- |
| 2001 | -- | $324,300 |
Find assessor info on the county website
Monthly payment
Est. payment
Payment breakdown
Explore the cost of this home by adjusting the details. Changes won't be saved.Climate risks
Neighborhood: Donaldson Run
Nearby schools
GreatSchools rating
- 9/10Taylor Elementary SchoolGrades: PK-5Distance: 0.2 mi
- 9/10Dorothy Hamm MiddleGrades: 6-8Distance: 0.7 mi
- 8/10Yorktown High SchoolGrades: 9-12Distance: 1.4 mi
Schools provided by the listing agent
- Elementary: Taylor
- Middle: Dorothy Hamm
- High: Yorktown
- District: Arlington County Public Schools
Source: Bright MLS. This data may not be complete. We recommend contacting the local school district to confirm school assignments for this home.
- $2,201,2005 bd4 ba3.4k sqft2516 N Upland St, Arlington, VA 22207Off Market
- $1,405,2004 bd2 ba2.6k sqft2504 N Upland St, Arlington, VA 22207Off Market
- $3,038,7008 bd8 ba7.2k sqft2522 N Upland St, Arlington, VA 22207Off Market
- $2,593,3005 bd5 ba5.6k sqft2521 N Upland St, Arlington, VA 22207Off Market

- $2,388,1006 bd4 ba3.9k sqft2515 N Upland St, Arlington, VA 22207Off Market
- $1,140,3001 bd2 ba1.8k sqft2528 N Upland St, Arlington, VA 22207Off Market
- $1,502,400-- bd4 ba2.4k sqft2527 N Upland St, Arlington, VA 22207Off Market
- $1,966,7006 bd5 ba2.4k sqft2500 N Upland St, Arlington, VA 22207Off Market
A local agent can set up tours, give advice and negotiate with sellers.
Similar homes
- $899,9004 bd2 ba1.1k sqft3548 Military Rd, Arlington, VA 22207For Sale

 MLS ID #VAAR2076652, Roberto Roncales, Keller Williams Realty. Bright MLS
 - $1,219,9004 bd3 ba1.4k sqft1917 Great Falls St, Mc Lean, VA 22101For Sale
 MLS ID #VAFX2327490, Tim Nguyen, Proplocate Realty, LLC. Bright MLS
 - $960,0004 bd3 ba2.4k sqft7802 Wincanton Ct, Falls Church, VA 22043For Sale
 MLS ID #VAFX2319776, Karen Briscoe, Serhant. Bright MLS
 - $1,299,0003 bd3 ba1.7k sqft806 N Overlook Dr, Alexandria, VA 22305For Sale
 MLS ID #VAAX2062476, Shefali Ryan, Keller Williams Capital Properties. Bright MLS
 - $1,390,0004 bd3 ba1.8k sqft504 N Quaker Ln, Alexandria, VA 22304For Sale By Owner
- $1,269,0004 bd3 ba2.8k sqft1805 Great Falls St, Mc Lean, VA 22101For SaleMLS ID #VAFX2320926, Atul Philips, Fairfax Realty 50/66 LLC. Bright MLS
- $1,350,0004 bd3 ba1.3k sqft7100 Tyndale St, Mc Lean, VA 22101For SaleMLS ID #VAFX2303468, Kolleen Kennedy, Corcoran McEnearney. Bright MLS
- $1,400,0005 bd4 ba2.3k sqft511 Malcolm Rd NW, Vienna, VA 22180For SaleMLS ID #VAFX2320314, Timothy Clasen, RE/MAX Allegiance. Bright MLS
- $--3 bd4 ba1.7k sqft2872 Yarn Ct, Falls Church, VA 22042AuctionAuction.com 2
- $1,199,0005 bd3 ba1.2k sqft1301 N Kirkwood Rd, Arlington, VA 22201For SaleMLS ID #VAAR2072100, Elizabeth Cossette, ERA Oakcrest Realty, Inc.. Bright MLS
- $--4 bd4 ba2.7k sqft14214 Bentley Park Dr, Laurel, MD 20707AuctionAuction.com 2
- $1,350,0005 bd3 ba1.6k sqft7923 Lewinsville Rd, Mc Lean, VA 22102For SaleMLS ID #VAFX2296568, Debbie Kent, Cottage Street Realty LLC. Bright MLS
- $775,0005 bd2 ba2k sqft6116 Munson Hill Rd, Falls Church, VA 22044For SaleMLS ID #VAFX2320916, Ronnie Molina, Weichert, REALTORS. Bright MLS
- $1,040,0005 bd2 ba2.6k sqft1200 S Cleveland St, Arlington, VA 22204For SaleMLS ID #VAAR2075964, Richard Cutrera, Spring Hill Real Estate, LLC.. Bright MLS
- $--4 bd3 ba3.2k sqft4001 Guinea Rd, Annandale, VA 22003AuctionXome
- $699,9004 bd3 ba2.1k sqft7500 Long Pine Dr, Springfield, VA 22151For SaleMLS ID #VAFX2326962, Laurie Newberry, Weichert, REALTORS. Bright MLS
- $1,975,0002 bd1 ba1.2k sqft8419 Wesleyan St, Vienna, VA 22180For SaleMLS ID #VAFX2330288, Sharon Hayman, TTR Sotheby's International Realty. Bright MLS
- $1,075,0005 bd4 ba3k sqft2613 Newton St NE, Washington, DC 20018For SaleMLS ID #DCDC2274908, Ayana Douglas, Compass. Bright MLS
- $759,0003 bd3 ba2.3k sqft8704 Greystone Pl, Alexandria, VA 22309For SaleMLS ID #VAFX2330018, Chris White, Long & Foster Real Estate, Inc.. Bright MLS
- $834,9954 bd3 ba2.5k sqft8606 Bound Brook Ln, Alexandria, VA 22309For SaleMLS ID #VAFX2328740, Michael Paul, Fathom Realty. Bright MLS
